Accepting all offers. Welcome to this spacious 5-bedroom, 3-full bathroom home located in Valrico, FL. This property features a spacious open floor plan with a bright living area, 9’4” first floor ceilings, spacious kitchen with an oversized island, and a cozy dining space with tray ceilings. The updated large kitchen with 42" espresso cabinets and granite counter tops and stainless steal appliances looks out onto a casual dinning space. The home also features a whole house water filtration system and a Rain Bird sprinkler system. In addition to the 5 bedrooms there is an extra private office/den with wood flooring. The primary suite suite offers a private retreat with tray ceilings, an en-suite bathroom, and two walk-in closets. All bedrooms are above average in size. The upstairs great room/loft is just under 700 sq. ft. with wood flooring, tray ceilings, and boasts a wet bar. It has plenty of space for a pool table. Enjoy extra space with an air-conditioned bright Florida room with glass windows and a well-maintained backyard, perfect for relaxation and entertainment, ready for a future pool. Conveniently situated near local amenities and schools, this home offers both comfort and convenience. You don't want to miss the opportunity to make this house your ‘home’.
For sale
Price cut: $5K (8/10)
$520,000
2514 CROSS MORE STREET, VALRICO, FL 33594
5beds
3,723sqft
Single Family Residence
Built in 2014
5,500 Square Feet Lot
$-- Zestimate®
$140/sqft
$45/mo HOA
What's special
En-suite bathroomGranite counter topsRain bird sprinkler systemSpacious open floor planTwo walk-in closets
- 183 days
- 156
- 12
Zillow last checked:
Listing updated:
Listed by:
Ralph Harvey 855-456-4945,
LISTWITHFREEDOM.COM 855-456-4945
Source: Stellar MLS,MLS#: W7884983 Originating MLS: West Pasco
Originating MLS: West Pasco
Facts & features
Interior
Bedrooms & bathrooms
- Bedrooms: 5
- Bathrooms: 3
- Full bathrooms: 3
Primary bedroom
- Features: Walk-In Closet(s)
- Level: Second
- Area: 234 Square Feet
- Dimensions: 13x18
Bedroom 2
- Features: Walk-In Closet(s)
- Level: Second
- Area: 130 Square Feet
- Dimensions: 13x10
Bedroom 3
- Features: Walk-In Closet(s)
- Level: Second
- Area: 144 Square Feet
- Dimensions: 12x12
Bedroom 4
- Features: Walk-In Closet(s)
- Level: Second
- Area: 154 Square Feet
- Dimensions: 11x14
Bedroom 5
- Features: Walk-In Closet(s)
- Level: First
- Area: 132 Square Feet
- Dimensions: 11x12
Kitchen
- Level: First
Living room
- Level: First
- Area: 247 Square Feet
- Dimensions: 13x19
Heating
- Central, Natural Gas
Cooling
- Central Air
Appliances
- Included: Dishwasher, Microwave, Range, Refrigerator
- Laundry: Inside
Features
- Ceiling Fan(s), PrimaryBedroom Upstairs, Walk-In Closet(s)
- Flooring: Carpet, Tile, Hardwood
- Has fireplace: No
Interior area
- Total structure area: 3,723
- Total interior livable area: 3,723 sqft
Video & virtual tour
Property
Parking
- Total spaces: 2
- Parking features: Driveway
- Attached garage spaces: 2
- Has uncovered spaces: Yes
Features
- Levels: Two
- Stories: 2
- Patio & porch: Patio
- Exterior features: Sidewalk
Lot
- Size: 5,500 Square Feet
- Features: Level
Details
- Parcel number: U19292191300000400042.0
- Zoning: PD
- Special conditions: None
Construction
Type & style
- Home type: SingleFamily
- Architectural style: Traditional
- Property subtype: Single Family Residence
Materials
- Block, Concrete, Stucco
- Foundation: Slab
- Roof: Shingle
Condition
- Completed
- New construction: No
- Year built: 2014
Utilities & green energy
- Sewer: Public Sewer
- Water: Public
- Utilities for property: Cable Available, Electricity Available, Phone Available, Sewer Available, Water Available
Community & HOA
Community
- Pet fee: $0 monthly
- Subdivision: CROSBY CROSSINGS
HOA
- Has HOA: No
- HOA fee: $45 monthly
- Second HOA name: Neighborly Community Managemnet
Location
- Region: Valrico
Financial & listing details
- Price per square foot: $140/sqft
- Tax assessed value: $423,614
- Annual tax amount: $8,048
- Date on market: 4/18/2026
- Cumulative days on market: 183 days
- Listing terms: Cash,Conventional,FHA,VA Loan
- Ownership: Fee Simple
- Total actual rent: 0
- Electric utility on property: Yes
- Road surface type: Concrete, Paved
Estimated market value
Not available
Estimated sales range
Not available
Not available
Price history
| Date | Event | Price |
|---|---|---|
| 8/10/2026 | Price change | $520,000-1%$140/sqft |
Source:  Stellar MLS #W7884983 Report a problem Stellar MLS #W7884983 Report a problem | ||
| 7/28/2026 | Price change | $524,990-0.9%$141/sqft |
Source: Stellar MLS #W7884983 Report a problem | ||
| 6/27/2026 | Price change | $529,900-1.9%$142/sqft |
Source: Stellar MLS #W7884983 Report a problem | ||
| 6/19/2026 | Price change | $539,900-0.9%$145/sqft |
Source: Stellar MLS #W7884983 Report a problem | ||
| 6/12/2026 | Price change | $544,900-0.9%$146/sqft |
Source: Stellar MLS #W7884983 Report a problem | ||
| 5/7/2026 | Price change | $549,900-1.8%$148/sqft |
Source: Stellar MLS #W7884983 Report a problem | ||
| 4/18/2026 | Listed for sale | $560,000+69.7%$150/sqft |
Source: Stellar MLS #W7884983 Report a problem | ||
| 8/11/2020 | Sold | $330,000+3.2%$89/sqft |
Source: Public Record Report a problem | ||
| 6/17/2020 | Pending sale | $319,900$86/sqft |
Source: CENTURY 21 AFFILIATED #T3247894 Report a problem | ||
| 6/13/2020 | Listed for sale | $319,900-4.2%$86/sqft |
Source: CENTURY 21 AFFILIATED #T3247894 Report a problem | ||
| 6/4/2019 | Listing removed | $334,000$90/sqft |
Source: Keller Williams Realty South Shore #T3164686 Report a problem | ||
| 4/29/2019 | Price change | $334,000-1.5%$90/sqft |
Source: Keller Williams Realty South Shore #T3164686 Report a problem | ||
| 3/29/2019 | Listed for sale | $339,000+18.3%$91/sqft |
Source: KELLER WILLIAMS REALTY S.SHORE #T3164686 Report a problem | ||
| 5/30/2014 | Sold | $286,500$77/sqft |
Source: Public Record Report a problem | ||
Public tax history
| Year | Property taxes | Tax assessment |
|---|---|---|
| 2025 | $8,048 +1.9% | $423,614 +11.6% |
| 2024 | $7,899 +7.6% | $379,540 +10% |
| 2023 | $7,343 +8.8% | $345,036 +10% |
| 2022 | $6,748 +11.4% | $313,669 +10% |
| 2021 | $6,055 +32.3% | $285,154 +13.4% |
| 2020 | $4,578 +2.7% | $251,385 +2.3% |
| 2019 | $4,459 | $245,733 +1.9% |
| 2018 | $4,459 +1.3% | $241,151 +2.1% |
| 2017 | $4,401 +1.3% | $236,191 -1.6% |
| 2016 | $4,347 -2.3% | $240,099 +0.1% |
| 2015 | $4,448 +194.3% | $239,888 +1.9% |
| 2014 | $1,512 | $235,388 +600.6% |
| 2013 | $1,512 +32.1% | $33,600 +6.1% |
| 2012 | $1,144 +6.7% | $31,680 +10% |
| 2011 | $1,072 +3.3% | $28,800 +9.1% |
| 2010 | $1,037 +6.5% | $26,400 +10% |
| 2009 | $974 -37.6% | $24,000 -54.5% |
| 2008 | $1,561 +24% | $52,800 +37.5% |
| 2007 | $1,258 +63.9% | $38,400 +77.8% |
| 2006 | $768 | $21,600 |
Find assessor info on the county website
Monthly payment
Est. payment
Payment breakdown
Explore the cost of this home by adjusting the details. Changes won't be saved.Climate risks
Neighborhood: 33594
Nearby schools
Schools provided by the listing agent
- Elementary: Valrico-HB
- Middle: Mann-HB
- High: Brandon-HB
Source: Stellar MLS. This data may not be complete. We recommend contacting the local school district to confirm school assignments for this home.


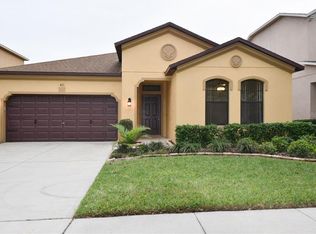
Similar homes
- $579,0004 bd4 ba3.3k sqft422 WESTCHESTER HILLS LANE, VALRICO, FL 33594For Sale
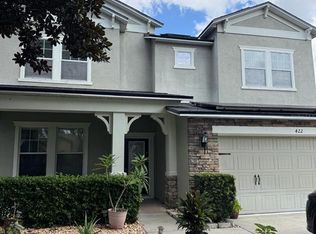
 MLS ID #TB8537258, Sudhir Gattu, EZ CHOICE REALTY. Stellar MLS
 - $575,0004 bd3 ba2.2k sqft1322 EMERALD HILL WAY, VALRICO, FL 33594For Sale
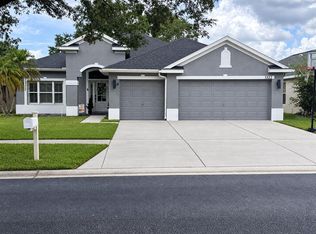 MLS ID #K4903765, Christine Potochney, 1513 REALTY LLC. Stellar MLS
 - $499,5004 bd2 ba2.1k sqft1808 POWDER RIDGE DRIVE, VALRICO, FL 33594For Sale
 MLS ID #W7887350, David Spezza, EQUITY PARTNERS REAL EST LLC. Stellar MLS
 - $525,0004 bd3 ba2.3k sqft4236 BALINGTON DRIVE, VALRICO, FL 33596For Sale
 MLS ID #TB8530159, Rocio Smith Lora, FRIENDS REALTY LLC. Stellar MLS
 - $520,0004 bd4 ba2.8k sqft2622 RED FERN DRIVE, DOVER, FL 33527For SaleMLS ID #TB8521747, Levi Stubbs, GREEN STAR REALTY, INC.. Stellar MLS
- $524,9004 bd3 ba2.8k sqft917 TERRA VISTA STREET, BRANDON, FL 33511For SaleMLS ID #TB8542325, Jay Heidel, COASTAL PROPERTIES GROUP INTERNATIONAL. Stellar MLS
- $497,0004 bd3 ba2.2k sqft4303 ORANGE RIDGE COURT, VALRICO, FL 33596For SaleMLS ID #TB8506230, Javy Torres, IMPACT REALTY TAMPA BAY. Stellar MLS
- $544,9004 bd3 ba2.3k sqft1518 RHODESWELL LANE, DOVER, FL 33527For SaleMLS ID #TB8544131, Ed Shea, CALEBRO & ASSOCIATES. Stellar MLS
- $475,0005 bd4 ba2.4k sqft949 TERRA VISTA STREET, BRANDON, FL 33511For SaleMLS ID #TB8515463, Lisandra Valdes, AVENUE HOMES LLC. Stellar MLS
- $414,9005 bd3 ba2.9k sqft3908 KEARSNEY ABBEY CIRCLE, DOVER, FL 33527For SaleMLS ID #TB8553871, Renso Minaya, REALTY MARK ASSOCIATES. Stellar MLS
- $499,0005 bd3 ba2.6k sqft9646 TRONCAIS CIRCLE, THONOTOSASSA, FL 33592For SaleMLS ID #TB8550725, Tatum Peterson, MCBRIDE KELLY & ASSOCIATES. Stellar MLS
- $510,0005 bd4 ba3.5k sqft11932 HARPSWELL DRIVE, RIVERVIEW, FL 33579For SaleMLS ID #TB8546884, Trish Carter, CARTER COMPANY REALTORS. Stellar MLS
- $575,0004 bd2 ba2.2k sqft2002 RAIN DANCE PLACE, BRANDON, FL 33510For SaleMLS ID #TB8538781, Julie Coggins, SIGNATURE REALTY ASSOCIATES. Stellar MLS
- $485,0006 bd3 ba4.1k sqft11007 STANDING STONE DRIVE, WIMAUMA, FL 33598For SaleMLS ID #TB8509787, Patrick Gilles, CHARLES RUTENBERG REALTY INC. Stellar MLS
- $459,9954 bd3 ba2.5k sqft13914 CHALK HILL PLACE, RIVERVIEW, FL 33579For SaleMLS ID #TB8557261, Laura Meza, CENTURY 21 BEGGINS ENTERPRISES. Stellar MLS
- $454,4004 bd2 ba1.8k sqft11122 HANNAWAY DRIVE, RIVERVIEW, FL 33578For SaleMLS ID #TB8509393, Mary Reynolds, ACCLAIM REALTY CO.. Stellar MLS
- $549,9004 bd3 ba2.4k sqft1880 TONKA TERRACE, WESLEY CHAPEL, FL 33543For SaleMLS ID #TB8541655, Nayibe Zambrano Hernandez, AVISTA BAY REALTY, LLC. Stellar MLS
- $509,0003 bd3 ba2.5k sqft12348 SILTON PEACE DRIVE, RIVERVIEW, FL 33579For SaleMLS ID #TB8548249, Jaime Lyn Moore, PEOPLE'S CHOICE REALTY SVC LLC. Stellar MLS
- $524,9994 bd3 ba1.8k sqft3008 E SLIGH AVENUE, TAMPA, FL 33610For SaleMLS ID #TB8523916, Junie Cook, FUTURE HOME REALTY INC. Stellar MLS
