Welcome to your South Shore Bay sanctuary! Step into grandeur with the highly coveted Sequoia floor plan, offering an expansive 4,156 square feet of meticulously designed living space. From the moment you enter the foyer, you are greeted by soaring volume ceilings and an impressive open-concept layout that flows seamlessly from the formal living and dining areas into the heart of the home. The chef-inspired kitchen features 42” upper cabinets, sleek granite countertops, and stainless steel appliances, all overlooking a massive family room perfect for entertaining. This rare layout includes a versatile 6th bedroom and a private den/office on the main level. Upstairs, a sprawling loft leads to a true master retreat and four additional generously sized bedrooms. With a massive bonus room for movie nights and a convenient upstairs laundry, this home combines luxury with effortless functionality.
For sale
Price cut: $15K (8/4)
$485,000
11007 STANDING STONE DRIVE, WIMAUMA, FL 33598
6beds
4,156sqft
Single Family Residence
Built in 2015
9,708 Square Feet Lot
$-- Zestimate®
$117/sqft
$15/mo HOA
What's special
Sprawling loftSleek granite countertopsTrue master retreatChef-inspired kitchenSoaring volume ceilingsImpressive open-concept layoutStainless steel appliances
- 152 days
- 103
- 13
Zillow last checked:
Listing updated:
Listed by:
Patrick Gilles 727-824-5337,
CHARLES RUTENBERG REALTY INC 727-538-9200
Source: Stellar MLS,MLS#: TB8509787 Originating MLS: Suncoast Tampa
Originating MLS: Suncoast Tampa
Facts & features
Interior
Bedrooms & bathrooms
- Bedrooms: 6
- Bathrooms: 3
- Full bathrooms: 3
Rooms
- Room types: Attic, Den/Library/Office, Loft, Storage Rooms
Primary bedroom
- Features: Ceiling Fan(s), Dual Sinks, Granite Counters, Tub with Separate Shower Stall, Walk-In Closet(s)
- Level: Second
- Area: 340 Square Feet
- Dimensions: 17x20
Bedroom 1
- Features: Built-in Closet
- Level: Second
- Area: 132 Square Feet
- Dimensions: 12x11
Bedroom 2
- Features: Built-in Closet
- Level: First
- Area: 132 Square Feet
- Dimensions: 12x11
Bedroom 3
- Features: Walk-In Closet(s)
- Level: Second
- Area: 156 Square Feet
- Dimensions: 12x13
Bedroom 4
- Features: Walk-In Closet(s)
- Level: Second
- Area: 144 Square Feet
- Dimensions: 12x12
Bedroom 5
- Features: Walk-In Closet(s)
- Level: Second
- Area: 192 Square Feet
- Dimensions: 16x12
Balcony porch lanai
- Level: First
- Area: 182 Square Feet
- Dimensions: 26x7
Kitchen
- Features: Pantry
- Level: First
- Area: 143 Square Feet
- Dimensions: 11x13
Living room
- Level: First
- Area: 187 Square Feet
- Dimensions: 11x17
Loft
- Level: Second
- Area: 289 Square Feet
- Dimensions: 17x17
Heating
- Central, Electric
Cooling
- Central Air
Appliances
- Included: Dishwasher, Microwave, Range, Refrigerator, Tankless Water Heater, Water Softener
- Laundry: Electric Dryer Hookup, Laundry Room, Washer Hookup
Features
- Ceiling Fan(s), Kitchen/Family Room Combo, Open Floorplan, PrimaryBedroom Upstairs, Stone Counters, Vaulted Ceiling(s), Walk-In Closet(s)
- Flooring: Bamboo, Marble, Tile
- Doors: Sliding Doors
- Windows: Hurricane Shutters
- Has fireplace: No
Interior area
- Total structure area: 5,152
- Total interior livable area: 4,156 sqft
Video & virtual tour
Property
Parking
- Total spaces: 3
- Parking features: Driveway, Garage Door Opener, Oversized
- Attached garage spaces: 3
- Has uncovered spaces: Yes
Features
- Levels: Two
- Stories: 2
- Exterior features: Irrigation System, Private Yard, Sidewalk, Sprinkler Metered
Lot
- Size: 9,708 Square Feet
Details
- Parcel number: 0777880798
- Zoning: PD
- Special conditions: None
Construction
Type & style
- Home type: SingleFamily
- Property subtype: Single Family Residence
Materials
- Block, Concrete, Stucco
- Foundation: Block, Slab
- Roof: Shingle
Condition
- New construction: No
- Year built: 2015
Utilities & green energy
- Sewer: Public Sewer
- Water: Public
- Utilities for property: Cable Available, Electricity Connected, Fiber Optics, Sprinkler Meter
Community & HOA
Community
- Security: Smoke Detector(s)
- Pet fee: $0 monthly
- Subdivision: HIGHLAND ESTATES PH 2A
HOA
- Has HOA: Yes
- HOA fee: $15 monthly
- HOA name: Highland Meadows at Ayersworth
Location
- Region: Wimauma
Financial & listing details
- Price per square foot: $117/sqft
- Tax assessed value: $465,530
- Annual tax amount: $5,729
- Date on market: 5/18/2026
- Cumulative days on market: 153 days
- Listing terms: Cash,Conventional,FHA,VA Loan
- Ownership: Fee Simple
- Total actual rent: 0
- Electric utility on property: Yes
- Road surface type: Asphalt, Concrete, Paved
Estimated market value
Not available
Estimated sales range
Not available
Not available
Price history
| Date | Event | Price |
|---|---|---|
| 8/4/2026 | Price change | $485,000-3%$117/sqft |
Source:  Stellar MLS #TB8509787 Report a problem Stellar MLS #TB8509787 Report a problem | ||
| 5/18/2026 | Listed for sale | $500,000+69.9%$120/sqft |
Source: Stellar MLS #TB8509787 Report a problem | ||
| 4/15/2019 | Listing removed | $294,250+1.8%$71/sqft |
Source: CENTURY 21 Affiliated #T2869681 Report a problem | ||
| 3/30/2018 | Sold | $289,000-1.8%$70/sqft |
Source: Public Record Report a problem | ||
| 3/16/2018 | Pending sale | $294,250$71/sqft |
Source: CENTURY 21 Affiliated #T2869681 Report a problem | ||
| 3/16/2018 | Listed for sale | $294,250-1.6%$71/sqft |
Source: CENTURY 21 Affiliated #T2869681 Report a problem | ||
| 7/22/2017 | Listing removed | $299,000$72/sqft |
Source: CENTURY 21 Affiliated #T2869681 Report a problem | ||
| 7/21/2017 | Listed for sale | $299,000$72/sqft |
Source: CENTURY 21 Affiliated #T2869681 Report a problem | ||
| 7/21/2017 | Pending sale | $299,000$72/sqft |
Source: CENTURY 21 Affiliated #T2869681 Report a problem | ||
| 6/22/2017 | Price change | $299,000-3.5%$72/sqft |
Source: CENTURY 21 Affiliated #T2869681 Report a problem | ||
| 5/22/2017 | Price change | $310,000-2.8%$75/sqft |
Source: CENTURY 21 Affiliated #T2869681 Report a problem | ||
| 5/8/2017 | Price change | $319,000-3%$77/sqft |
Source: CENTURY 21 Affiliated #T2869681 Report a problem | ||
| 3/19/2017 | Price change | $329,000+43.7%$79/sqft |
Source: CENTURY 21 Affiliated #T2869681 Report a problem | ||
| 3/14/2017 | Listed for sale | $229,000-16.7%$55/sqft |
Source: CENTURY 21 Affiliated #T2869681 Report a problem | ||
| 6/22/2015 | Sold | $275,000$66/sqft |
Source: Public Record Report a problem | ||
Public tax history
| Year | Property taxes | Tax assessment |
|---|---|---|
| 2025 | $5,729 +7.6% | $183,797 +2.9% |
| 2024 | $5,323 +3.3% | $178,617 +3% |
| 2023 | $5,155 +7.7% | $173,415 +3% |
| 2022 | $4,786 +0.8% | $168,364 +3% |
| 2021 | $4,750 +1.8% | $163,460 +1.4% |
| 2020 | $4,664 +2.1% | $161,203 +2.3% |
| 2019 | $4,567 | $157,579 -38.7% |
| 2018 | $4,567 -36.4% | $256,985 +2.5% |
| 2017 | $7,179 +13.2% | $250,803 -4.3% |
| 2016 | $6,340 -14.1% | $262,054 +3.5% |
| 2015 | $7,377 | $253,135 |
Find assessor info on the county website
Monthly payment
Est. payment
Payment breakdown
Explore the cost of this home by adjusting the details. Changes won't be saved.Climate risks
Neighborhood: 33598
Nearby schools
Schools provided by the listing agent
- Elementary: Belmont Elementary School
- Middle: Eisenhower-HB
- High: Sumner High School
Source: Stellar MLS. This data may not be complete. We recommend contacting the local school district to confirm school assignments for this home.
- $370,7005 bd2 ba3k sqft11009 Standing Stone Dr, Wimauma, FL 33598Off Market
- $358,3003 bd2 ba1.9k sqft11005 Standing Stone Dr, Wimauma, FL 33598Off Market
- $437,9005 bd3 ba3.1k sqft11031 Standing Stone Dr, Wimauma, FL 33598Off Market
- $441,1006 bd3 ba3.1k sqft11011 Standing Stone Dr, Wimauma, FL 33598Off Market
Similar homes
- $459,9954 bd3 ba2.5k sqft13914 CHALK HILL PLACE, RIVERVIEW, FL 33579For Sale
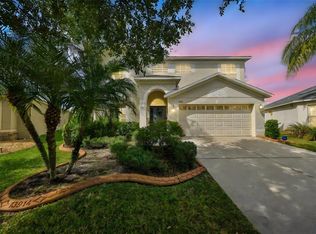
 MLS ID #TB8557261, Laura Meza, CENTURY 21 BEGGINS ENTERPRISES. Stellar MLS
 - $454,0006 bd3 ba3.2k sqft5002 JACKEL CHASE DRIVE, WIMAUMA, FL 33598For Sale
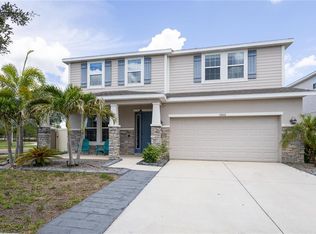 MLS ID #O6427867, Steven Koleno, BEYCOME OF FLORIDA LLC. Stellar MLS
 - $464,9004 bd3 ba3.3k sqft16910 OVAL RUM DRIVE, WIMAUMA, FL 33598For Sale
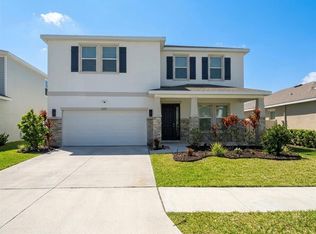 MLS ID #G5111092, Mark Hughes, EXP REALTY LLC. Stellar MLS
 - $300,0004 bd3 ba2.7k sqft11202 CARRICK STONE STREET, WIMAUMA, FL 33598For Sale
 MLS ID #O6426875, Jorge Zea, BLUE LIGHTHOUSE REALTY INC. Stellar MLS
 - $510,0005 bd4 ba3.5k sqft11932 HARPSWELL DRIVE, RIVERVIEW, FL 33579For SaleMLS ID #TB8546884, Trish Carter, CARTER COMPANY REALTORS. Stellar MLS
- $540,0007 bd3 ba3.3k sqft4974 EAGLE ROCK DRIVE, WIMAUMA, FL 33598For SaleMLS ID #O6448758, Donna Dejarnatt, DALTON WADE INC. Stellar MLS
- $474,9904 bd3 ba2.4k sqft12236 FAIRLAWN DRIVE, RIVERVIEW, FL 33579For SaleMLS ID #S5151401, Felix Ramos, REALTY ONE GROUP MAGIC CITY. Stellar MLS
- $450,0004 bd3 ba2.7k sqft11331 BRIGHTON KNOLL LOOP, RIVERVIEW, FL 33579For SaleMLS ID #TB8461786, Turan Celiker, PA, KELLER WILLIAMS SUBURBAN TAMPA. Stellar MLS
- $440,8004 bd3 ba2.3k sqft10761 BANFIELD DRIVE, RIVERVIEW, FL 33579For SaleMLS ID #TB8535162, Rea Vallieres, COLDWELL BANKER REALTY. Stellar MLS
- $509,0003 bd3 ba2.5k sqft12348 SILTON PEACE DRIVE, RIVERVIEW, FL 33579For SaleMLS ID #TB8548249, Jaime Lyn Moore, PEOPLE'S CHOICE REALTY SVC LLC. Stellar MLS
- $478,0004 bd4 ba2.5k sqft7508 SEA LILLY COURT, APOLLO BEACH, FL 33572For SaleMLS ID #TB8501369, Angelia Davis, BROOKS REALTY GROUP LLC. Stellar MLS
- $475,0003 bd2 ba2.4k sqft5406 SANDY SHELL DRIVE, APOLLO BEACH, FL 33572For SaleMLS ID #O6436354, Altinay Prado Cancio, MONTESOL REALTY, INC.. Stellar MLS
- $454,9003 bd2 ba2.4k sqft7605 NOTTINGHILL SKY DRIVE, APOLLO BEACH, FL 33572For SaleMLS ID #C7527741, Jessica Lipp, COLDWELL BANKER RESIDENTIAL CC. Stellar MLS
- $315,0004 bd3 ba2.1k sqft4956 REFLECTING POND CIRCLE, WIMAUMA, FL 33598For SaleMLS ID #TB8546446, Tania Patone, MARK SPAIN REAL ESTATE. Stellar MLS
- $379,0006 bd3 ba2.6k sqft9411 LEMON DROP LOOP, SUN CITY CENTER, FL 33573For SaleMLS ID #TB8482162, Austin Williams, ALIGN RIGHT REALTY LLC. Stellar MLS
- $520,0005 bd3 ba3.7k sqft2514 CROSS MORE STREET, VALRICO, FL 33594For SaleMLS ID #W7884983, Ralph Harvey, LISTWITHFREEDOM.COM. Stellar MLS
- $400,0006 bd3 ba2.6k sqft509 ROYAL EMPRESS DRIVE, RUSKIN, FL 33570For SaleMLS ID #TB8556583, Christopher Johnson, KELLER WILLIAMS REALTY AT THE LAKES. Stellar MLS
- $474,0004 bd3 ba2.4k sqft10805 DESOTO ROAD, RIVERVIEW, FL 33578For SaleMLS ID #TB8467410, Angel Gonzalez Cruz, LANTES REAL ESTATE LLC. Stellar MLS
