Seller is relocating and motivated. In the highly sought-after Waterset Community—where you can skip the wait and hidden costs of new construction and start enjoying your home immediately. This spacious residence offers 4 bedrooms, 3.5 bathrooms, including TWO ensuite bedrooms—one on each floor—perfect for multigenerational living, guests, or a private teen retreat. Step inside to soaring ceilings and an open-concept layout filled with natural light. The gourmet kitchen is designed to impress, featuring a double wall oven, natural gas hookup, and a large center island that flows seamlessly into the main living and dining areas—ideal for entertaining. Enjoy true Florida living with upgraded sliding glass doors leading to a covered patio plus a fully fenced backyard—perfect for pets, privacy, and outdoor gatherings. Residents enjoy access to resort-style amenities at The Founder's Club, Waterset Club, and The Landing Club. These facilities include swimming pools with slides, a lap pool, a fitness room, and a game room. Additionally, the Lakeside Picnic Park offers scenic waterfront views and a splash zone. The community is conveniently located near the South Coast Greenway and Waterset trailhead for walking and biking, with Apollo Beach and Tampa Bay nearby. Its location also provides easy access to I-75, connecting you to Brandon, Downtown Tampa, and Sarasota.
For sale
Price cut: $11K (10/2)
$478,000
7508 SEA LILLY COURT, APOLLO BEACH, FL 33572
4beds
2,520sqft
Single Family Residence
Built in 2017
4,956 Square Feet Lot
$474,600 Zestimate®
$190/sqft
$11/mo HOA
What's special
Large center islandGourmet kitchenSoaring ceilingsCovered patioDouble wall ovenUpgraded sliding glass doorsNatural gas hookup
- 172 days
- 376
- 17
Zillow last checked:
Listing updated:
Listed by:
Angelia Davis 727-744-7444,
BROOKS REALTY GROUP LLC 813-653-7291
Source: Stellar MLS,MLS#: TB8501369 Originating MLS: Suncoast Tampa
Originating MLS: Suncoast Tampa
Facts & features
Interior
Bedrooms & bathrooms
- Bedrooms: 4
- Bathrooms: 4
- Full bathrooms: 3
- 1/2 bathrooms: 1
Primary bedroom
- Features: Walk-In Closet(s)
- Level: First
Bedroom 2
- Features: Built-in Closet
- Level: Second
Bedroom 3
- Features: Built-in Closet
- Level: Second
Bedroom 4
- Features: Built-in Closet
- Level: Second
Kitchen
- Level: First
Living room
- Level: First
Loft
- Level: Second
Heating
- Central
Cooling
- Central Air
Appliances
- Included: Oven, Cooktop, Dishwasher, Disposal, Dryer, Microwave, Range Hood, Refrigerator, Tankless Water Heater, Washer, Water Softener
- Laundry: Inside, Laundry Room
Features
- Ceiling Fan(s), Open Floorplan, Primary Bedroom Main Floor
- Flooring: Carpet, Tile
- Doors: Sliding Doors
- Has fireplace: No
Interior area
- Total structure area: 3,150
- Total interior livable area: 2,520 sqft
Video & virtual tour
Property
Parking
- Total spaces: 2
- Parking features: Garage - Attached
- Attached garage spaces: 2
Features
- Levels: Two
- Stories: 2
- Patio & porch: Front Porch, Rear Porch
- Exterior features: Irrigation System
- Fencing: Fenced
Lot
- Size: 4,956 Square Feet
- Dimensions: 40.96 x 121
- Features: Landscaped
Details
- Parcel number: U233119A1E00007200010.0
- Zoning: PD
- Special conditions: None
Construction
Type & style
- Home type: SingleFamily
- Property subtype: Single Family Residence
Materials
- Block
- Foundation: Slab
- Roof: Shingle
Condition
- New construction: No
- Year built: 2017
Details
- Builder model: The Redwing
- Builder name: David Weekley Homes
Utilities & green energy
- Sewer: Public Sewer
- Water: Public
- Utilities for property: Public
Community & HOA
Community
- Features: Clubhouse, Deed Restrictions, Dog Park, Fitness Center, Park, Playground, Pool, Restaurant, Sidewalks
- Pet fee: $0 monthly
- Subdivision: WATERSET PH 3A-3 & COVINGTON G
HOA
- Has HOA: Yes
- Services included: Maintenance Structure
- HOA fee: $11 monthly
- HOA name: Kathy Parodi
Location
- Region: Apollo Beach
Financial & listing details
- Price per square foot: $190/sqft
- Tax assessed value: $411,705
- Annual tax amount: $8,941
- Date on market: 4/26/2026
- Cumulative days on market: 171 days
- Listing terms: Cash,Conventional,FHA,VA Loan
- Ownership: Fee Simple
- Total actual rent: 0
- Road surface type: Asphalt
Estimated market value
$474,600
$451,000 - $498,000
$3,468/mo
Price history
| Date | Event | Price |
|---|---|---|
| 10/2/2026 | Price change | $478,000-2.2%$190/sqft |
Source:  Stellar MLS #TB8501369 Report a problem Stellar MLS #TB8501369 Report a problem | ||
| 8/17/2026 | Price change | $489,000-2%$194/sqft |
Source: Stellar MLS #TB8501369 Report a problem | ||
| 7/15/2026 | Price change | $499,000-3.1%$198/sqft |
Source: Stellar MLS #TB8501369 Report a problem | ||
| 6/10/2026 | Price change | $515,000-2.5%$204/sqft |
Source: Stellar MLS #TB8501369 Report a problem | ||
| 5/29/2026 | Price change | $528,000-1.5%$210/sqft |
Source: Stellar MLS #TB8501369 Report a problem | ||
| 4/27/2026 | Listed for sale | $535,900+9.1%$213/sqft |
Source: Stellar MLS #TB8501369 Report a problem | ||
| 10/27/2025 | Sold | $491,000-1.8%$195/sqft |
Source: Stellar MLS #TB8403485 Report a problem | ||
| 10/1/2025 | Pending sale | $499,999$198/sqft |
Source: Stellar MLS #TB8403485 Report a problem | ||
| 8/28/2025 | Price change | $499,999-3.8%$198/sqft |
Source: Stellar MLS #TB8403485 Report a problem | ||
| 7/3/2025 | Listed for sale | $520,000+89.6%$206/sqft |
Source: Stellar MLS #TB8403485 Report a problem | ||
| 6/13/2017 | Sold | $274,200$109/sqft |
Source: Public Record Report a problem | ||
Public tax history
| Year | Property taxes | Tax assessment |
|---|---|---|
| 2025 | $8,942 +5.4% | $351,711 +2.9% |
| 2024 | $8,487 +2.2% | $341,799 -8.7% |
| 2023 | $8,306 -7.4% | $374,515 +11.5% |
| 2022 | $8,974 +8.5% | $335,940 +10% |
| 2021 | $8,271 +6.8% | $305,400 +10% |
| 2020 | $7,742 +3.7% | $277,636 +5.7% |
| 2019 | $7,466 | $262,766 +0% |
| 2018 | $7,466 +0.6% | $262,763 +806.3% |
| 2017 | $7,422 +133.3% | $28,994 |
| 2016 | $3,182 +13.7% | $28,994 +485% |
| 2015 | $2,798 | $4,956 |
Find assessor info on the county website
Monthly payment
Est. payment
Payment breakdown
Explore the cost of this home by adjusting the details. Changes won't be saved.Climate risks
Neighborhood: 33572
- $467,0005 bd3 ba2.2k sqft7510 Sea Lilly Court, APOLLO BEACH, FL 33572Off Market
- $404,2003 bd3 ba2.1k sqft7506 Sea Lilly Ct, Apollo Beach, FL 33572Off Market

- $407,9003 bd3 ba2.3k sqft7510 Sea Lilly Ct, Apollo Beach, FL 33572Off Market
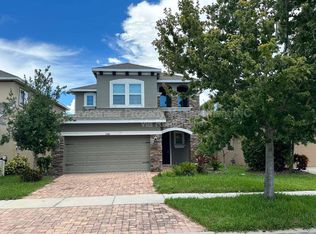
- $419,8004 bd3 ba2.3k sqft7215 Sea Lilly Ct, Apollo Beach, FL 33572Off Market

Similar homes
- $564,0004 bd2 ba2.5k sqft6419 SEASOUND DRIVE, APOLLO BEACH, FL 33572For Sale
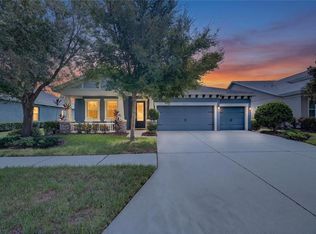
 MLS ID #TB8549399, Shawna Calvert, 27NORTH REALTY. Stellar MLS
 - $375,0003 bd3 ba2.1k sqft7304 MILESTONE DRIVE, APOLLO BEACH, FL 33572For Sale
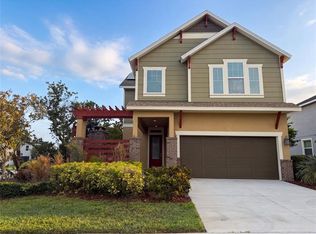 MLS ID #O6428345, Karen Albright, OPENDOOR BROKERAGE LLC. Stellar MLS
 - $479,9995 bd3 ba3k sqft11516 SUNBURST MARBLE ROAD, RIVERVIEW, FL 33579For Sale
 MLS ID #TB8543548, Kevin Jacobs, KELLER WILLIAMS SOUTH SHORE. Stellar MLS
 - $429,0003 bd2 ba1.9k sqft5133 ADMIRAL POINTE DRIVE, APOLLO BEACH, FL 33572For Sale
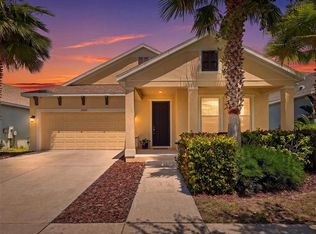 MLS ID #TB8534154, John D Hudson, P.A., COMPASS FLORIDA LLC. Stellar MLS
 - $425,0006 bd3 ba3.3k sqft5210 DANDELION STREET, APOLLO BEACH, FL 33572For SaleMLS ID #TB8549688, Tony Baroni, KELLER WILLIAMS SUBURBAN TAMPA. Stellar MLS
- $471,9004 bd3 ba2.6k sqft11928 FROST ASTER DRIVE, RIVERVIEW, FL 33579For SaleMLS ID #P4939211, Leah Barnes, KELLER WILLIAMS REALTY SMART 1. Stellar MLS
- $400,0006 bd3 ba2.6k sqft509 ROYAL EMPRESS DRIVE, RUSKIN, FL 33570For SaleMLS ID #TB8556583, Christopher Johnson, KELLER WILLIAMS REALTY AT THE LAKES. Stellar MLS
- $470,0004 bd3 ba2.2k sqft1314 EMERALD HILL WAY, VALRICO, FL 33594For SaleMLS ID #TB8556252, Zulma Machain, MARK SPAIN REAL ESTATE. Stellar MLS
- $399,0004 bd3 ba2.1k sqft6312 MAGNOLIA TRAILS LANE, GIBSONTON, FL 33534For SaleMLS ID #TB8543719, Ola Alhuneidi, REALTY ONE GROUP ADVANTAGE. Stellar MLS
- $465,0005 bd5 ba3.5k sqft10413 AVIAN FORREST DRIVE, RIVERVIEW, FL 33578For SaleMLS ID #TB8539854, Anthony Corso, MARK SPAIN REAL ESTATE. Stellar MLS
- $574,9005 bd4 ba3.1k sqft1605 ANASTACIA LANE, SUN CITY CENTER, FL 33573For SaleMLS ID #TB8537936, David Lovitch, KELLER WILLIAMS SOUTH SHORE. Stellar MLS
- $524,9005 bd3 ba2.9k sqft5009 JAGGED CLOUD DRIVE, WIMAUMA, FL 33598For SaleMLS ID #TB8535701, Sonja Costner, PA, DALTON WADE INC. Stellar MLS
- $380,0004 bd3 ba2k sqft12210 LEGACY BRIGHT STREET, RIVERVIEW, FL 33578For SaleMLS ID #TB8545510, Janeth Rector, LPT REALTY, LLC. Stellar MLS
- $535,0004 bd3 ba3.3k sqft12915 CARLINGTON LN, RIVERVIEW, FL 33579For SaleMLS ID #TB8519402, Meghan Hobson, ORCHARD BROKERAGE, LLC. Stellar MLS
- $489,9006 bd3 ba3.1k sqft12841 WILDFLOWER MEADOW DRIVE, RIVERVIEW, FL 33579For SaleMLS ID #TB8549801, Monica Guillen, WESTON GROUP. Stellar MLS
- $390,9005 bd3 ba2.1k sqft13917 ARBOR PINES DRIVE, RIVERVIEW, FL 33579For SaleMLS ID #TB8517457, Stephanie Rosh, CHARLES RUTENBERG REALTY INC. Stellar MLS
- $270,0003 bd2 ba1.4k sqft6936 SURREY OAK DRIVE, APOLLO BEACH, FL 33572For SaleMLS ID #L4962317, Kelley Blackburn, COLDWELL BANKER REALTY. Stellar MLS
- $429,0004 bd3 ba2.6k sqft1511 BONITA BLUFF COURT, RUSKIN, FL 33570For SaleMLS ID #A4676583, David DAngelo, MICHAEL SAUNDERS & COMPANY. Stellar MLS
- $359,5004 bd3 ba2.3k sqft10230 GEESE TRAIL CIRCLE, SUN CITY CENTER, FL 33573For SaleMLS ID #C7527183, Thomas Sons, CENTURY 21 SUNBELT REALTY. Stellar MLS
- $460,0005 bd5 ba3.7k sqft11620 WARREN OAKS PL, RIVERVIEW, FL 33578For SaleMLS ID #TB8495634, Marychris Dean, REAL BROKER, LLC. Stellar MLS
