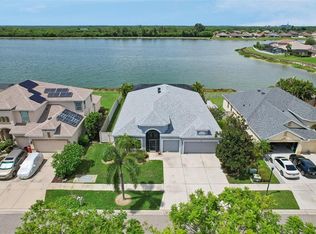
** This home has a VA ASSUMABLE MORTGAGE for qualified buyers!! ** Tremendous financing opportunity. Charming, comfortable and spacious, only begin to describe this lovely home. As you enter through the double doors, the foyer opens to a formal living and dining room. The large open kitchen serves the formal dining room as well as a light and bright breakfast nook. The open concept continues from the kitchen to a beautiful family room with views of the private pool and covered lanai. The pool area, lanai and family room create a soothing and private view of the shimmering lake behind the home. A large primary suite sits on one side of the home, and the 3 remaining bedrooms create a true split floor plan. Add peace of mind with a 5-year-old roof, a 1-year-old air conditioning unit, the pool resurfaced 4 years ago, and a new pool pump installed in November 2025 letting the new owner can move in worry free! Schedule your showing now!! VERY MOTIVATED SELLER! SELLER OFFERING A $5,000.00 CREDIT AT CLOSING WITH AN ACCEPTABLE OFFER!!
For sale
Price cut: $5K (8/5)
$490,000
1511 BONITA BLUFF COURT, RUSKIN, FL 33570
4beds
2,696sqft
Single Family Residence
Built in 2005
7,500 Square Feet Lot
$-- Zestimate®
$182/sqft
$94/mo HOA
What's special
Covered lanaiLarge master suiteDouble doorsBeautiful family roomLarge open kitchenTrue split floor planCharming comfortable and spacious
- 227 days |
- 715 |
- 65 |
Zillow last checked:
Listing updated:
Listed by:
David DAngelo 941-587-7268,
MICHAEL SAUNDERS & COMPANY 941-907-9595
Source: Stellar MLS,MLS#: A4676583 Originating MLS: Sarasota - Manatee
Originating MLS: Sarasota - Manatee
Facts & features
Interior
Bedrooms & bathrooms
- Bedrooms: 4
- Bathrooms: 3
- Full bathrooms: 3
Rooms
- Room types: Utility Room
Primary bedroom
- Features: Ceiling Fan(s), Walk-In Closet(s)
- Level: First
- Area: 168 Square Feet
- Dimensions: 14x12
Bedroom 2
- Features: Ceiling Fan(s), Built-in Closet
- Level: First
- Area: 132 Square Feet
- Dimensions: 11x12
Bedroom 3
- Features: Ceiling Fan(s), Built-in Closet
- Level: First
- Area: 100 Square Feet
- Dimensions: 10x10
Bedroom 5
- Features: Ceiling Fan(s), Built-in Closet
- Level: First
- Area: 110 Square Feet
- Dimensions: 10x11
Primary bathroom
- Features: Dual Sinks, Split Vanities, Tub with Separate Shower Stall, Water Closet/Priv Toilet
- Level: First
Dining room
- Level: First
- Area: 132 Square Feet
- Dimensions: 11x12
Great room
- Features: Ceiling Fan(s)
- Level: First
- Area: 408 Square Feet
- Dimensions: 24x17
Kitchen
- Features: Breakfast Bar, Kitchen Island, Pantry
- Level: First
- Area: 240 Square Feet
- Dimensions: 16x15
Living room
- Level: First
- Area: 143 Square Feet
- Dimensions: 11x13
Heating
- Heat Pump
Cooling
- Central Air
Appliances
- Included: Dishwasher, Disposal, Dryer, Electric Water Heater, Microwave, Range, Range Hood, Refrigerator, Washer
- Laundry: Electric Dryer Hookup, Laundry Room, Washer Hookup
Features
- Built-in Features, Ceiling Fan(s), Coffered Ceiling(s), Eating Space In Kitchen, High Ceilings, Kitchen/Family Room Combo, Living Room/Dining Room Combo, Open Floorplan, Primary Bedroom Main Floor, Solid Surface Counters, Solid Wood Cabinets, Split Bedroom, Thermostat, Vaulted Ceiling(s), Walk-In Closet(s)
- Flooring: Carpet, Engineered Hardwood, Laminate, Tile
- Doors: Sliding Doors
- Windows: Window Treatments
- Has fireplace: No
Interior area
- Total structure area: 3,475
- Total interior livable area: 2,696 sqft
Video & virtual tour
Property
Parking
- Total spaces: 3
- Parking features: Driveway, Garage Door Opener, Guest, Off Street, On Street, Oversized
- Attached garage spaces: 3
- Has uncovered spaces: Yes
- Details: Garage Dimensions: 30x19
Features
- Levels: One
- Stories: 1
- Patio & porch: Covered, Front Porch, Patio, Screened
- Exterior features: Dog Run, Lighting, Private Mailbox, Rain Gutters, Sidewalk
- Has private pool: Yes
- Pool features: Gunite, Screen Enclosure
- Fencing: Fenced
- Has view: Yes
- View description: Pool, Water, Pond
- Has water view: Yes
- Water view: Water,Pond
Lot
- Size: 7,500 Square Feet
- Features: Cleared, Landscaped
- Residential vegetation: Mature Landscaping, Trees/Landscaped
Details
- Parcel number: U01321879F00000000222.0
- Zoning: PD
- Special conditions: None
Construction
Type & style
- Home type: SingleFamily
- Architectural style: Contemporary
- Property subtype: Single Family Residence
Materials
- Stucco
- Foundation: Slab
- Roof: Shingle
Condition
- New construction: No
- Year built: 2005
Utilities & green energy
- Sewer: Public Sewer
- Water: Public
- Utilities for property: BB/HS Internet Available, Cable Available, Cable Connected, Electricity Connected, Fire Hydrant, Sewer Connected, Sprinkler Recycled, Street Lights, Water Connected
Community & HOA
Community
- Features: Association Recreation - Owned, Clubhouse, Deed Restrictions, Gated Community - No Guard, Irrigation-Reclaimed Water, Playground, Pool, Tennis Court(s)
- Security: Gated Community, Security Gate
- Pet fee: $0 monthly
- Subdivision: MIRA LAGO WEST PH 1
HOA
- Has HOA: Yes
- Amenities included: Cable TV, Gated, Maintenance, Pool, Recreation Facilities, Tennis Court(s), Vehicle Restrictions
- Services included: Common Area Taxes, Community Pool, Recreational Facilities
- HOA fee: $94 monthly
- HOA name: Jen Robertson
- HOA phone: 813-349-6552
Location
- Region: Ruskin
Financial & listing details
- Price per square foot: $182/sqft
- Tax assessed value: $399,538
- Annual tax amount: $5,271
- Date on market: 12/31/2025
- Cumulative days on market: 222 days
- Listing terms: Cash,Conventional,FHA,VA Loan
- Ownership: Fee Simple
- Total actual rent: 0
- Electric utility on property: Yes
- Road surface type: Paved, Asphalt
Estimated market value
Not available
Estimated sales range
Not available
Not available
Price history
| Date | Event | Price |
|---|---|---|
| 8/5/2026 | Price change | $490,000-1%$182/sqft |
Source:  Stellar MLS #A4676583 Report a problem Stellar MLS #A4676583 Report a problem | ||
| 4/13/2026 | Price change | $495,000-2%$184/sqft |
Source: Stellar MLS #A4676583 Report a problem | ||
| 2/11/2026 | Price change | $505,000-2.9%$187/sqft |
Source: Stellar MLS #A4676583 Report a problem | ||
| 1/2/2026 | Listed for sale | $520,000+129.1%$193/sqft |
Source: Stellar MLS #A4676583 Report a problem | ||
| 2/20/2015 | Sold | $227,000-1.3%$84/sqft |
Source: Stellar MLS #T2725015 Report a problem | ||
| 12/7/2014 | Price change | $229,990-1.3%$85/sqft |
Source: Charles Rutenberg Realty Inc. #T2725015 Report a problem | ||
| 11/7/2014 | Listed for sale | $233,000+16.5%$86/sqft |
Source: Charles Rutenberg Realty Inc #T2725015 Report a problem | ||
| 5/1/2013 | Sold | $200,000-2.4%$74/sqft |
Source: Public Record Report a problem | ||
| 3/1/2013 | Listed for sale | $205,000+38.5%$76/sqft |
Source: Coldwell Banker #T2557530 Report a problem | ||
| 4/6/2011 | Sold | $148,000+1.4%$55/sqft |
Source: Public Record Report a problem | ||
| 2/9/2011 | Price change | $146,000-1.9%$54/sqft |
Source: NRT Florida #T2447975 Report a problem | ||
| 1/30/2011 | Listed for sale | $148,900$55/sqft |
Source: COLDWELL BANKER RESIDENTIAL #T2447975 Report a problem | ||
| 12/4/2010 | Listing removed | $148,900$55/sqft |
Source: NRT Florida #T2447975 Report a problem | ||
| 11/28/2010 | Listed for sale | $148,900-6.9%$55/sqft |
Source: COLDWELL BANKER RESIDENTIAL #T2447975 Report a problem | ||
| 9/11/2010 | Listing removed | $159,900$59/sqft |
Source: RE/MAX UNIVERSAL REALTY #T2412187 Report a problem | ||
| 8/23/2010 | Listed for sale | $159,900-11.1%$59/sqft |
Source: RE/MAX UNIVERSAL REALTY #T2412187 Report a problem | ||
| 5/29/2010 | Listing removed | $179,900$67/sqft |
Source: RE/MAX UNIVERSAL REALTY #T2412187 Report a problem | ||
| 4/24/2010 | Price change | $179,900-5.3%$67/sqft |
Source: RE/MAX UNIVERSAL REALTY #T2412187 Report a problem | ||
| 4/11/2010 | Price change | $189,900-5%$70/sqft |
Source: RE/MAX UNIVERSAL REALTY #T2412187 Report a problem | ||
| 3/27/2010 | Listed for sale | $199,900-37.9%$74/sqft |
Source: RE/MAX UNIVERSAL REALTY #T2412187 Report a problem | ||
| 7/11/2007 | Sold | $322,000-6.7%$119/sqft |
Source: Stellar MLS #T2237877 Report a problem | ||
| 1/21/2006 | Sold | $345,300$128/sqft |
Source: Public Record Report a problem | ||
Public tax history
| Year | Property taxes | Tax assessment |
|---|---|---|
| 2025 | $5,628 +6.8% | $256,238 +2.9% |
| 2024 | $5,271 +3% | $249,017 +3% |
| 2023 | $5,115 +5% | $241,764 +3% |
| 2022 | $4,873 +1.3% | $234,722 +3% |
| 2021 | $4,813 +2% | $227,885 +1.4% |
| 2020 | $4,719 +0.5% | $224,739 +2.3% |
| 2019 | $4,698 | $219,686 +1.9% |
| 2018 | $4,698 +2.1% | $215,590 +2.1% |
| 2017 | $4,602 +1.1% | $211,156 +3.2% |
| 2016 | $4,553 -13.5% | $204,579 +6.7% |
| 2015 | $5,260 +26.8% | $191,786 +6.5% |
| 2014 | $4,148 | $180,114 +10.6% |
| 2013 | $4,148 +17.9% | $162,901 +13.2% |
| 2012 | $3,518 -19.8% | $143,926 -1.7% |
| 2011 | $4,388 +13.1% | $146,401 -10.1% |
| 2010 | $3,880 -4.4% | $162,825 -4.9% |
| 2009 | $4,058 -22.6% | $171,260 -25.5% |
| 2008 | $5,245 -21.9% | $229,756 -17.5% |
| 2007 | $6,716 -17% | $278,566 -2.9% |
| 2006 | $8,093 +2270.7% | $286,742 +1811.6% |
| 2005 | $341 | $15,000 |
Find assessor info on the county website
Monthly payment
Est. payment
Payment breakdown
Explore the cost of this home by adjusting the details. Changes won't be saved.Climate risks
Neighborhood: 33570
Nearby schools
GreatSchools rating
- 2/10Thompson ElementaryGrades: PK-5Distance: 2.8 mi
- 2/10Shields Middle SchoolGrades: 6-8Distance: 5.2 mi
- 3/10Lennard High SchoolGrades: 9-12Distance: 2.8 mi
- $372,1004 bd2 ba2.3k sqft1513 Bonita Bluff Ct, Ruskin, FL 33570Off Market

- $472,7004 bd3 ba3k sqft1509 Bonita Bluff Ct, Ruskin, FL 33570Off Market

- $410,5004 bd3 ba3k sqft1507 Bonita Bluff Ct, Ruskin, FL 33570Off Market

- $383,0004 bd3 ba2.2k sqft1515 Bonita Bluff Ct, Ruskin, FL 33570Off Market

- $396,3004 bd3 ba2.2k sqft1536 Bonita Bluff Ct, Ruskin, FL 33570Off Market
- $445,1004 bd3 ba2.6k sqft1512 Bonita Bluff Ct, Ruskin, FL 33570Off Market
- $405,800-- bd-- ba1.8k sqft1505 Bonita Bluff Ct, Ruskin, FL 33570Off Market
- $414,4004 bd4 ba3k sqft1510 Bonita Bluff Ct, Ruskin, FL 33570Off Market
A local agent can set up tours, give advice and negotiate with sellers.
A local lender can help you make sure your offer is ready when you are.
Similar homes
- $549,9004 bd3 ba2.6k sqft809 SEMINOLE SKY DRIVE, RUSKIN, FL 33570For Sale
 MLS ID #TB8534300, Michelle Dunn, KELLER WILLIAMS SOUTH SHORE. Stellar MLS
 - $419,0004 bd3 ba3k sqft444 YORK DALE DRIVE, RUSKIN, FL 33570For Sale
 MLS ID #TB8523769, Christie Frankenstein, KELLER WILLIAMS SOUTH SHORE. Stellar MLS
 - $469,9005 bd3 ba3.3k sqft521 VISTA RIDGE DRIVE, RUSKIN, FL 33570For Sale
 MLS ID #TB8479926, Heather Viviano, RE/MAX REALTEC GROUP INC. Stellar MLS
 - $425,0004 bd3 ba1.9k sqft823 SEMINOLE SKY DRIVE, RUSKIN, FL 33570For Sale
 MLS ID #TB8461739, Turan Celiker, PA, KELLER WILLIAMS SUBURBAN TAMPA. Stellar MLS
 - $475,0004 bd3 ba2.4k sqft2443 DOVESONG TRACE DRIVE, RUSKIN, FL 33570For SaleMLS ID #TB8481978, Ashley Mason, LPT REALTY, LLC.. Stellar MLS
- $400,0005 bd3 ba2.4k sqft984 OLIVE CONCH STREET, RUSKIN, FL 33570For SaleMLS ID #TB8481422, Michael Ceparano, FUTURE HOME REALTY INC. Stellar MLS
- $490,0004 bd2 ba2.2k sqft5409 CONCH SHELL PLACE, APOLLO BEACH, FL 33572For SaleMLS ID #TB8528445, Mirella Reyes, LPT REALTY, LLC. Stellar MLS
- $399,9993 bd2 ba1.5k sqft905 PARKER DEN DRIVE, RUSKIN, FL 33570For SaleMLS ID #TB8520077, Terri Novitsky, LAUREN MICHAELS R.E. PARTNERS. Stellar MLS
- $585,0004 bd4 ba3.8k sqft205 ORANGE MILL AVE, RUSKIN, FL 33570For SaleMLS ID #TB8433326, Danna Frost, RE/MAX BAYSIDE REALTY LLC. Stellar MLS
- $374,9005 bd3 ba2.9k sqft313 SHELL MANOR DRIVE, RUSKIN, FL 33570For SaleMLS ID #TB8482224, Edward Fusco, FATHOM REALTY FL LLC. Stellar MLS
- $555,0004 bd2 ba2.2k sqft5405 HAMMOCK VIEW LANE, APOLLO BEACH, FL 33572For SaleMLS ID #TB8494147, Vinh Quang Chau, EXP REALTY LLC. Stellar MLS
- $524,9005 bd3 ba2.9k sqft5009 JAGGED CLOUD DRIVE, WIMAUMA, FL 33598For SaleMLS ID #TB8535701, Sonja Costner, PA, DALTON WADE INC. Stellar MLS
- $475,0004 bd3 ba2.7k sqft12517 SAFARI LANE, RIVERVIEW, FL 33569For SaleMLS ID #TB8530019, Lori Moses, EXIT BAYSHORE REALTY. Stellar MLS
- $478,0004 bd3 ba2.5k sqft13914 CHALK HILL PLACE, RIVERVIEW, FL 33579For SaleMLS ID #TB8446830, Laura Meza, CENTURY 21 BEGGINS ENTERPRISES. Stellar MLS
- $505,0004 bd3 ba2.1k sqft11201 SAINT ANDREWS COURT, RIVERVIEW, FL 33579For SaleMLS ID #TB8522084, Christine Waugh, DALTON WADE INC. Stellar MLS
- $479,9004 bd4 ba2.9k sqft13344 GRAHAM YARDEN, RIVERVIEW, FL 33579For SaleMLS ID #O6418315, Chandra Mosley, OLIVER MOSLEY REALTY INC. Stellar MLS
- $321,0003 bd3 ba1.9k sqft1902 HAWKS VIEW DRIVE, RUSKIN, FL 33570For SaleMLS ID #TB8475739, Patti Webster, DENNIS REALTY & INV. CORP.. Stellar MLS
- $509,9994 bd3 ba2.8k sqft12607 GENEVA GLADE DRIVE, RIVERVIEW, FL 33578For SaleMLS ID #TB8508508, Timeka Watson, TODAY'S REALTY LLC. Stellar MLS
- $280,0004 bd2 ba1.5k sqft2444 DAKOTA ROCK DRIVE, RUSKIN, FL 33570For SaleMLS ID #TB8473310, Nicole Wolf, EXP REALTY LLC. Stellar MLS
- $439,0003 bd2 ba1.9k sqft1119 VILLEROY DRIVE, SUN CITY CENTER, FL 33573For SaleMLS ID #TB8537009, Andrew Skidmore, ALL READY PROPERTY MANAGEMENT. Stellar MLS
