Skip main navigation
Off market
  • $476,100

    1509 Bonita Bluff Ct, Ruskin, FL 33570

    4beds
    3,005sqft
    SingleFamily
    Built in 2006
    7,405 Square Feet Lot
    $476,100 Zestimate®
    $158/sqft
    $3,332 Estimated rent

    Home value

    $476,100

    $448,000 - $505,000

    $3,332/mo

    Zestimate® history
    Loading
    Loading...

    Owner options

    List your home for rent

    $3,332/mo

    Rent Zestimate®

    Find your next renter with Zillow Rental Manager. Plus, with online applications, you can quickly screen prospective tenants – for free.

    Learn more

    $3,332/mo

    Rent Zestimate®

    Refinance and save

    $3,416/mo

    Est. payment

    Refinancing to a lower rate could help reduce your monthly payments and save thousands over the life of the loan.

    See today's rates

    $3,416/mo

    Est. payment

    Explore your selling options

    Work with a Zillow partner agent

    Leverage their expertise and Zillow's premium Showcase listings to get your home seen by more buyers.

    Get started

    List with your own agent

    Get your home in front of millions of buyers by listing it on Zillow.

    Learn how to do it

    Sell it yourself

    Take full control of how buyers see your home on Zillow by listing For Sale by Owner (FSBO).

    List your home

    What's special

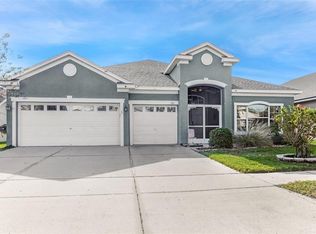
    Salt water Pool Home in Gated MIRA LAGO with no backyard neighbors! This immaculate home with open floor plan offers 4 beds, 3.5 baths, Upstairs bonus room, family room, formal living and dinning area, large sliders open to the pool looking out from the kitchen through the family room into the pool. Included are GE Dishwasher, Microwave, Electric Range, Kenmore Elite French Door Refrigerator/Freezer, Upgraded 42-inch Maple Kitchen Cabinets with Dentil Molding on Uppers, Kitchen Island, Slide Out Shelves in Lower Kitchen Cabinets and Island, Solid Surface Counter tops, Kitchen Tile Back splash, Matching Decorative Tile Applied to Kitchen Counter Bar, Upgraded Cabinets in all Baths, Moen Faucets, Shower Seat and 2 Ceramic Shampoo Shelves in Master Bath, Upgraded Wall Tile with Listellos in Master Bath & Shower, Tub Surround and Bath 2, Rounded Corner Bead throughout Entire House, 6 Ceiling Fans in House, Bonus Room with Slide Dimmer Switches, Private French Door Entrances to Lanai from Master Bedroom and Pool Bath, Security Fence, Underwater Variable Color Pool Light, Motion Detector Security Flood Lights at Front, Back and Sides of Home, 4 Camera Security Surveillance System, 2 Digital Key Pads Home Alarm Security System, Windowed 3 Car Garage Door with Automatic Garage Door Opener, Upgraded Carpet and Padding. Upgraded 18x18 Floor Tile on the Diagonal throughout the House. Hot Water Heater new in 2016. Crown Molding in Foyer, Living/Dining Room and Master Bedroom

    This property is off market, which means it's not currently listed for sale or rent on Zillow. This may be different from what's available on other websites or public sources.

    Facts & features

    Interior

    Bedrooms & bathrooms
    • Bedrooms: 4
    • Bathrooms: 3
    • Full bathrooms: 3
    Heating
    • Heat pump
    Cooling
    • Central
    Appliances
    • Included: Refrigerator
    • Laundry: Inside
    Features
    • Crown Molding, Walk-In Closet(s), Window Treatments, Unfurnished, Solid Surface Counters, Solid Wood Cabinets, Attic
    • Flooring: Carpet
    • Windows: Window Treatments
    Interior area
    • Structure area source: Public Records
    • Total interior livable area: 3,005 sqft

    Property

    Parking
    • Parking features: Garage
    Features
    • Levels: Two
    • Patio & porch: Covered, Deck, Enclosed, Patio, Porch, Screened
    • Exterior features: Stucco
    • Pool features: Child Safety Fence, Salt Water, Auto Cleaner, Pool Sweep, Tile, In Ground, Gunite
    Lot
    • Size: 7,405 Square Feet
    • Residential vegetation: Mature Landscaping
    Details
    • Parcel number: 18320179F000000002230U
    • Zoning: AE

    Construction

    Type & style
    • Home type: SingleFamily
    • Architectural style: Contemporary
    Materials
    • masonry
    • Roof: Composition
    Condition
    • Year built: 2006
    Details
    • Builder model: Montclair II
    • Builder name: Ryland Homes

    Utilities & green energy

    • Utilities for property: Cable Connected, Electricity Connected, Street Lights, Sprinkler Meter
    Green energy
    • Indoor air quality: Ventilation

    Community & HOA

    Community
    • Security: Gated Community, Smoke Detector(s), Closed Circuit Camera(s)
    HOA
    • Has HOA: Yes
    • Amenities included: Gated, Playground
    • HOA fee: $67 monthly
    Location
    • Region: Ruskin

    Financial & listing details

    • Price per square foot: $158/sqft
    • Tax assessed value: $410,900
    • Annual tax amount: $8,259

    Price history

    DateEventPrice
    7/20/2021Sold$352,000+19.3%$117/sqft
    Source: Public Record Report a problem
    8/16/2018Sold$295,000-1.7%$98/sqft
    Source: Public Record Report a problem
    7/13/2018Pending sale$299,999$100/sqft
    Source: RE/MAX REALTY UNLIMITED #T2925421 Report a problem
    7/9/2018Price change$299,999-3.2%$100/sqft
    Source: RE/MAX REALTY UNLIMITED #T2925421 Report a problem
    6/27/2018Listed for sale$310,000$103/sqft
    Source: RE/MAX REALTY UNLIMITED #T2925421 Report a problem
    6/23/2018Pending sale$310,000$103/sqft
    Source: RE/MAX REALTY UNLIMITED #T2925421 Report a problem
    5/22/2018Price change$310,000-1%$103/sqft
    Source: RE/MAX REALTY UNLIMITED #T2925421 Report a problem
    5/2/2018Price change$313,000-0.6%$104/sqft
    Source: RE/MAX REALTY UNLIMITED #T2925421 Report a problem
    11/17/2017Listed for sale$315,000-3.1%$105/sqft
    Source: Owner Report a problem
    9/21/2017Listing removed$325,000$108/sqft
    Source: Owner Report a problem
    7/25/2017Listed for sale$325,000-8.6%$108/sqft
    Source: Owner Report a problem
    4/11/2006Sold$355,600$118/sqft
    Source: Public Record Report a problem

    Public tax history

    YearProperty taxesTax assessment
    2025$8,259 +7.3%$397,867 +2.9%
    2024$7,698 +2.9%$386,654 +3%
    2023$7,480 +4.1%$375,392 +3%
    2022$7,189 +4.2%$364,458 +21.8%
    2021$6,899 +8.2%$299,126 +10%
    2020$6,374 +6.2%$271,933 +7.3%
    2019$5,999 $253,320 +2.8%
    2018$5,999 +1.5%$246,466 +13.2%
    2017$5,912 +67.9%$217,750 +41%
    2016$3,521 +0.8%$154,390 +0.7%
    2015$3,494 -2.2%$153,317 +0.8%
    2014$3,572 $152,100 +1.5%
    2013$3,572 +0.3%$149,852 +1.7%
    2012$3,563 -4.4%$147,347 -4.3%
    2011$3,727 -7.1%$154,024 -9.1%
    2010$4,012 -6.4%$169,380 -7.2%
    2009$4,287 -22.1%$182,616 -24.7%
    2008$5,506 -21.4%$242,602 -17.3%
    2007$7,009 +210.6%$293,178 +1121.6%
    2006$2,256 +560.9%$24,000 +60%
    2005$341 $15,000
    Find assessor info on the county website

    Neighborhood: 33570

    Nearby schools

    GreatSchools rating
    Get a cash offer in 3 minutes
    Find out how much your home could sell for in as little as 3 minutes with a no-obligation cash offer.
    Estimated market value
    $476,100
    Get a cash offer in 3 minutes
    Find out how much your home could sell for in as little as 3 minutes with a no-obligation cash offer.
    Estimated market value
    $476,100