Virtually Staged. Welcome to Mira Lago, where opportunity meets value in this spacious 4-bedroom, 3-bath home offering over 3,000 square feet of thoughtfully designed living space with a desirable 3-car garage. Double glass entry doors welcome you into a spacious foyer with vaulted ceilings. Designed with functionality in mind, this popular floor plan features nearly all of the living space on the first floor, with a large upstairs loft that can easily serve as a media room, home office, playroom, home gym, or potential fifth bedroom. The open kitchen overlooks the family room and eat-in dining area and features Corian countertops, a tile backsplash, stainless steel appliances, a breakfast bar, pantry, and plenty of counter space, making it the perfect space for both everyday living and entertaining. Tile flooring runs throughout the main living areas, while the bedrooms feature durable laminate flooring. The spacious primary suite offers two walk-in closets, dual vanities, a relaxing garden tub, and a separate shower. A split-bedroom layout provides privacy for family members and guests alike. Major updates have already been completed, including a NEW ROOF, TWO NEW HVAC SYSTEMS, and a NEW mini-split air conditioning system in the 3-car garage, creating a comfortable climate-controlled space that's perfect for a workshop, home gym, hobbies, or additional storage. The home is also equipped with hurricane shutters, providing added convenience and peace of mind during Florida's storm season. Step outside to enjoy the covered, screened lanai overlooking the fenced backyard, offering plenty of room to relax, entertain, or create your own outdoor space. With over 3,000 square feet in the gated community of Mira Lago, this home offers exceptional value and endless potential. Residents enjoy amenities including a community pool, playground, and basketball court, all conveniently located near shopping, dining, Bahia Beach, E.G. Simmons Park, I-75, and everything South Shore has to offer.
For sale
$419,000
444 YORK DALE DRIVE, RUSKIN, FL 33570
4beds
3,005sqft
:
Get pre-qualified$2,945/mo
Single Family Residence
Built in 2006
6,107 Square Feet Lot
$-- Zestimate®
$139/sqft
$98/mo HOA
What's special
Breakfast barNew roofSplit-bedroom layoutLarge upstairs loftCorian countertopsCovered screened lanaiDouble glass entry doors
- 24 days |
- 294 |
- 13 |
Zillow last checked:
Listing updated:
Listed by:
Christie Frankenstein 813-704-8748,
KELLER WILLIAMS SOUTH SHORE 813-641-8300
Source: Stellar MLS,MLS#: TB8523769 Originating MLS: Suncoast Tampa
Originating MLS: Suncoast Tampa
Facts & features
Interior
Bedrooms & bathrooms
- Bedrooms: 4
- Bathrooms: 3
- Full bathrooms: 3
Rooms
- Room types: Bonus Room
Primary bedroom
- Features: En Suite Bathroom, Dual Closets
- Level: First
- Area: 252 Square Feet
- Dimensions: 14x18
Bedroom 1
- Features: Built-in Closet
- Level: First
- Area: 132 Square Feet
- Dimensions: 11x12
Bedroom 2
- Features: Built-in Closet
- Level: First
- Area: 132 Square Feet
- Dimensions: 11x12
Bedroom 3
- Features: En Suite Bathroom, Built-in Closet
- Level: First
- Area: 132 Square Feet
- Dimensions: 11x12
Dining room
- Level: First
- Area: 130 Square Feet
- Dimensions: 10x13
Family room
- Level: First
- Area: 550 Square Feet
- Dimensions: 22x25
Kitchen
- Level: First
- Area: 240 Square Feet
- Dimensions: 15x16
Laundry
- Level: First
- Area: 48 Square Feet
- Dimensions: 6x8
Living room
- Level: First
- Area: 480 Square Feet
- Dimensions: 20x24
Media room
- Level: Second
- Area: 324 Square Feet
- Dimensions: 18x18
Heating
- Central, Electric
Cooling
- Central Air
Appliances
- Included: Dishwasher, Disposal, Dryer, Electric Water Heater, Microwave, Range, Refrigerator, Washer
- Laundry: Inside, Laundry Room
Features
- Ceiling Fan(s), Eating Space In Kitchen, High Ceilings, Kitchen/Family Room Combo, Open Floorplan, Primary Bedroom Main Floor, Solid Surface Counters, Solid Wood Cabinets, Split Bedroom, Vaulted Ceiling(s), Walk-In Closet(s)
- Flooring: Engineered Hardwood, Laminate, Tile
- Doors: Sliding Doors
- Windows: Blinds, Hurricane Shutters/Windows
- Has fireplace: No
Interior area
- Total structure area: 3,829
- Total interior livable area: 3,005 sqft
Property
Parking
- Total spaces: 3
- Parking features: Garage - Attached
- Attached garage spaces: 3
- Details: Garage Dimensions: 21x29
Features
- Levels: Two
- Stories: 2
- Patio & porch: Covered, Screened
- Fencing: Fenced,Wood
Lot
- Size: 6,107 Square Feet
- Dimensions: 55.02 x 111
- Features: In County
Details
- Parcel number: U01321879F00000000195.0
- Zoning: PD
- Special conditions: None
Construction
Type & style
- Home type: SingleFamily
- Property subtype: Single Family Residence
Materials
- Block, Stucco, Wood Frame
- Foundation: Slab
- Roof: Shingle
Condition
- Completed
- New construction: No
- Year built: 2006
Utilities & green energy
- Sewer: Public Sewer
- Water: Public
- Utilities for property: Cable Available, Electricity Connected, Sewer Connected, Water Connected
Community & HOA
Community
- Features: Deed Restrictions, Gated Community - No Guard, Playground, Pool, Sidewalks
- Pet fee: $0 monthly
- Subdivision: MIRA LAGO WEST PH 1
HOA
- Has HOA: Yes
- Amenities included: Basketball Court, Gated, Playground, Pool
- Services included: Community Pool, Maintenance Grounds, Pool Maintenance, Private Road, Recreational Facilities
- HOA fee: $98 monthly
- HOA name: Excelsior Community Management LLC-Jen
Location
- Region: Ruskin
Financial & listing details
- Price per square foot: $139/sqft
- Tax assessed value: $371,957
- Annual tax amount: $7,550
- Date on market: 7/7/2026
- Listing terms: Cash,Conventional,FHA,USDA Loan,VA Loan
- Ownership: Fee Simple
- Total actual rent: 0
- Electric utility on property: Yes
- Road surface type: Asphalt, Paved
Estimated market value
Not available
Estimated sales range
Not available
Not available
Price history
| Date | Event | Price |
|---|---|---|
| 7/7/2026 | Listed for sale | $419,000+31%$139/sqft |
Source:  Stellar MLS #TB8523769 Report a problem Stellar MLS #TB8523769 Report a problem | ||
| 4/22/2021 | Sold | $319,900$106/sqft |
Source: Public Record Report a problem | ||
| 2/12/2021 | Pending sale | $319,900$106/sqft |
Source: KEYS TO THE BAY REAL ESTATE #U8110236 Report a problem | ||
| 2/12/2021 | Listed for sale | $319,900$106/sqft |
Source: KEYS TO THE BAY REAL ESTATE #U8110236 Report a problem | ||
| 2/12/2021 | Pending sale | $319,900$106/sqft |
Source: Stellar MLS #U8110236 Report a problem | ||
| 2/5/2021 | Price change | $319,900-1.5%$106/sqft |
Source: Stellar MLS #U8110236 Report a problem | ||
| 1/18/2021 | Listed for sale | $324,900+11.7%$108/sqft |
Source: Stellar MLS #U8110236 Report a problem | ||
| 1/12/2021 | Listing removed | -- |
Source: Zillow Rental Manager Report a problem | ||
| 1/4/2021 | Price change | $2,100+10.5%$1/sqft |
Source: Zillow Rental Manager Report a problem | ||
| 12/4/2020 | Listed for rent | $1,900+5.6%$1/sqft |
Source: Owner Report a problem | ||
| 11/25/2018 | Listing removed | $1,800$1/sqft |
Source: Owner Report a problem | ||
| 11/5/2018 | Listed for rent | $1,800+12.5%$1/sqft |
Source: Owner Report a problem | ||
| 2/12/2015 | Listing removed | $290,800$97/sqft |
Source: Owner Report a problem | ||
| 2/2/2015 | Listed for sale | $290,800-15.8%$97/sqft |
Source: Owner Report a problem | ||
| 1/13/2015 | Listing removed | $1,600$1/sqft |
Source: Owner Report a problem | ||
| 12/11/2014 | Listed for rent | $1,600-3%$1/sqft |
Source: Owner Report a problem | ||
| 10/29/2014 | Listing removed | $1,650$1/sqft |
Source: Owner Report a problem | ||
| 10/2/2014 | Price change | $1,650-2.9%$1/sqft |
Source: Owner Report a problem | ||
| 9/29/2014 | Listed for rent | $1,700$1/sqft |
Source: Owner Report a problem | ||
| 5/2/2006 | Sold | $345,300$115/sqft |
Source: Public Record Report a problem | ||
Public tax history
| Year | Property taxes | Tax assessment |
|---|---|---|
| 2025 | $7,550 +7.2% | $359,035 +2.9% |
| 2024 | $7,044 +2.9% | $348,916 +3% |
| 2023 | $6,843 +4.2% | $338,753 +3% |
| 2022 | $6,566 +5.1% | $328,886 +25.5% |
| 2021 | $6,246 +8.4% | $261,974 +10% |
| 2020 | $5,764 +6.1% | $238,158 +7.9% |
| 2019 | $5,433 | $220,653 +2.8% |
| 2018 | $5,433 +3.4% | $214,747 +14.3% |
| 2017 | $5,255 +7.5% | $187,914 +8.7% |
| 2016 | $4,890 +5% | $172,916 +2.2% |
| 2015 | $4,656 +51.4% | $169,181 +35% |
| 2014 | $3,074 | $125,351 +1.5% |
| 2013 | $3,074 +0.4% | $123,499 +1.7% |
| 2012 | $3,063 -2.3% | $121,435 -2.7% |
| 2011 | $3,136 -7.5% | $124,834 -9.8% |
| 2010 | $3,390 -7.2% | $138,433 -8.4% |
| 2009 | $3,651 -24.1% | $151,174 -27.4% |
| 2008 | $4,808 -23.5% | $208,221 -19.1% |
| 2007 | $6,288 +187.6% | $257,231 +1117.5% |
| 2006 | $2,187 +627.6% | $21,128 +60% |
| 2005 | $301 | $13,205 |
Find assessor info on the county website
Monthly payment
Est. payment
Payment breakdown
Explore the cost of this home by adjusting the details. Changes won't be saved.Climate risks
Neighborhood: 33570
Nearby schools
GreatSchools rating
- 2/10Thompson ElementaryGrades: PK-5Distance: 2.9 mi
- 2/10Shields Middle SchoolGrades: 6-8Distance: 5.3 mi
- 3/10Lennard High SchoolGrades: 9-12Distance: 2.9 mi
Schools provided by the listing agent
- Elementary: Thompson Elementary
- Middle: Shields-HB
- High: Lennard-HB
Source: Stellar MLS. This data may not be complete. We recommend contacting the local school district to confirm school assignments for this home.
- $374,2004 bd3 ba2.6k sqft442 York Dale Dr, Ruskin, FL 33570Off Market

- $394,3004 bd3 ba2.2k sqft502 York Dale Dr, Ruskin, FL 33570Off Market

- $332,5004 bd3 ba2.3k sqft435 Stone Briar Dr, Ruskin, FL 33570For Sale

- $321,6004 bd2 ba2k sqft433 Stone Briar Dr, Ruskin, FL 33570Off Market
- $357,7004 bd3 ba2.7k sqft437 Stone Briar Dr, Ruskin, FL 33570Off Market
- $480,0004 bd3 ba2.2k sqft440 York Dale Dr, Ruskin, FL 33570Sold
- $339,3003 bd2 ba2k sqft504 York Dale Dr, Ruskin, FL 33570Off Market
- $398,9004 bd2 ba2.1k sqft431 Stone Briar Dr, Ruskin, FL 33570Off Market
A local agent can set up tours, give advice and negotiate with sellers.
A local lender can help you make sure your offer is ready when you are.
Similar homes
- $495,0004 bd3 ba2.6k sqft1511 BONITA BLUFF COURT, RUSKIN, FL 33570For Sale
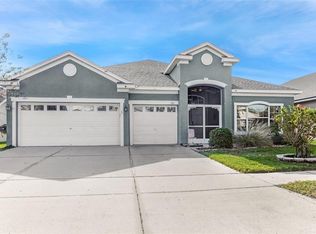
 MLS ID #A4676583, David DAngelo, MICHAEL SAUNDERS & COMPANY. Stellar MLS
 - $400,0005 bd3 ba2.4k sqft984 OLIVE CONCH STREET, RUSKIN, FL 33570For Sale
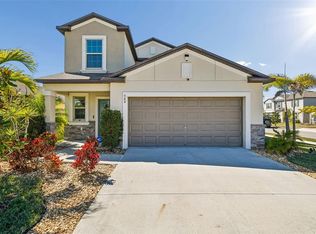 MLS ID #TB8481422, Michael Ceparano, FUTURE HOME REALTY INC. Stellar MLS
 - $405,0004 bd3 ba2.3k sqft611 WABASH BREEZE CIRCLE, RUSKIN, FL 33570For Sale
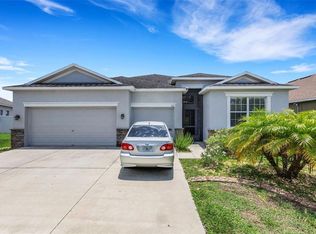 MLS ID #A4699195, Anthony Rudolph, PREFERRED SHORE LLC. Stellar MLS
 - $399,9993 bd2 ba1.5k sqft905 PARKER DEN DRIVE, RUSKIN, FL 33570For Sale
 MLS ID #TB8520077, Terri Novitsky, LAUREN MICHAELS R.E. PARTNERS. Stellar MLS
 - $549,9004 bd4 ba3k sqft1638 MIRA LAGO CIRCLE, RUSKIN, FL 33570For SaleMLS ID #TB8494933, Christie Frankenstein, KELLER WILLIAMS SOUTH SHORE. Stellar MLS
- $374,9005 bd3 ba2.9k sqft313 SHELL MANOR DRIVE, RUSKIN, FL 33570For SaleMLS ID #TB8482224, Edward Fusco, FATHOM REALTY FL LLC. Stellar MLS
- $475,0004 bd3 ba2.4k sqft2443 DOVESONG TRACE DRIVE, RUSKIN, FL 33570For SaleMLS ID #TB8481978, Ashley Mason, LPT REALTY, LLC.. Stellar MLS
- $325,0004 bd3 ba2.5k sqft402 CHIMNEY ROCK DRIVE, RUSKIN, FL 33570For SaleMLS ID #TB8500164, Christopher Johnson, KELLER WILLIAMS REALTY AT THE LAKES. Stellar MLS
- $324,9004 bd2 ba1.9k sqft1615 REDMOND BROOK LANE, RUSKIN, FL 33570For SaleMLS ID #TB8474256, Timothy Kugler, EZ CHOICE REALTY. Stellar MLS
- $289,9003 bd2 ba1.5k sqft1407 CUSTER BAYOU STREET, RUSKIN, FL 33570For SaleMLS ID #A4701006, Daniel Steele, PREFERRED SHORE LLC. Stellar MLS
- $395,0005 bd3 ba2.2k sqft5426 RAINWOOD MEADOWS DRIVE, APOLLO BEACH, FL 33572For SaleMLS ID #A4693307, David Burgess, KW COASTAL LIVING II. Stellar MLS
- $299,0004 bd3 ba2k sqft1110 LAUREN MANOR LOOP, RUSKIN, FL 33570For SaleMLS ID #TB8443754, Danny Galuski, CENTURY 21 BEGGINS. Stellar MLS
- $415,0004 bd3 ba3.1k sqft10945 SUBTLE TRAIL DRIVE, RIVERVIEW, FL 33569For SaleMLS ID #TB8502390, Sandi McGlathery, JASON MITCHELL REAL ESTATE FLO. Stellar MLS
- $349,0003 bd2 ba2k sqft5335 CLOVER MIST DRIVE, APOLLO BEACH, FL 33572For SaleMLS ID #TB8522880, Andrew TenEyck, CHARLES RUTENBERG REALTY INC. Stellar MLS
- $585,0004 bd4 ba3.8k sqft205 ORANGE MILL AVE, RUSKIN, FL 33570For SaleMLS ID #TB8433326, Danna Frost, RE/MAX BAYSIDE REALTY LLC. Stellar MLS
- $420,0004 bd3 ba2.2k sqft11428 CARLTON FIELDS DRIVE, RIVERVIEW, FL 33579For SaleMLS ID #TB8494164, Janessa Urra, MARK SPAIN REAL ESTATE. Stellar MLS
- $439,9994 bd3 ba3k sqft12515 BURGESS HILL DRIVE, RIVERVIEW, FL 33579For SaleMLS ID #TB8513922, Shane Riley, MARK SPAIN REAL ESTATE. Stellar MLS
- $430,0004 bd3 ba2.5k sqft8718 SANDY PLAINS DRIVE, RIVERVIEW, FL 33578For SaleMLS ID #TB8509736, Nik Slavik, RE/MAX CHAMPIONS. Stellar MLS
- $419,5005 bd3 ba3.5k sqft11911 TWILIGHT DARNER PLACE, RIVERVIEW, FL 33569For SaleMLS ID #TB8531263, Charlene Weston, WESTON GROUP. Stellar MLS
- $425,0005 bd3 ba2.9k sqft5030 JACKEL CHASE DRIVE, WIMAUMA, FL 33598For SaleMLS ID #TB8426819, Marijean Reith, RE/MAX REALTY UNLIMITED. Stellar MLS
