You WILL BE right at HOME when you walk through the door of this TROPICAL PARADISE! This STUNNING 4 Bedroom, 3 Bathroom, 3 Car Garage home has been THOUGHTFULLY remodeled with a GORGEOUS GOURMET KITCHEN, renovated bathrooms, AND A BACKYARD OASIS with BEAUTIFUL POOLSIDE and LANAI SPACE to ENTERTAIN all your FAMILY and FRIENDS or for a RELAXING night after an exhausting day at work. The layout of this EXQUISITE home is PERFECT for the growing family, a MULTIGENERATIONAL family or for the savvy home buyer looking for a WONDERFUL place to plant roots in a LOVELY COMMUNITY. As you enter the home you will find an AMAZING office with CUSTOM CABINETS as a perfect set up for those working from home or as the homework hub. Across the hall is the MASSIVE Primary Suite that looks out onto the lanai and NEWLY INSTALLED SPARKLING saltwater POOL. The primary bathroom has been completely renovated with quartz countertops, new custom cabinetry, HUGE shower and a relaxing bathtub to soak away the stress of the day. As you walk into the main living space of the home you will find PLENTY SPACE for holiday PARTIES or other events that you will be able to HOST in this ENTERTAINER'S DREAM of a HOME! The CUSTOM cabinetry and beautiful GRANITE countertops are STUNNING! There is also ample room in the GIANT THREE CAR GARAGE! This home IS UPGRADED with every LITTLE detail taken into consideration! The home has NEWER AC, NEWLY INSTALLED SCREENED ENCLOSURE, CUSTOM CABINETRY, NEW LUXURY VINYL PLANK FLOORING, NEW LIGHTING, NEW KITCHENAID APPLIANCES, TO INCLUDE A GAS KITCHENAID RANGE, there TRULY is TOO much to mention! Call now for a private showing of YOUR DREAM HOME today!
Sold for $480,000
$480,000
440 YORK DALE DRIVE, RUSKIN, FL 33570
4beds
2,201sqft
Single Family Residence
Built in 2006
6,600 Square Feet Lot
$467,000 Zestimate®
$218/sqft
$2,755 Estimated rent
Home value
$467,000
$444,000 - $490,000
$2,755/mo
Zestimate® history
Owner options
List your home for rent
$2,755/mo
Rent Zestimate®
Find your next renter with Zillow Rental Manager. Plus, with online applications, you can quickly screen prospective tenants – for free.
$2,755/mo
Rent Zestimate®
Refinance and save
$3,442/mo
Est. payment
Refinancing to a lower rate could help reduce your monthly payments and save thousands over the life of the loan.
$3,442/mo
Est. payment
Explore your selling options
Work with a Zillow partner agent
Leverage their expertise and Zillow's premium Showcase listings to get your home seen by more buyers.
Get startedList with your own agent
Get your home in front of millions of buyers by listing it on Zillow.
Learn how to do itSell it yourself
Take full control of how buyers see your home on Zillow by listing For Sale by Owner (FSBO).
List your homeWhat's special
Zillow last checked:
Listing updated:
Listed by:
Jen Kerouac 815-278-8996,
DALTON WADE INC 888-668-8283
Bought with:
Erica LaVecchio, 3610776
KELLER WILLIAMS SUBURBAN TAMPA
Source: Stellar MLS,MLS#: U8253124 Originating MLS: Pinellas Suncoast
Originating MLS: Pinellas Suncoast
Facts & features
Interior
Bedrooms & bathrooms
- Bedrooms: 4
- Bathrooms: 3
- Full bathrooms: 3
Rooms
- Room types: Den/Library/Office, Family Room, Great Room
Primary bedroom
- Features: Ceiling Fan(s), En Suite Bathroom, Walk-In Closet(s)
- Level: First
- Dimensions: 13x18
Primary bathroom
- Features: Built-In Shower Bench, Exhaust Fan, Multiple Shower Heads, Stone Counters, Tall Countertops, Tub with Separate Shower Stall, Water Closet/Priv Toilet
- Level: First
- Dimensions: 14x14
Balcony porch lanai
- Level: First
- Dimensions: 25x40
Dining room
- Level: First
- Dimensions: 13x14
Great room
- Features: Ceiling Fan(s)
- Level: First
- Dimensions: 18x21
Kitchen
- Features: Breakfast Bar, Kitchen Island, Granite Counters, Pantry, Tall Countertops
- Level: First
- Dimensions: 13x17
Heating
- Central
Cooling
- Central Air
Appliances
- Included: Oven, Dishwasher, Disposal, Dryer, Gas Water Heater, Microwave, Range, Washer, Water Softener
- Laundry: Inside, Laundry Room
Features
- Ceiling Fan(s), Crown Molding, Eating Space In Kitchen, Kitchen/Family Room Combo, Open Floorplan, Primary Bedroom Main Floor, Stone Counters, Thermostat, Vaulted Ceiling(s), Walk-In Closet(s)
- Flooring: Ceramic Tile, Luxury Vinyl
- Doors: Sliding Doors
- Windows: Window Treatments, Hurricane Shutters, Hurricane Shutters/Windows
- Has fireplace: Yes
- Fireplace features: Electric
Interior area
- Total structure area: 4,089
- Total interior livable area: 2,201 sqft
Property
Parking
- Total spaces: 3
- Parking features: Driveway, Garage Door Opener, Workshop in Garage
- Attached garage spaces: 3
- Has uncovered spaces: Yes
- Details: Garage Dimensions: 28x20
Features
- Levels: One
- Stories: 1
- Patio & porch: Patio, Screened
- Exterior features: Irrigation System, Lighting, Rain Gutters, Sidewalk
- Has private pool: Yes
- Pool features: Gunite, Heated, In Ground, Lighting, Salt Water, Screen Enclosure, Self Cleaning
- Fencing: Vinyl
- Has view: Yes
- View description: Pool
Lot
- Size: 6,600 Square Feet
- Dimensions: 60 x 110
- Features: Landscaped, Sidewalk
- Residential vegetation: Trees/Landscaped
Details
- Parcel number: U01321883J00000000459.0
- Zoning: PD
- Special conditions: None
Construction
Type & style
- Home type: SingleFamily
- Architectural style: Florida
- Property subtype: Single Family Residence
Materials
- Block, Stucco
- Foundation: Slab
- Roof: Shingle
Condition
- New construction: No
- Year built: 2006
Utilities & green energy
- Sewer: Public Sewer
- Water: Public
- Utilities for property: BB/HS Internet Available, Cable Connected, Electricity Connected, Natural Gas Connected, Public, Sewer Connected, Street Lights, Water Connected
Green energy
- Energy efficient items: Appliances, HVAC, Thermostat
Community & HOA
Community
- Features: Clubhouse, Deed Restrictions, Gated Community - No Guard, Pool
- Security: Gated Community, Security System Owned
- Pet fee: $0 monthly
- Subdivision: MIRA LAGO WEST PH 2B
HOA
- Has HOA: Yes
- Amenities included: Gated, Pool
- Services included: Community Pool, Maintenance Grounds, Manager, Pool Maintenance, Private Road, Recreational Facilities
- HOA fee: $90 monthly
- HOA name: Jen Robertson
- HOA phone: 813-349-6552
Location
- Region: Ruskin
Financial & listing details
- Price per square foot: $218/sqft
- Tax assessed value: $377,510
- Annual tax amount: $7,560
- Date on market: 8/22/2024
- Cumulative days on market: 9 days
- Listing terms: Cash,Conventional,FHA,VA Loan
- Ownership: Fee Simple
- Total actual rent: 0
- Electric utility on property: Yes
- Road surface type: Paved, Asphalt
Price history
| Date | Event | Price |
|---|---|---|
| 11/8/2024 | Sold | $480,000-0.9%$218/sqft |
Source:  Stellar MLS #U8253124 Report a problem Stellar MLS #U8253124 Report a problem | ||
| 9/10/2024 | Pending sale | $484,448$220/sqft |
Source: Stellar MLS #U8253124 Report a problem | ||
| 9/3/2024 | Listed for sale | $484,448$220/sqft |
Source: Stellar MLS #U8253124 Report a problem | ||
| 8/24/2024 | Pending sale | $484,448$220/sqft |
Source: Stellar MLS #U8253124 Report a problem | ||
| 8/24/2024 | Price change | $484,448+2.1%$220/sqft |
Source: Stellar MLS #U8253124 Report a problem | ||
| 8/23/2024 | Listed for sale | $474,447+43.8%$216/sqft |
Source: Stellar MLS #U8253124 Report a problem | ||
| 12/4/2020 | Sold | $330,000+17.9%$150/sqft |
Source: Stellar MLS #T3271603 Report a problem | ||
| 10/23/2020 | Pending sale | $279,899$127/sqft |
Source: LOKATION REAL ESTATE #T3271603 Report a problem | ||
| 10/20/2020 | Listed for sale | $279,899+51.3%$127/sqft |
Source: LOKATION REAL ESTATE #T3271603 Report a problem | ||
| 12/5/2016 | Sold | $185,000+2.5%$84/sqft |
Source: Stellar MLS #T2840530 Report a problem | ||
| 9/15/2016 | Listed for sale | $180,500-4.9%$82/sqft |
Source: CARTER COMPANY REALTORS #T2840530 Report a problem | ||
| 9/27/2013 | Sold | $189,900-15.8%$86/sqft |
Source: Public Record Report a problem | ||
| 11/12/2006 | Sold | $225,600$102/sqft |
Source: Public Record Report a problem | ||
Public tax history
| Year | Property taxes | Tax assessment |
|---|---|---|
| 2025 | $7,890 -2.3% | $377,510 +4.7% |
| 2024 | $8,073 +6.8% | $360,461 +10% |
| 2023 | $7,560 +19.1% | $327,692 +27.1% |
| 2022 | $6,347 +10.8% | $257,722 +10% |
| 2021 | $5,729 +48.4% | $234,293 +34.5% |
| 2020 | $3,860 +2.7% | $174,194 +2.3% |
| 2019 | $3,761 | $170,278 +1.9% |
| 2018 | $3,761 +1.5% | $167,103 +2.1% |
| 2017 | $3,707 +1.1% | $163,666 +17.5% |
| 2016 | $3,666 +16.8% | $139,290 +0.7% |
| 2015 | $3,140 -2.3% | $138,322 +0.8% |
| 2014 | $3,212 | $137,224 +12.8% |
| 2013 | $3,212 +15.7% | $121,607 +13.5% |
| 2012 | $2,777 -2.1% | $107,121 -2.6% |
| 2011 | $2,838 -8% | $109,962 -10.6% |
| 2010 | $3,084 -3.8% | $123,029 -4.7% |
| 2009 | $3,207 -24.8% | $129,029 -28.9% |
| 2008 | $4,267 -27.4% | $181,427 -19.7% |
| 2007 | $5,880 +258.7% | $225,994 +880.9% |
| 2006 | $1,639 +1289.2% | $23,040 +344.4% |
| 2005 | $118 | $5,184 |
Find assessor info on the county website
Neighborhood: 33570
Nearby homes
- $375,9004 bd3 ba2.6k sqft442 York Dale Dr, Ruskin, FL 33570Off Market

- $435,8004 bd3 ba2.3k sqft438 York Dale Dr, Ruskin, FL 33570Off Market
- $329,6004 bd2 ba2.2k sqft429 Stone Briar Dr, Ruskin, FL 33570Off Market
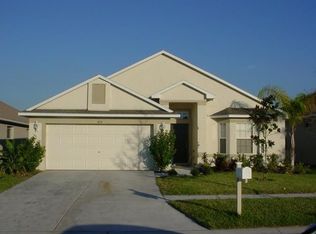
- $398,9004 bd2 ba2.1k sqft431 Stone Briar Dr, Ruskin, FL 33570Off Market
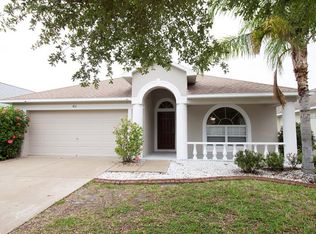
- $375,5004 bd3 ba2.6k sqft436 York Dale Dr, Ruskin, FL 33570Off Market
- $419,0004 bd3 ba3k sqft444 York Dale Dr, Ruskin, FL 33570For Sale
- $321,6004 bd2 ba2k sqft433 Stone Briar Dr, Ruskin, FL 33570Off Market
- $296,0003 bd2 ba2.1k sqft427 Stone Briar Dr, Ruskin, FL 33570Sold
Nearby schools
GreatSchools rating
- 2/10Thompson ElementaryGrades: PK-5Distance: 2.9 mi
- 2/10Shields Middle SchoolGrades: 6-8Distance: 5.3 mi
- 3/10Lennard High SchoolGrades: 9-12Distance: 2.9 mi
Schools provided by the listing agent
- Elementary: Thompson Elementary
- Middle: Shields-HB
- High: Lennard-HB
Source: Stellar MLS. This data may not be complete. We recommend contacting the local school district to confirm school assignments for this home.
Get a cash offer in 3 minutes
Find out how much your home could sell for in as little as 3 minutes with a no-obligation cash offer.
Estimated market value
$467,000
Get a cash offer in 3 minutes
Find out how much your home could sell for in as little as 3 minutes with a no-obligation cash offer.
Estimated market value
$467,000
- Florida
- Hillsborough County
- Ruskin
- 33570
- 440 YORK DALE DRIVE
Nearby cities
Nearby zip codes
Other Ruskin Topics
