One or more photo(s) has been virtually staged. Gated Community • Open Layout • Fenced Yard Welcome to this bright and well-laid-out 3-bedroom, 2-bath home offering a functional open floor plan and easy, low-maintenance living. Tile and laminate flooring run throughout the home, creating a clean and cohesive feel with no carpet. The kitchen is open to the main living areas and features stone countertops, ample cabinetry, and a dedicated eating area, making it practical for everyday use and casual gatherings. A formal dining room provides additional space for hosting, while the large living room offers plenty of room to relax and entertain. Natural light fills the home through multiple windows, enhancing the spacious feel of each bedroom. The primary suite includes tray ceilings, a generous walk-in closet, and an ensuite bathroom with a walk-in shower and a separate soaking tub. Sliding doors lead to a concrete patio overlooking a fully fenced backyard—ideal for outdoor dining, pets, or play. Located in a gated community, residents have access to a community pool and basketball courts. The home is conveniently situated near E.G. Simmons Regional Park, Little Harbor Resort, local boat ramps, and kayaking trails. With easy access to Tampa, St. Petersburg, Sarasota, and nearby beaches, this location offers a great balance of outdoor recreation and everyday convenience.
Sold for $296,000
$296,000
427 Stone Briar Dr, Ruskin, FL 33570
3beds
2,136sqft
Single Family Residence
Built in 2006
5,500 Square Feet Lot
$293,300 Zestimate®
$139/sqft
$2,410 Estimated rent
Home value
$293,300
$273,000 - $314,000
$2,410/mo
Zestimate® history
Owner options
List your home for rent
$2,410/mo
Rent Zestimate®
Find your next renter with Zillow Rental Manager. Plus, with online applications, you can quickly screen prospective tenants – for free.
$2,410/mo
Rent Zestimate®
Refinance and save
$2,139/mo
Est. payment
Refinancing to a lower rate could help reduce your monthly payments and save thousands over the life of the loan.
$2,139/mo
Est. payment
Explore your selling options
Work with a Zillow partner agent
Leverage their expertise and Zillow's premium Showcase listings to get your home seen by more buyers.
Get startedList with your own agent
Get your home in front of millions of buyers by listing it on Zillow.
Learn how to do itSell it yourself
Take full control of how buyers see your home on Zillow by listing For Sale by Owner (FSBO).
List your homeWhat's special
Fenced yardOpen layoutFunctional open floor planFormal dining roomStone countertopsDedicated eating areaGenerous walk-in closet
Zillow last checked:
Listing updated:
Listed by:
Tony Baroni 866-863-9005,
KELLER WILLIAMS SUBURBAN TAMPA 813-684-9500
Bought with:
Melissa Menendez, 3449457
RE/MAX REALTY UNLIMITED
Source: Stellar MLS,MLS#: TB8461334 Originating MLS: Suncoast Tampa
Originating MLS: Suncoast Tampa
Facts & features
Interior
Bedrooms & bathrooms
- Bedrooms: 3
- Bathrooms: 2
- Full bathrooms: 2
Primary bedroom
- Features: Walk-In Closet(s)
- Level: First
- Area: 252 Square Feet
- Dimensions: 18x14
Bedroom 2
- Features: Built-in Closet
- Level: First
- Area: 144 Square Feet
- Dimensions: 12x12
Bedroom 3
- Features: Built-in Closet
- Level: First
- Area: 132 Square Feet
- Dimensions: 12x11
Dinette
- Level: First
- Area: 77 Square Feet
- Dimensions: 7x11
Dining room
- Level: First
- Area: 276 Square Feet
- Dimensions: 23x12
Foyer
- Level: First
- Area: 60 Square Feet
- Dimensions: 6x10
Kitchen
- Level: First
- Area: 156 Square Feet
- Dimensions: 12x13
Laundry
- Level: First
- Area: 30 Square Feet
- Dimensions: 6x5
Living room
- Level: First
- Area: 380 Square Feet
- Dimensions: 19x20
Heating
- Central
Cooling
- Central Air
Appliances
- Included: Dishwasher, Microwave, Range, Refrigerator
- Laundry: Inside
Features
- Open Floorplan
- Flooring: Tile
- Has fireplace: No
Interior area
- Total structure area: 2,578
- Total interior livable area: 2,136 sqft
Property
Parking
- Total spaces: 2
- Parking features: Garage - Attached
- Attached garage spaces: 2
Features
- Levels: One
- Stories: 1
- Exterior features: Private Mailbox, Sidewalk
Lot
- Size: 5,500 Square Feet
- Dimensions: 50 x 110
Details
- Parcel number: U01321883J00000000428.0
- Zoning: PD
- Special conditions: None
Construction
Type & style
- Home type: SingleFamily
- Property subtype: Single Family Residence
Materials
- Stucco
- Foundation: Block
- Roof: Shingle
Condition
- New construction: No
- Year built: 2006
Utilities & green energy
- Sewer: Public Sewer
- Water: Public
- Utilities for property: Public
Community & HOA
Community
- Features: Gated Community - No Guard, Playground, Pool
- Pet fee: $0 monthly
- Subdivision: MIRA LAGO WEST PH 2B
HOA
- Has HOA: Yes
- Amenities included: Basketball Court
- HOA fee: $98 monthly
- HOA name: excelsior community management
- HOA phone: 813-349-6552
Location
- Region: Ruskin
Financial & listing details
- Price per square foot: $139/sqft
- Tax assessed value: $287,369
- Annual tax amount: $4,427
- Date on market: 1/6/2026
- Cumulative days on market: 124 days
- Listing terms: Cash,Conventional,FHA,VA Loan
- Ownership: Fee Simple
- Total actual rent: 0
- Road surface type: Asphalt
Price history
| Date | Event | Price |
|---|---|---|
| 4/13/2026 | Sold | $296,000-1.3%$139/sqft |
Source:  Stellar MLS #TB8461334 Report a problem Stellar MLS #TB8461334 Report a problem | ||
| 2/21/2026 | Pending sale | $299,900$140/sqft |
Source: Stellar MLS #TB8461334 Report a problem | ||
| 2/11/2026 | Price change | $299,900-7.7%$140/sqft |
Source: Stellar MLS #TB8461334 Report a problem | ||
| 1/6/2026 | Listed for sale | $325,000$152/sqft |
Source: Stellar MLS #TB8461334 Report a problem | ||
| 12/10/2025 | Listing removed | $325,000$152/sqft |
Source: Stellar MLS #C7515128 Report a problem | ||
| 11/11/2025 | Price change | $325,000-4.1%$152/sqft |
Source: Stellar MLS #C7515128 Report a problem | ||
| 9/20/2025 | Listed for sale | $339,000+54.4%$159/sqft |
Source: Stellar MLS #C7515128 Report a problem | ||
| 6/3/2025 | Sold | $219,500-40.4%$103/sqft |
Source: Public Record Report a problem | ||
| 11/19/2024 | Listing removed | $368,000$172/sqft |
Source: Stellar MLS #T3545132 Report a problem | ||
| 10/1/2024 | Price change | $368,000-2.6%$172/sqft |
Source: Stellar MLS #T3545132 Report a problem | ||
| 8/26/2024 | Price change | $378,000-1.8%$177/sqft |
Source: Stellar MLS #T3545132 Report a problem | ||
| 8/13/2024 | Listed for sale | $385,000+105.9%$180/sqft |
Source: Stellar MLS #T3545132 Report a problem | ||
| 5/1/2017 | Sold | $187,000-1.5%$88/sqft |
Source: Public Record Report a problem | ||
| 3/20/2017 | Price change | $189,900-1.1%$89/sqft |
Source: CHARLES RUTENBERG REALTY INC #U7790874 Report a problem | ||
| 3/8/2017 | Price change | $192,000-1%$90/sqft |
Source: CHARLES RUTENBERG REALTY INC #U7790874 Report a problem | ||
| 2/2/2017 | Price change | $194,000-0.5%$91/sqft |
Source: CHARLES RUTENBERG REALTY INC #U7790874 Report a problem | ||
| 1/6/2017 | Price change | $195,000-0.5%$91/sqft |
Source: CHARLES RUTENBERG REALTY INC #U7790874 Report a problem | ||
| 11/7/2016 | Price change | $196,000-1%$92/sqft |
Source: CHARLES RUTENBERG REALTY INC #U7790874 Report a problem | ||
| 10/7/2016 | Price change | $198,000-0.5%$93/sqft |
Source: CHARLES RUTENBERG REALTY INC #U7790874 Report a problem | ||
| 9/8/2016 | Listed for sale | $199,000+44.2%$93/sqft |
Source: CHARLES RUTENBERG REALTY INC #U7790874 Report a problem | ||
| 12/31/2014 | Listing removed | $1,325$1/sqft |
Source: KTED1 LLC Report a problem | ||
| 12/1/2014 | Price change | $1,325-1.9%$1/sqft |
Source: KTED1 LLC Report a problem | ||
| 11/10/2014 | Price change | $1,350-1.8%$1/sqft |
Source: KTED1 LLC Report a problem | ||
| 10/21/2014 | Listed for rent | $1,375+1.9%$1/sqft |
Source: KTED1 LLC Report a problem | ||
| 4/8/2014 | Listing removed | $1,350$1/sqft |
Source: KELLER WILLIAMS ST PETE REALTY #U7607795 Report a problem | ||
| 1/25/2014 | Listed for rent | $1,350$1/sqft |
Source: KELLER WILLIAMS ST PETE REALTY #U7607795 Report a problem | ||
| 12/31/2012 | Sold | $138,000-1.4%$65/sqft |
Source: Public Record Report a problem | ||
| 8/30/2012 | Listing removed | $139,900-38.4%$65/sqft |
Source: Coldwell Banker Dolphin Realty #T2532732 Report a problem | ||
| 5/31/2007 | Sold | $227,000$106/sqft |
Source: Public Record Report a problem | ||
Public tax history
| Year | Property taxes | Tax assessment |
|---|---|---|
| 2025 | $4,722 +6.7% | $287,369 +42% |
| 2024 | $4,427 +3.1% | $202,346 +3% |
| 2023 | $4,293 +5.4% | $196,452 +3% |
| 2022 | $4,072 +1.5% | $190,730 +3% |
| 2021 | $4,012 +2.2% | $185,175 +1.4% |
| 2020 | $3,924 +2.7% | $182,618 +2.3% |
| 2019 | $3,823 | $178,512 +1.9% |
| 2018 | $3,823 +1.4% | $175,184 +19.2% |
| 2017 | $3,768 -6.7% | $146,975 +3.8% |
| 2016 | $4,037 +1.6% | $141,656 +7.9% |
| 2015 | $3,974 +8.1% | $131,316 +10% |
| 2014 | $3,677 | $119,378 +10% |
| 2013 | $3,677 +50.6% | $108,525 +13.7% |
| 2012 | $2,441 -2.2% | $95,456 -2.6% |
| 2011 | $2,495 -7.6% | $97,970 -10.1% |
| 2010 | $2,700 -3.8% | $108,943 -4.6% |
| 2009 | $2,807 -24.6% | $114,188 -28.4% |
| 2008 | $3,721 -35.1% | $159,447 -20% |
| 2007 | $5,734 +294.2% | $199,195 +937.5% |
| 2006 | $1,455 +1379.4% | $19,200 +344.4% |
| 2005 | $98 | $4,320 |
Find assessor info on the county website
Neighborhood: 33570
Nearby homes
- $350,1003 bd2 ba2.7k sqft425 Stone Briar Dr, Ruskin, FL 33570Off Market
- $329,4004 bd2 ba2.2k sqft429 Stone Briar Dr, Ruskin, FL 33570Off Market
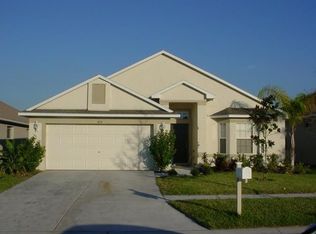
- $398,9004 bd2 ba2.1k sqft431 Stone Briar Dr, Ruskin, FL 33570Off Market
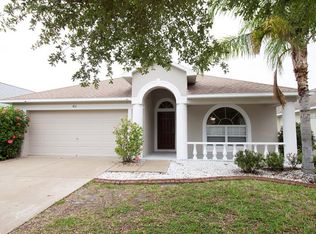
- $354,4304 bd2 ba2.1k sqft423 Stone Briar Dr, Ruskin, FL 33570Sold
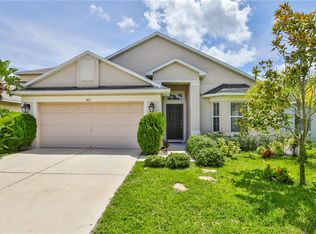
- $434,9004 bd3 ba2.3k sqft438 York Dale Dr, Ruskin, FL 33570Off Market
- $375,3004 bd3 ba2.6k sqft436 York Dale Dr, Ruskin, FL 33570Off Market
- $480,0004 bd3 ba2.2k sqft440 York Dale Dr, Ruskin, FL 33570Sold
- $324,2004 bd2 ba2k sqft433 Stone Briar Dr, Ruskin, FL 33570Off Market
Nearby schools
GreatSchools rating
- 2/10Thompson ElementaryGrades: PK-5Distance: 2.9 mi
- 2/10Shields Middle SchoolGrades: 6-8Distance: 5.3 mi
- 3/10Lennard High SchoolGrades: 9-12Distance: 2.9 mi
Schools provided by the listing agent
- Elementary: Thompson Elementary
- Middle: Shields-HB
- High: Lennard-HB
Source: Stellar MLS. This data may not be complete. We recommend contacting the local school district to confirm school assignments for this home.
Get a cash offer in 3 minutes
Find out how much your home could sell for in as little as 3 minutes with a no-obligation cash offer.
Estimated market value
$293,300
Get a cash offer in 3 minutes
Find out how much your home could sell for in as little as 3 minutes with a no-obligation cash offer.
Estimated market value
$293,300
- Florida
- Hillsborough County
- Ruskin
- 33570
- 427 Stone Briar Dr
Nearby cities
Nearby zip codes
Other Ruskin Topics
