Fall in love with this beautifully upgraded, move-in ready 5 bedroom home, perfectly positioned on a scenic conservation lot in the charming Lynwood community. From the moment you arrive, you'll be drawn in by the beautiful curb appeal, custom landscaping, widened driveway accented with pavers, and decorative stone curbing, creating an unforgettable first impression. A cheery front porch draws you in, and you'll quickly notice the newer luxury vinyl plank staircase off the entryway, just upgraded in February 2023. The open-concept layout offers a natural flow between the spacious kitchen, dining area, and expansive gathering room, creating a light-filled and inviting space that’s perfect for both everyday living and effortless entertaining. The upgraded kitchen impresses with its finishes, thoughtfully designed with sleek granite countertops, stainless steel appliances, a natural gas range and stainless hood, large island with seating, and an eye-catching ceramic tile backsplash (installed in 2023) that extends both above and between the cabinets and across the island, adding both beauty and dimension. A large corner pantry offers plenty of storage, and just beyond, a glass door leads to the spacious screen-enclosed, covered lanai, where you can enjoy stunning views of a nature preserve, offering the perfect escape and total privacy. The fully fenced, eastern-facing backyard is a private oasis of its own, offering breathtaking sunrise views and plenty of space for outdoor fun, gardening, or simply relaxing in the Florida sunshine. Upstairs you will find all 5 bedrooms with NEWER (2023) luxury vinyl plank floors, including your serene Primary Retreat, a true sanctuary with a massive walk-in closet and en-suite bathroom, complete with extended vanity with dual sinks, linen closet, and a walk-in shower with both a rainfall and removable handheld showerhead. The secondary bedrooms share a full bath with dual sinks, while the spacious loft offers a versatile bonus room area - perfect for an additional living space, home theater, playroom, or home gym. A convenient half bath is located downstairs just off the foyer, perfect for visitors, and the upgraded laundry room, with added shelving, washer, and gas dryer included, offers easy access to the garage and additional functionality just off the kitchen. A gas tankless water heater provides endless hot water on demand, ensuring comfort and convenience for both cooking and showers. You’ll love being part of the charming Lynwood community, where residents enjoy access to top-tier amenities including a sparkling resort-style pool, clubhouse, playground, and beautifully maintained green spaces, all with low HOA fees. Perfectly located just minutes from shopping, dining, and outdoor recreation, you’re also a short drive from Apollo Beach Nature Preserve and beach access, with quick and easy access to US-301, US-41, I-75, and the Selmon Expressway for easy commuting. St. Joseph's Hospital South and the new Moffitt Southshore Cancer Center are just short drive away, and MacDill AFB is an easy commute.
For sale
Price cut: $15K (8/6)
$380,000
5426 RAINWOOD MEADOWS DRIVE, APOLLO BEACH, FL 33572
5beds
2,264sqft
:
Get pre-qualified$2,616/mo
Single Family Residence
Built in 2021
4,800 Square Feet Lot
$376,300 Zestimate®
$168/sqft
$33/mo HOA
What's special
Large corner pantryLarge island with seatingEn-suite bathroomSleek granite countertopsFully fenced eastern-facing backyardOpen-concept layoutBeautiful curb appeal
- 90 days |
- 318 |
- 35 |
Zillow last checked:
Listing updated:
Listed by:
David Burgess 813-295-0144,
KW COASTAL LIVING II 941-556-0500,
Carolyn Burgess 813-299-2385,
KW COASTAL LIVING II
Source: Stellar MLS,MLS#: A4693307 Originating MLS: Sarasota - Manatee
Originating MLS: Sarasota - Manatee
Facts & features
Interior
Bedrooms & bathrooms
- Bedrooms: 5
- Bathrooms: 3
- Full bathrooms: 2
- 1/2 bathrooms: 1
Rooms
- Room types: Family Room, Utility Room, Loft
Primary bedroom
- Features: Walk-In Closet(s)
- Level: Second
- Area: 210 Square Feet
- Dimensions: 15x14
Bedroom 2
- Features: Built-in Closet
- Level: Second
- Area: 121 Square Feet
- Dimensions: 11x11
Bedroom 3
- Features: Built-in Closet
- Level: Second
- Area: 110 Square Feet
- Dimensions: 11x10
Bedroom 4
- Features: Built-in Closet
- Level: Second
- Area: 100 Square Feet
- Dimensions: 10x10
Bedroom 5
- Features: Built-in Closet
- Level: Second
- Area: 100 Square Feet
- Dimensions: 10x10
Dining room
- Level: First
- Area: 156 Square Feet
- Dimensions: 12x13
Kitchen
- Level: First
- Area: 198 Square Feet
- Dimensions: 18x11
Living room
- Level: First
- Area: 156 Square Feet
- Dimensions: 13x12
Loft
- Level: Second
- Area: 165 Square Feet
- Dimensions: 15x11
Heating
- Central, Electric
Cooling
- Central Air
Appliances
- Included: Dishwasher, Disposal, Gas Water Heater, Range, Range Hood, Refrigerator
- Laundry: Inside, Laundry Room, Washer Hookup
Features
- Ceiling Fan(s), Eating Space In Kitchen, Kitchen/Family Room Combo, Living Room/Dining Room Combo, Open Floorplan, PrimaryBedroom Upstairs, Solid Wood Cabinets, Stone Counters, Thermostat, Walk-In Closet(s)
- Flooring: Luxury Vinyl, Tile
- Windows: Window Treatments
- Has fireplace: No
Interior area
- Total structure area: 3,109
- Total interior livable area: 2,264 sqft
Property
Parking
- Total spaces: 2
- Parking features: Driveway, Garage Door Opener
- Attached garage spaces: 2
- Has uncovered spaces: Yes
Features
- Levels: Two
- Stories: 2
- Patio & porch: Front Porch, Rear Porch, Screened
- Exterior features: Lighting
Lot
- Size: 4,800 Square Feet
- Features: Sidewalk
Details
- Parcel number: U333119B9D00000700006.0
- Zoning: PD
- Special conditions: None
Construction
Type & style
- Home type: SingleFamily
- Property subtype: Single Family Residence
Materials
- Block, Metal Frame, Stucco
- Foundation: Slab
- Roof: Shingle
Condition
- New construction: No
- Year built: 2021
Utilities & green energy
- Sewer: Public Sewer
- Water: Public
- Utilities for property: BB/HS Internet Available, Cable Available, Cable Connected, Electricity Available, Electricity Connected, Natural Gas Available, Natural Gas Connected, Public, Sewer Available, Sewer Connected, Water Available, Water Connected
Community & HOA
Community
- Features: Clubhouse, Community Mailbox, Deed Restrictions, Playground, Pool, Sidewalks
- Pet fee: $0 monthly
- Subdivision: LEISEY SUB
HOA
- Has HOA: Yes
- Amenities included: Playground, Pool
- HOA fee: $33 monthly
- HOA name: HomeRiver Group
- HOA phone: 813-993-4000
Location
- Region: Apollo Beach
Financial & listing details
- Price per square foot: $168/sqft
- Tax assessed value: $309,866
- Annual tax amount: $8,200
- Date on market: 5/12/2026
- Cumulative days on market: 90 days
- Listing terms: Cash,Conventional,FHA,VA Loan
- Ownership: Fee Simple
- Total actual rent: 0
- Electric utility on property: Yes
- Road surface type: Asphalt, Paved
Estimated market value
$376,300
$357,000 - $395,000
$2,768/mo
Price history
| Date | Event | Price |
|---|---|---|
| 8/6/2026 | Price change | $380,000-3.8%$168/sqft |
Source:  Stellar MLS #A4693307 Report a problem Stellar MLS #A4693307 Report a problem | ||
| 5/12/2026 | Listed for sale | $395,000$174/sqft |
Source: Stellar MLS #A4693307 Report a problem | ||
| 3/9/2026 | Listing removed | $395,000$174/sqft |
Source: Stellar MLS #A4668520 Report a problem | ||
| 1/27/2026 | Price change | $395,000-1.3%$174/sqft |
Source: Stellar MLS #A4668520 Report a problem | ||
| 1/8/2026 | Price change | $400,000-3.6%$177/sqft |
Source: Stellar MLS #A4668520 Report a problem | ||
| 10/15/2025 | Listed for sale | $415,000-7.8%$183/sqft |
Source: Stellar MLS #A4668520 Report a problem | ||
| 9/23/2025 | Listing removed | $449,900$199/sqft |
Source: Stellar MLS #A4647940 Report a problem | ||
| 8/21/2025 | Price change | $449,900-4.3%$199/sqft |
Source: Stellar MLS #A4647940 Report a problem | ||
| 6/6/2025 | Price change | $469,9000%$208/sqft |
Source: Stellar MLS #A4647940 Report a problem | ||
| 4/8/2025 | Listed for sale | $470,000$208/sqft |
Source: Stellar MLS #A4647940 Report a problem | ||
| 4/7/2025 | Listing removed | $470,000$208/sqft |
Source: Stellar MLS #A4632651 Report a problem | ||
| 2/28/2025 | Price change | $470,000-1.1%$208/sqft |
Source: Stellar MLS #A4632651 Report a problem | ||
| 12/26/2024 | Listed for sale | $475,000+55.4%$210/sqft |
Source: Stellar MLS #A4632651 Report a problem | ||
| 8/17/2024 | Listing removed | $305,5950%$135/sqft |
Source: Stellar MLS #T3306544 Report a problem | ||
| 8/18/2021 | Sold | $305,600+0%$135/sqft |
Source: Public Record Report a problem | ||
| 5/13/2021 | Pending sale | $305,595$135/sqft |
Source: Stellar MLS #T3306544 Report a problem | ||
| 5/6/2021 | Listing removed | -- |
Source:  Lennar Homes Report a problem Lennar Homes Report a problem | ||
| 5/1/2021 | Listed for sale | $305,595$135/sqft |
Source: Lennar Homes Report a problem | ||
Public tax history
| Year | Property taxes | Tax assessment |
|---|---|---|
| 2025 | $8,200 +5.5% | $305,105 +2.9% |
| 2024 | $7,770 +0.6% | $296,506 +3% |
| 2023 | $7,727 +17% | $287,870 +6.1% |
| 2022 | $6,604 +133.8% | $271,412 +823.7% |
| 2021 | $2,825 +5.5% | $29,383 +10% |
| 2020 | $2,676 | $26,712 |
Find assessor info on the county website
Monthly payment
Est. payment
Payment breakdown
Explore the cost of this home by adjusting the details. Changes won't be saved.Climate risks
Neighborhood: 33572
Nearby schools
GreatSchools rating
- 7/10Doby Elementary SchoolGrades: PK-5Distance: 3.6 mi
- 3/10Eisenhower Middle SchoolGrades: 6-8Distance: 4.4 mi
- 4/10East Bay High SchoolGrades: 9-12Distance: 4.5 mi
Schools provided by the listing agent
- Elementary: Doby Elementary-HB
- Middle: Shields-HB
- High: East Bay-HB
Source: Stellar MLS. This data may not be complete. We recommend contacting the local school district to confirm school assignments for this home.
- $371,4006 bd3 ba2.5k sqft5424 Rainwood Meadows Dr, Apollo Beach, FL 33572Off Market

- $372,900-- bd2 ba2.4k sqft5428 Rainwood Meadows Dr, Apollo Beach, FL 33572Off Market
- $295,200-- bd2 ba1.4k sqft5422 Rainwood Meadows Dr, Apollo Beach, FL 33572Off Market
- $371,5004 bd2 ba2.3k sqft5407 Rainwood Meadows Dr, Apollo Beach, FL 33572Off Market
- $400,0006 bd3 ba2.6k sqft5432 Rainwood Meadows Dr, Apollo Beach, FL 33572Sold
- $380,9006 bd2 ba2.9k sqft5420 Rainwood Meadows Dr, Apollo Beach, FL 33572Off Market
- $584,0004 bd2 ba3.9k sqft5405 Rainwood Meadows Dr, Apollo Beach, FL 33572Off Market
- $297,800-- bd2 ba1.4k sqft5434 Rainwood Meadows Dr, Apollo Beach, FL 33572Off Market
A local agent can set up tours, give advice and negotiate with sellers.
A local lender can help you make sure your offer is ready when you are.
Similar homes
- $367,0004 bd3 ba2.5k sqft8435 HUNTERS FORK LOOP, RUSKIN, FL 33573For Sale

 MLS ID #TB8535129, Han Bautista, WEICHERT, REALTORS - NEXON. Stellar MLS
 - $374,9005 bd3 ba2.9k sqft313 SHELL MANOR DRIVE, RUSKIN, FL 33570For Sale
 MLS ID #TB8482224, Edward Fusco, FATHOM REALTY FL LLC. Stellar MLS
 - $375,0005 bd3 ba2.3k sqft509 POWDER VIEW DRIVE, RUSKIN, FL 33570For Sale
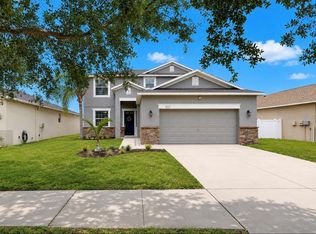 MLS ID #TB8519710, Noelle Delgado, RE/MAX REALTY UNLIMITED. Stellar MLS
 - $459,9004 bd3 ba2.5k sqft6135 VOYAGERS PLACE, APOLLO BEACH, FL 33572For Sale
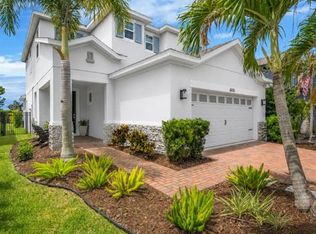 MLS ID #TB8518189, Stephen Hachey, FLAT FEE MLS REALTY. Stellar MLS
 - $330,0004 bd2 ba1.9k sqft1461 GOLDEN GLOW DRIVE, RUSKIN, FL 33570For SaleMLS ID #TB8533847, Rose Alexander, KELLER WILLIAMS SOUTH SHORE. Stellar MLS
- $400,0005 bd3 ba2.4k sqft984 OLIVE CONCH STREET, RUSKIN, FL 33570For SaleMLS ID #TB8481422, Michael Ceparano, FUTURE HOME REALTY INC. Stellar MLS
- $329,0004 bd3 ba1.9k sqft6321 CAMINO DRIVE, APOLLO BEACH, FL 33572For SaleMLS ID #TB8511024, Michael Kernodle, COLDWELL BANKER REALTY. Stellar MLS
- $405,0004 bd3 ba2.3k sqft611 WABASH BREEZE CIRCLE, RUSKIN, FL 33570For SaleMLS ID #A4699195, Anthony Rudolph, PREFERRED SHORE LLC. Stellar MLS
- $435,0004 bd2 ba1.9k sqft936 ZONE TAILED HAWK PLACE, RUSKIN, FL 33570For SaleMLS ID #A4690782, Lindsay Gunter, LPT REALTY, LLC. Stellar MLS
- $349,4993 bd2 ba1.8k sqft3805 MILFLORES DRIVE, SUN CITY CENTER, FL 33573For SaleMLS ID #TB8503221, Judy Garrett, KELLER WILLIAMS SOUTH SHORE. Stellar MLS
- $399,9005 bd3 ba2.1k sqft13917 ARBOR PINES DRIVE, RIVERVIEW, FL 33579For SaleMLS ID #TB8517457, Stephanie Rosh, CHARLES RUTENBERG REALTY INC. Stellar MLS
- $375,0004 bd2 ba2.2k sqft16640 CARLTON POND STREET, WIMAUMA, FL 33598For SaleMLS ID #TB8480077, Matt Grieser, EATON REALTY. Stellar MLS
- $329,9004 bd2 ba1.8k sqft1013 TIDAL ROCK AVE, RUSKIN, FL 33570For SaleMLS ID #TB8517366, Yvette Fuertes, ART OF REALTY GROUP. Stellar MLS
- $379,9004 bd2 ba1.9k sqft13630 WILD GINGER STREET, RIVERVIEW, FL 33579For SaleMLS ID #TB8521250, Mervin Walls, WALLS REALTY & ASSOCIATES, LLC. Stellar MLS
- $369,5004 bd2 ba1.9k sqft13411 WILLOW BLUESTAR LOOP, RIVERVIEW, FL 33579For SaleMLS ID #TB8518987, Karina Bell, AGILE GROUP REALTY. Stellar MLS
- $475,0004 bd3 ba2.4k sqft2443 DOVESONG TRACE DRIVE, RUSKIN, FL 33570For SaleMLS ID #TB8481978, Ashley Mason, LPT REALTY, LLC.. Stellar MLS
- $419,0004 bd3 ba3k sqft444 YORK DALE DRIVE, RUSKIN, FL 33570For SaleMLS ID #TB8523769, Christie Frankenstein, KELLER WILLIAMS SOUTH SHORE. Stellar MLS
- $412,0005 bd3 ba2.9k sqft13524 WILD GINGER STREET, RIVERVIEW, FL 33579For SaleMLS ID #TB8533172, Linda Schleif, KELLER WILLIAMS SOUTH SHORE. Stellar MLS
- $3,4006 bd3 ba3.1k sqft7088 King Creek Dr, Sun City Center, FL 33573For RentZillow Rentals
- $334,5003 bd2 ba1.4k sqft15477 MILLER CREEK DRIVE, SUN CITY CENTER, FL 33573For SaleMLS ID #TB8519805, Cheryl White, KELLER WILLIAMS SOUTH SHORE. Stellar MLS
