6419 SEASOUND DR, APOLLO BEACH, FL 33572 | 4 Beds | 2.75% ASSUMABLE VA LOAN | 3-Car Garage | One-Story Waterset Home | Screened Lanai | Office | Fenced Yard A 2.75% assumable VA loan with approximately $405,000 remaining creates a standout opportunity at 6419 Seasound Dr. Qualified veteran and non-veteran buyers are welcome to pursue the assumption, subject to loan servicer approval. For illustration, $405,000 financed over 30 years at 2.75% is approximately $1,653/month in principal and interest, compared with approximately $2,708/month at 7.05%, a potential difference of about $1,055/month or $12,657/year. Actual assumed payment depends on the remaining loan term. Comparison excludes taxes, insurance, HOA fees, and any additional financing. Beyond the financing opportunity, this 2017-built Waterset home brings together one-story living, 4 bedrooms, 2 baths, 2,543 heated sq. ft., a dedicated office, 3-car garage, screened lanai, fenced yard, and a 9,192-sq.-ft. homesite. The open floor plan connects the kitchen, living room, and dining area, making it easy to cook, gather, and stay part of the conversation. The kitchen centers the space with an island, stone counters, solid wood cabinetry, built-in oven, cooktop, refrigerator, microwave, range hood, dishwasher, disposal, and pantry. High ceilings, crown molding, ceiling fans, ceramic tile in the main living areas, and window treatments complete the interior. All four bedrooms are on one level. The primary suite has a walk-in closet and en suite bath with split vanities, stone counters, separate tub and shower, multiple shower heads, and private water closet. Three additional bedrooms share a second full bath, and two have built-in shelving. The laundry room adds a storage closet. The approximately 29-by-22-foot screened rear lanai extends everyday living outdoors with brick/stone flooring and a ceiling fan, creating space for coffee, meals, or time with friends. A covered front porch and patio add more outdoor space. The fenced private yard, irrigation system, rain gutters, exterior lighting, hurricane shutters, generator, and attached 3-car garage add practical value. Waterset extends the lifestyle with a community pool, clubhouse, fitness center, dog park, parks, playground, tennis courts, restaurant, dock, fishing, lake, sidewalks, and community recreation. ***** WHAT THE SELLER LOVES Life here flows easily from coffee on the screened lanai to cooking and gathering in the connected living spaces, while the separate office creates a dedicated place to focus. All four bedrooms are on one level, the 3-car garage adds valuable space, and Waterset recreation gives you plenty of ways to enjoy time outside the home. The assumable 2.75% VA loan may also give a qualified buyer a rare opportunity to pair this lifestyle with a significantly lower principal-and-interest payment than the 7.05% illustration.
For sale
Price cut: $5K (10/8)
$564,000
6419 SEASOUND DRIVE, APOLLO BEACH, FL 33572
4beds
2,543sqft
Single Family Residence
Built in 2017
9,192 Square Feet Lot
$554,800 Zestimate®
$222/sqft
$11/mo HOA
What's special
Dedicated officeHigh ceilingsStone countersBuilt-in ovenCeiling fansFenced private yardIrrigation system
- 26 days
- 1,037
- 64
Likely to sell faster than
Zillow last checked:
Listing updated:
Listed by:
Shawna Calvert 509-294-6818,
27NORTH REALTY 813-645-4663
Source: Stellar MLS,MLS#: TB8549399 Originating MLS: Suncoast Tampa
Originating MLS: Suncoast Tampa
Facts & features
Interior
Bedrooms & bathrooms
- Bedrooms: 4
- Bathrooms: 2
- Full bathrooms: 2
Rooms
- Room types: Den/Library/Office, Utility Room
Primary bedroom
- Features: Ceiling Fan(s), Walk-In Closet(s)
- Level: First
- Area: 288.26 Square Feet
- Dimensions: 14.2x20.3
Bedroom 2
- Features: Built-In Shelving, Ceiling Fan(s), Built-in Closet
- Level: First
- Area: 139.24 Square Feet
- Dimensions: 11.8x11.8
Bedroom 3
- Features: Ceiling Fan(s), Built-in Closet
- Level: First
- Area: 145.2 Square Feet
- Dimensions: 13.2x11
Bedroom 4
- Features: Built-In Shelving, Ceiling Fan(s), Built-in Closet
- Level: First
- Area: 170.66 Square Feet
- Dimensions: 16.1x10.6
Primary bathroom
- Features: En Suite Bathroom, Exhaust Fan, Multiple Shower Heads, Split Vanities, Stone Counters, Tub with Separate Shower Stall, Water Closet/Priv Toilet, Window/Skylight in Bath
- Level: First
- Area: 169.92 Square Feet
- Dimensions: 11.8x14.4
Bathroom 2
- Features: Exhaust Fan, Single Vanity, Stone Counters, Tub With Shower
- Level: First
- Area: 41.51 Square Feet
- Dimensions: 10.1x4.11
Balcony porch lanai
- Features: Ceiling Fan(s)
- Level: First
- Area: 647.53 Square Feet
- Dimensions: 29.3x22.1
Dining room
- Level: First
- Area: 170.99 Square Feet
- Dimensions: 21.11x8.1
Foyer
- Features: No Closet
- Level: First
- Area: 100.32 Square Feet
- Dimensions: 6.6x15.2
Kitchen
- Features: Kitchen Island, Pantry, Stone Counters
- Level: First
- Area: 285.42 Square Feet
- Dimensions: 20.1x14.2
Laundry
- Features: Storage Closet
- Level: First
- Area: 105.04 Square Feet
- Dimensions: 10.1x10.4
Living room
- Features: Ceiling Fan(s)
- Level: First
- Area: 375.76 Square Feet
- Dimensions: 21.11x17.8
Office
- Features: Ceiling Fan(s)
- Level: First
- Area: 231 Square Feet
- Dimensions: 13.2x17.5
Heating
- Electric
Cooling
- Central Air
Appliances
- Included: Oven, Cooktop, Dishwasher, Disposal, Ice Maker, Microwave, Range Hood, Refrigerator
- Laundry: Inside, Laundry Room
Features
- Built-in Features, Ceiling Fan(s), Crown Molding, High Ceilings, Kitchen/Family Room Combo, Living Room/Dining Room Combo, Open Floorplan, Primary Bedroom Main Floor, Solid Surface Counters, Solid Wood Cabinets, Stone Counters, Thermostat, Walk-In Closet(s)
- Flooring: Carpet, Ceramic Tile
- Doors: Sliding Doors
- Windows: Window Treatments, Hurricane Shutters, Hurricane Shutters/Windows
- Has fireplace: No
Interior area
- Total structure area: 3,668
- Total interior livable area: 2,543 sqft
Video & virtual tour
Property
Parking
- Total spaces: 3
- Parking features: Driveway, Garage Door Opener, Ground Level, Off Street
- Attached garage spaces: 3
- Has uncovered spaces: Yes
- Details: Garage Dimensions: 28x21
Features
- Levels: One
- Stories: 1
- Patio & porch: Covered, Front Porch, Patio, Porch, Rear Porch, Screened
- Exterior features: Irrigation System, Lighting, Private Entrance, Private Mailbox, Private Yard, Rain Gutters, Sidewalk
- Fencing: Fenced,Other
- Has view: Yes
- View description: Trees/Woods
- Waterfront features: Lake
Lot
- Size: 9,192 Square Feet
- Dimensions: 70.17 x 131
- Features: In County, Landscaped, Level, Sidewalk, Above Flood Plain
- Residential vegetation: Mature Landscaping, Trees/Landscaped
Details
- Parcel number: U2331199WS00000600009.0
- Zoning: PD
- Special conditions: None
Construction
Type & style
- Home type: SingleFamily
- Architectural style: Craftsman
- Property subtype: Single Family Residence
Materials
- Block, Concrete, Stucco
- Foundation: Slab
- Roof: Shingle
Condition
- Completed
- New construction: No
- Year built: 2017
Utilities & green energy
- Sewer: Public Sewer
- Water: Public
- Utilities for property: BB/HS Internet Available, Cable Available, Electricity Connected, Natural Gas Connected, Public, Sewer Connected, Street Lights, Underground Utilities, Water Connected
Green energy
- Energy efficient items: Appliances, HVAC, Thermostat, Windows
Community & HOA
Community
- Features: Dock, Fishing, Lake, Association Recreation - Owned, Clubhouse, Deed Restrictions, Dog Park, Fitness Center, Park, Playground, Pool, Restaurant, Sidewalks, Special Community Restrictions, Tennis Court(s), Wheelchair Access
- Security: Smoke Detector(s), Fire Resistant Exterior
- Pet fee: $0 monthly
- Subdivision: WATERSET PH 2C1-1/2C1-2
HOA
- Has HOA: Yes
- Amenities included: Basketball Court, Clubhouse, Fence Restrictions, Fitness Center, Park, Pickleball Court(s), Playground, Pool, Recreation Facilities, Security, Spa/Hot Tub
- Services included: Common Area Taxes, Community Pool, Reserve Fund, Fidelity Bond, Maintenance Grounds, Manager, Recreational Facilities
- HOA fee: $11 monthly
- HOA name: Castle Management Group / Katiria Parodi
- HOA phone: 813-677-2114
Location
- Region: Apollo Beach
Financial & listing details
- Price per square foot: $222/sqft
- Tax assessed value: $479,843
- Annual tax amount: $10,855
- Date on market: 9/18/2026
- Cumulative days on market: 189 days
- Listing terms: Cash,Conventional,FHA,VA Loan
- Ownership: Fee Simple
- Total actual rent: 0
- Electric utility on property: Yes
- Road surface type: Paved, Asphalt
Estimated market value
$554,800
$527,000 - $583,000
$3,296/mo
Price history
| Date | Event | Price |
|---|---|---|
| 10/8/2026 | Price change | $564,000-0.9%$222/sqft |
Source:  Stellar MLS #TB8549399 Report a problem Stellar MLS #TB8549399 Report a problem | ||
| 9/18/2026 | Listed for sale | $569,000$224/sqft |
Source: Stellar MLS #TB8549399 Report a problem | ||
| 9/17/2026 | Listing removed | $569,000$224/sqft |
Source: Stellar MLS #TB8494974 Report a problem | ||
| 8/21/2026 | Price change | $569,000-0.9%$224/sqft |
Source: Stellar MLS #TB8494974 Report a problem | ||
| 7/30/2026 | Price change | $574,000-0.9%$226/sqft |
Source: Stellar MLS #TB8494974 Report a problem | ||
| 7/14/2026 | Price change | $579,000-0.9%$228/sqft |
Source: Stellar MLS #TB8494974 Report a problem | ||
| 7/8/2026 | Price change | $584,000-0.8%$230/sqft |
Source: Stellar MLS #TB8494974 Report a problem | ||
| 6/17/2026 | Price change | $589,000-1.7%$232/sqft |
Source: Stellar MLS #TB8494974 Report a problem | ||
| 6/2/2026 | Price change | $599,000-2.4%$236/sqft |
Source: Stellar MLS #TB8494974 Report a problem | ||
| 5/26/2026 | Price change | $614,000-0.8%$241/sqft |
Source: Stellar MLS #TB8494974 Report a problem | ||
| 4/30/2026 | Price change | $619,000-1.6%$243/sqft |
Source: Stellar MLS #TB8494974 Report a problem | ||
| 4/7/2026 | Listed for sale | $629,000-1.6%$247/sqft |
Source: Stellar MLS #TB8494974 Report a problem | ||
| 8/18/2024 | Listing removed | $639,500$251/sqft |
Source: Stellar MLS #T3521139 Report a problem | ||
| 8/14/2024 | Price change | $639,500-1.2%$251/sqft |
Source: Stellar MLS #T3521139 Report a problem | ||
| 8/5/2024 | Price change | $647,500-1.1%$255/sqft |
Source: Stellar MLS #T3521139 Report a problem | ||
| 7/10/2024 | Price change | $655,000-1.5%$258/sqft |
Source: Stellar MLS #T3521139 Report a problem | ||
| 5/17/2024 | Price change | $665,000-0.7%$262/sqft |
Source: Stellar MLS #T3521139 Report a problem | ||
| 4/23/2024 | Listed for sale | $670,000+2.3%$263/sqft |
Source: Stellar MLS #T3521139 Report a problem | ||
| 11/1/2023 | Listing removed | -- |
Source: Stellar MLS #T3461880 Report a problem | ||
| 10/23/2023 | Price change | $655,000-1%$258/sqft |
Source: Stellar MLS #T3461880 Report a problem | ||
| 9/23/2023 | Price change | $661,500-0.1%$260/sqft |
Source: Stellar MLS #T3461880 Report a problem | ||
| 9/18/2023 | Price change | $662,000-1%$260/sqft |
Source: Stellar MLS #T3461880 Report a problem | ||
| 8/28/2023 | Price change | $669,000-1.5%$263/sqft |
Source: Stellar MLS #T3461880 Report a problem | ||
| 7/28/2023 | Listed for sale | $679,000+52.6%$267/sqft |
Source: Stellar MLS #T3461880 Report a problem | ||
| 5/28/2021 | Sold | $445,000+6.5%$175/sqft |
Source: Public Record Report a problem | ||
| 3/24/2021 | Sold | $417,900+18.4%$164/sqft |
Source: Public Record Report a problem | ||
| 3/29/2017 | Sold | $352,900$139/sqft |
Source: Public Record Report a problem | ||
Public tax history
| Year | Property taxes | Tax assessment |
|---|---|---|
| 2025 | $10,855 +5.1% | $415,407 +2.9% |
| 2024 | $10,329 +2.3% | $403,700 +3% |
| 2023 | $10,094 +6.4% | $391,942 +4.8% |
| 2022 | $9,487 +16% | $374,084 +22.4% |
| 2021 | $8,179 +1.3% | $305,635 +1.4% |
| 2020 | $8,071 +1.6% | $301,415 +2.3% |
| 2019 | $7,942 | $294,638 -3.6% |
| 2018 | $7,942 -1.2% | $305,623 +357% |
| 2017 | $8,035 +77% | $66,874 |
| 2016 | $4,538 +10.5% | $66,874 |
| 2015 | $4,105 | $66,874 |
Find assessor info on the county website
Monthly payment
Est. payment
Payment breakdown
Explore the cost of this home by adjusting the details. Changes won't be saved.Climate risks
Neighborhood: 33572
Nearby schools
Schools provided by the listing agent
- Elementary: Doby Elementary-HB
- Middle: Eisenhower-HB
- High: East Bay-HB
Source: Stellar MLS. This data may not be complete. We recommend contacting the local school district to confirm school assignments for this home.
- $531,2004 bd3 ba2.5k sqft6417 Seasound Dr, Apollo Beach, FL 33572Off Market
- $615,6004 bd2 ba2.6k sqft6421 Seasound Dr, Apollo Beach, FL 33572Off Market
- $448,5004 bd2 ba2.6k sqft1914 Citrus Lake Ct, Apollo Beach, FL 33572Off Market
- $736,0005 bd4 ba3.6k sqft6415 Seasound Dr, Apollo Beach, FL 33572Off Market
Similar homes
- $598,0004 bd3 ba2.6k sqft6916 NEOPOLITAN COURT, APOLLO BEACH, FL 33572For Sale
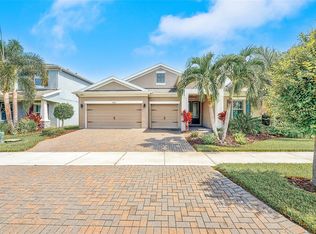
 MLS ID #TB8536805, Kelly Parks, COASTAL PROPERTIES GROUP INTER. Stellar MLS
 - $478,0004 bd4 ba2.5k sqft7508 SEA LILLY COURT, APOLLO BEACH, FL 33572For Sale
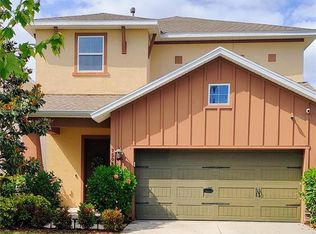 MLS ID #TB8501369, Angelia Davis, BROOKS REALTY GROUP LLC. Stellar MLS
 - $685,0004 bd3 ba2.7k sqft7223 HOURGLASS DRIVE, APOLLO BEACH, FL 33572For Sale
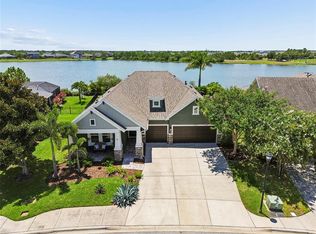 MLS ID #TB8515526, Rachel Tucker, REALNET FLORIDA REAL ESTATE. Stellar MLS
 - $450,0004 bd2 ba2.1k sqft7029 OLD BENTON DRIVE, APOLLO BEACH, FL 33572For Sale
 MLS ID #TB8536369, Trish Ellis, 27NORTH REALTY. Stellar MLS
 - $410,0003 bd3 ba2.1k sqft7113 BOWSPIRIT PLACE, APOLLO BEACH, FL 33572For SaleMLS ID #TB8538051, Shawna Calvert, 27NORTH REALTY. Stellar MLS
- $425,0003 bd3 ba2.3k sqft6136 VOYAGERS PLACE, APOLLO BEACH, FL 33572For SaleMLS ID #TB8546334, Krista Landis, PREFERRED SHORE LLC. Stellar MLS
- $574,9005 bd4 ba3.1k sqft1605 ANASTACIA LANE, SUN CITY CENTER, FL 33573For SaleMLS ID #TB8537936, David Lovitch, KELLER WILLIAMS SOUTH SHORE. Stellar MLS
- $499,9994 bd3 ba2.4k sqft9912 SMARTY JONES DRIVE, RUSKIN, FL 33573For SaleMLS ID #TB8553752, Jennifer Fieo, RE/MAX REALTY UNLIMITED. Stellar MLS
- $474,8884 bd3 ba2.4k sqft316 STAR SHELL DRIVE, APOLLO BEACH, FL 33572For SaleMLS ID #A4698389, Jo-Lee Mansfield, RE/MAX ALLIANCE GROUP. Stellar MLS
- $575,0004 bd3 ba2.7k sqft13222 MOSS GRASS WAY, RIVERVIEW, FL 33579For SaleMLS ID #O6429933, Daniel Betancourt, EXP REALTY LLC. Stellar MLS
- $535,0005 bd3 ba3.5k sqft11438 ACACIA GROVE LANE, RIVERVIEW, FL 33579For SaleMLS ID #A4699637, Kurt Kraus II, LLC, PREFERRED SHORE LLC. Stellar MLS
- $550,0004 bd3 ba3.1k sqft11911 SAND MYRTLE ROAD, RIVERVIEW, FL 33579For SaleMLS ID #TB8516768, Trish McCullough-Johnson, COLDWELL BANKER REALTY. Stellar MLS
- $759,0004 bd3 ba2.8k sqft5226 BRIGHTON SHORE DRIVE, APOLLO BEACH, FL 33572For SaleMLS ID #TB8532236, Shawna Calvert, 27NORTH REALTY. Stellar MLS
- $447,0003 bd3 ba2.4k sqft508 WINTERSIDE DRIVE, APOLLO BEACH, FL 33572For SaleMLS ID #TB8501799, Shawna Calvert, 27NORTH REALTY. Stellar MLS
- $519,0004 bd4 ba3.1k sqft11520 SCARLET IBIS PLACE, RIVERVIEW, FL 33569For SaleMLS ID #TB8553308, Michele Urbanowski, CENTURY 21 LINK REALTY, INC.. Stellar MLS
- $599,9005 bd4 ba3.1k sqft11020 BRAHMAN RANCH CIRCLE, RIVERVIEW, FL 33578For SaleMLS ID #TB8545698, Tanner Tillung, EXP REALTY LLC. Stellar MLS
- $390,0003 bd2 ba1.7k sqft5318 GOLDEN ISLES DRIVE, APOLLO BEACH, FL 33572For SaleMLS ID #TB8540980, Shawna Calvert, 27NORTH REALTY. Stellar MLS
- $349,9996 bd3 ba2.6k sqft5119 WHITE CHICORY DRIVE, APOLLO BEACH, FL 33572For SaleMLS ID #TB8534269, Robert Quinones, 27NORTH REALTY. Stellar MLS
- $499,9905 bd3 ba3.1k sqft13231 GRAHAM YARDEN DRIVE, RIVERVIEW, FL 33579For SaleMLS ID #TB8527537, Rebecca Hakola, VREELAND REAL ESTATE LLC. Stellar MLS
- $500,0004 bd4 ba2.7k sqft12401 SHINING WILLOW STREET, RIVERVIEW, FL 33579For SaleMLS ID #TB8547911, Christopher Johnson, KELLER WILLIAMS REALTY AT THE LAKES. Stellar MLS
