Virtually Staged. THIS IS THE POOL HOME YOU’VE BEEN WAITING FOR! Beautifully upgraded, meticulously maintained and designed for the ultimate Florida lifestyle, this impressive Lennar Lancaster floor plan combines resort-style outdoor living with extensive modern upgrades, natural gas and thoughtful details throughout. Built in 2018, this home has been continuously enhanced to create a truly move-in-ready property where many of the big-ticket improvements have already been completed. The extended paver walkway and welcoming front porch create an inviting first impression before stepping inside. YOUR OWN PRIVATE BACKYARD RETREAT AWAITS! Added in 2020, the heated saltwater pool and screened pool enclosure feature a powerful 450,000 BTU natural gas heater, full smartphone automation allowing you to control pool functions from virtually anywhere, and a Paramount in-floor cleaning system—no traditional pool-cleaning robot needed. The spacious screened lanai provides an incredible setting for relaxing and entertaining, with natural gas connections already in place for a BBQ grill, outdoor kitchen, patio heater or fire pit. Electrical outlets are conveniently located both inside and outside the pool enclosure. Paver walkways extend along both sides of the home to the gates, while the 6-foot privacy fence installed in 2020 creates a private backyard oasis. Inside, the spacious Lancaster design features ceramic tile throughout the main living areas and an impressive kitchen showcasing 42-inch staggered espresso cabinetry with crown molding, granite countertops, pendant lighting over the island and a double oven with convection capability. A KitchenAid dishwasher installed in 2023, updated kitchen faucet and newer disposal add to the home's thoughtful improvements. Sliding glass doors from the family room create a seamless transition to the lanai and pool for effortless indoor-outdoor entertaining. The primary suite offers a relaxing retreat with dual vanities, espresso cabinetry, granite countertops, garden tub and separate walk-in shower, accented by nickel lighting and hardware. One secondary bathroom features a walk-in shower, while another offers a tub/shower combination, both finished with espresso cabinetry and granite countertops. The home was converted to natural gas in 2020 with an upgraded gas meter designed to accommodate the home's gas appliances. Improvements include a high-output natural gas tankless water heater, gas cooking and gas dryer capability, while electrical connections for the range and dryer remain for added flexibility. The Electrolux washer and gas dryer installed in 2022 are included. Additional features include upgraded carpet and padding installed in 2025, select updated interior paint and ceiling fans, Nest thermostat, hurricane shutters, whole-home backup generator connection installed in 2021, overhead garage storage and attic storage with a pull-down ladder. The home is wired for an exterior water softener, and the HVAC system has been professionally maintained annually. Front garden and park-strip electrical outlets make holiday decorating effortless and are conveniently controlled by a switch near the front porch. Enjoy an impressive array of community amenities including a resort-style pool and clubhouse, playground, tennis and basketball courts, and dog park—providing even more opportunities to relax, play and enjoy the Florida lifestyle.
For sale
Price cut: $15K (10/13)
$499,999
9912 SMARTY JONES DRIVE, RUSKIN, FL 33573
4beds
2,421sqft
Single Family Residence
Built in 2017
7,205 Square Feet Lot
$495,100 Zestimate®
$207/sqft
$13/mo HOA
What's special
Screened pool enclosureHeated saltwater poolGranite countertopsSelect updated interior paintCeiling fansWelcoming front porchNewer disposal
- 40 days
- 399
- 40
Zillow last checked:
Listing updated:
Listed by:
Jennifer Fieo 813-494-4873,
RE/MAX REALTY UNLIMITED 813-684-0016
Source: Stellar MLS,MLS#: TB8553752 Originating MLS: Suncoast Tampa
Facts & features
Interior
Bedrooms & bathrooms
- Bedrooms: 4
- Bathrooms: 3
- Full bathrooms: 3
Rooms
- Room types: Family Room, Dining Room, Living Room, Utility Room
Primary bedroom
- Features: Walk-In Closet(s)
- Level: First
- Area: 221 Square Feet
- Dimensions: 17x13
Bedroom 2
- Features: Built-in Closet
- Level: First
- Area: 110 Square Feet
- Dimensions: 10x11
Bedroom 3
- Features: Built-in Closet
- Level: First
- Area: 121 Square Feet
- Dimensions: 11x11
Bedroom 4
- Features: Built-in Closet
- Level: First
- Area: 132 Square Feet
- Dimensions: 12x11
Primary bathroom
- Features: Dual Sinks
- Level: First
Dinette
- Level: First
- Area: 140 Square Feet
- Dimensions: 10x14
Dining room
- Level: First
- Area: 140 Square Feet
- Dimensions: 14x10
Family room
- Level: First
- Area: 323 Square Feet
- Dimensions: 17x19
Kitchen
- Features: Pantry
- Level: First
- Area: 130 Square Feet
- Dimensions: 10x13
Living room
- Level: First
- Area: 210 Square Feet
- Dimensions: 14x15
Heating
- Central, Electric, Natural Gas
Cooling
- Central Air
Appliances
- Included: Convection Oven, Dishwasher, Disposal, Dryer, Microwave, Range, Refrigerator, Tankless Water Heater, Washer
- Laundry: Electric Dryer Hookup, Gas Dryer Hookup, Inside, Laundry Room, Washer Hookup
Features
- Ceiling Fan(s), Eating Space In Kitchen, In Wall Pest System, Kitchen/Family Room Combo, Living Room/Dining Room Combo, Open Floorplan, Split Bedroom, Stone Counters, Thermostat, Walk-In Closet(s)
- Flooring: Carpet, Ceramic Tile
- Doors: Sliding Doors
- Has fireplace: No
Interior area
- Total structure area: 3,507
- Total interior livable area: 2,421 sqft
Video & virtual tour
Property
Parking
- Total spaces: 3
- Parking features: Driveway, Garage Door Opener
- Attached garage spaces: 3
- Has uncovered spaces: Yes
- Details: Garage Dimensions: 27X20
Features
- Levels: One
- Stories: 1
- Patio & porch: Covered, Front Porch, Patio, Rear Porch, Screened
- Exterior features: Sidewalk
- Has private pool: Yes
- Pool features: Auto Cleaner, Fiber Optic Lighting, Gunite, Heated, In Ground, Lighting, Salt Water, Screen Enclosure
- Fencing: Vinyl
Lot
- Size: 7,205 Square Feet
- Dimensions: 61 x 117
- Features: In County, Landscaped, Sidewalk
- Residential vegetation: Mature Landscaping, Trees/Landscaped
Details
- Parcel number: U1931209Z700001000009.0
- Zoning: PD
- Special conditions: None
Construction
Type & style
- Home type: SingleFamily
- Architectural style: Contemporary
- Property subtype: Single Family Residence
Materials
- Block, Stucco
- Foundation: Slab
- Roof: Shingle
Condition
- New construction: No
- Year built: 2017
Details
- Builder model: Lancaster
- Builder name: Lennar
Utilities & green energy
- Sewer: Public Sewer
- Water: Public
- Utilities for property: BB/HS Internet Available, Cable Available, Electricity Connected, Phone Available, Public, Sewer Connected, Street Lights, Underground Utilities, Water Connected
Community & HOA
Community
- Features: Association Recreation - Owned, Community Mailbox, Deed Restrictions, Playground, Pool, Sidewalks, Tennis Court(s)
- Security: Smoke Detector(s)
- Pet fee: $0 monthly
- Subdivision: BELMONT PH 1C
HOA
- Has HOA: Yes
- Amenities included: Basketball Court, Fence Restrictions, Playground, Pool, Tennis Court(s)
- Services included: Community Pool, Pool Maintenance, Recreational Facilities
- HOA fee: $13 monthly
- HOA name: Tina Farrell
- HOA phone: 813-333-1047
Location
- Region: Ruskin
Financial & listing details
- Price per square foot: $207/sqft
- Tax assessed value: $423,140
- Annual tax amount: $7,831
- Date on market: 9/30/2026
- Cumulative days on market: 41 days
- Listing terms: Cash,Conventional,FHA,VA Loan
- Ownership: Fee Simple
- Total actual rent: 0
- Electric utility on property: Yes
- Road surface type: Paved, Asphalt
Estimated market value
$495,100
$470,000 - $520,000
$2,980/mo
Price history
| Date | Event | Price |
|---|---|---|
| 10/13/2026 | Price change | $499,999-2.9%$207/sqft |
Source:  Stellar MLS #TB8553752 Report a problem | ||
| 10/1/2026 | Listed for sale | $515,000+87.9%$213/sqft |
Source: Stellar MLS #TB8553752 Report a problem | ||
| 4/18/2018 | Sold | $274,100$113/sqft |
Source: Public Record Report a problem | ||
Public tax history
| Year | Property taxes | Tax assessment |
|---|---|---|
| 2025 | $8,157 +5.8% | $316,096 +2.9% |
| 2024 | $7,711 +4.2% | $307,188 +3% |
| 2023 | $7,397 +3.8% | $298,241 +3% |
| 2022 | $7,124 +3.2% | $289,554 +3% |
| 2021 | $6,903 +11.7% | $281,120 +15.8% |
| 2020 | $6,180 -2.5% | $242,675 -3.8% |
| 2019 | $6,341 | $252,358 +358.9% |
| 2018 | $6,341 +95.5% | $54,992 +2.8% |
| 2017 | $3,244 +16.5% | $53,496 |
| 2016 | $2,785 -0.7% | $53,496 |
| 2015 | $2,804 | $53,496 |
Find assessor info on the county website
Monthly payment
Est. payment
Payment breakdown
Explore the cost of this home by adjusting the details. Changes won't be saved.Climate risks
Neighborhood: Belmont
Nearby schools
Schools provided by the listing agent
- Elementary: Doby Elementary-HB
- Middle: Eisenhower-HB
- High: East Bay-HB
Source: Stellar MLS. This data may not be complete. We recommend contacting the local school district to confirm school assignments for this home.
Similar homes
- $490,0004 bd3 ba2.5k sqft11010 PURPLE MARTIN BOULEVARD, RIVERVIEW, FL 33579For Sale
 MLS ID #TB8559023, Nivia Barreiro, COMPASS FLORIDA LLC. Stellar MLS
- $480,0004 bd3 ba2.6k sqft7625 NOTTINGHILL SKY DRIVE, APOLLO BEACH, FL 33572For Sale
 MLS ID #A4707905, Terri Harrington, VUE REALTY, LLC. Stellar MLS
- $385,0006 bd3 ba2.6k sqft4513 ETERNAL PRINCE DRIVE, SUN CITY CENTER, FL 33573For Sale
 MLS ID #TB8541612, Brian Baker, CENTURY 21 INTEGRA. Stellar MLS
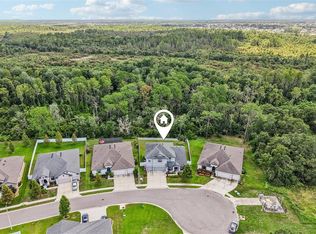
- $574,9005 bd4 ba3.1k sqft1605 ANASTACIA LANE, SUN CITY CENTER, FL 33573For Sale
 MLS ID #TB8537936, David Lovitch, KELLER WILLIAMS SOUTH SHORE. Stellar MLS
- $357,0004 bd3 ba2.5k sqft8435 HUNTERS FORK LOOP, RUSKIN, FL 33573For SaleMLS ID #TB8535129, Danny Ocasio, WEICHERT, REALTORS - NEXON. Stellar MLS
- $499,9005 bd3 ba2.9k sqft5009 JAGGED CLOUD DRIVE, WIMAUMA, FL 33598For SaleMLS ID #TB8535701, Sonja Costner, PA, DALTON WADE INC. Stellar MLS
- $474,0004 bd3 ba2.3k sqft7205 NIGHTSHADE DRIVE, RIVERVIEW, FL 33578For SaleMLS ID #TB8561051, Kyle Sasser LLC, CHARLES RUTENBERG REALTY INC. Stellar MLS
- $450,0004 bd2 ba2.1k sqft7029 OLD BENTON DRIVE, APOLLO BEACH, FL 33572For SaleMLS ID #TB8536369, Trish Ellis, 27NORTH REALTY. Stellar MLS
- $520,0004 bd2 ba2.2k sqft5405 HAMMOCK VIEW LANE, APOLLO BEACH, FL 33572For SaleMLS ID #TB8494147, Vinh Quang Chau, EXP REALTY LLC. Stellar MLS
- $488,5004 bd3 ba2.8k sqft7127 FOREST MERE DRIVE, RIVERVIEW, FL 33578For SaleMLS ID #TB8557919, Lindsey Fowkes, RE/MAX COLLECTIVE. Stellar MLS
- $495,0005 bd3 ba2.9k sqft11804 BLUEGRASS FIELD COURT, RIVERVIEW, FL 33579For SaleMLS ID #TB8515568, Zach Aviles, PINEYWOODS REALTY LLC. Stellar MLS
- $479,9004 bd4 ba2.9k sqft13344 GRAHAM YARDEN, RIVERVIEW, FL 33579For SaleMLS ID #O6418315, Chandra Mosley, OLIVER MOSLEY REALTY INC. Stellar MLS
- $424,0003 bd2 ba1.9k sqft1119 VILLEROY DRIVE, SUN CITY CENTER, FL 33573For SaleMLS ID #TB8537009, Andrew Skidmore, ALL READY PROPERTY MANAGEMENT. Stellar MLS
- $499,9004 bd3 ba2.7k sqft12519 RIVER BIRCH DRIVE, RIVERVIEW, FL 33569For SaleMLS ID #TB8526893, Ann Marie Vaughan, RE/MAX ALLIANCE GROUP. Stellar MLS
- $312,5004 bd2 ba1.5k sqft15430 LONG CYPRESS DRIVE, RUSKIN, FL 33573For SaleMLS ID #TB8547708, Krista Rogers, B & K REAL ESTATE & PROPERTY MANAGEMENT PA. Stellar MLS
- $499,9004 bd4 ba2.9k sqft3134 MARINE GRASS DRIVE, WIMAUMA, FL 33598For SaleMLS ID #TB8519003, Aaron Brunelle, SPARTAN PROPERTY MANAGEMENT. Stellar MLS
- $534,9004 bd3 ba2.6k sqft809 SEMINOLE SKY DRIVE, RUSKIN, FL 33570For SaleMLS ID #TB8534300, Michelle Dunn, KELLER WILLIAMS SOUTH SHORE. Stellar MLS
- $449,9006 bd4 ba2.6k sqft13216 WELLINGTON HILLS DRIVE, RIVERVIEW, FL 33579For SaleMLS ID #TB8521852, Han Bautista, WEICHERT, REALTORS - NEXON. Stellar MLS
- $419,9994 bd3 ba2.8k sqft12607 GENEVA GLADE DRIVE, RIVERVIEW, FL 33578For SaleMLS ID #TB8508508, Timeka Watson, TODAY'S REALTY LLC. Stellar MLS
- $490,0004 bd3 ba2.1k sqft7710 SUNSHINE BRIDGE AVE, GIBSONTON, FL 33534For SaleMLS ID #TB8461363, Jeanne Salvant, LOKATION. Stellar MLS
