PRICE IMPROVEMENT & A BRAND NEW ROOF MARCH OF 2025!! Now is the time to start enjoying REAL Florida living! A spectacular Hawthorne model home, nestled in the highly desired active 55+ community of Kings Point, awaits you! This home has all the details and features you want or need! Including WATER & GOLF COURSE VIEWS, CUSTOM closets in every room, roll-out shelving in the kitchen cabinets, solid surface flooring throughout, and MUCH more! Upon arriving to the home, you will be greeted by the lovely the front courtyard that offers an abundance of space to sit back and relax, this is just one of the many spaces this home has to appreciate. Walk on in, and you have arrived at your own private retreat. The Hawthorne model is an open floor plan, yet split bedrooms which makes for the perfect amount of privacy. The true heart of the home will be the chef's dream, it is the outstanding kitchen providing granite countertops, stainless-steel appliances, tons of cabinetry, 42-inch upper cabinets, and huge pantry, kitchen reverse osmosis, rollout shelves for your convenience and not just one but two large stainless-steel refrigerators! Whether you are entertaining a party of 10 or want to enjoy simple living, this home has it all. The kitchen is open to the expansive living room and the separate dining area, and might I add, all areas of this space overlook the magnificent water & golf course views. Enjoy that delicious meal you whipped up with immaculate views. I don't think it can get much better than that. The primary bedroom is situated at the rear of the home with sparkling views of the pond and golf course, offering 2 custom closets that will be storage life saver & keep you organized, an en-suite bathroom that has dual sinks with a large garden tub in between meaning you have your own spacious sink area and cabinets on each side, Linen cabinetry, A private commode area and the best of yet the updated exquisite walk-in shower! Don’t worry about getting cold while turning on the water, as the shower faucet is located on the opposite side, making it ever so convenient. In the front of the home, you will find two additional spacious rooms and another stunning bathroom with an upgraded walk-in shower and tons of cabinetry space. The 1st guest bedroom also offers another custom closet, In between the two bedrooms, you will find A large laundry area that leads you out to the expensive garage that has a solar tube bringing in much needed natural light. The 2nd guest bedroom offers not just 1 but 2 custom closets. The additional custom closets give you TONS of storage space. Now, one of this home's most stunning & best spaces is the extended screened-in lanai, which will soon become your own slice of paradise, overlooking the breathtaking pond & golf course views. Just imagine the Florida sunshine, breeze, and wildlife you can enjoy. Now is the time to appreciate Florida living at its finest with this impeccable Hawthorne model awaiting its new owners. Kings Point is an active 55+ community with an abundance of amenities, including six pools, over 200 clubs, nature trails, 2 beautiful clubhouses, 2 saunas, whirlpools, and activities to keep you occupied. This golf cart community has other nearby public golf courses to take your cart. Some of the most beautiful Gulf Beaches are located within a 30-minute drive. Call to schedule your showing so you can enjoy this beautiful home in Kings Point. Bedroom Closet Type: Walk-in Closet (Primary Bedroom).
Sold for $369,000
$369,000
2121 SIFIELD GREENS WAY #64, SUN CITY CENTER, FL 33573
3beds
1,798sqft
Condominium
Built in 2015
-- sqft lot
$359,200 Zestimate®
$205/sqft
$2,351 Estimated rent
Home value
$359,200
Estimated sales range
Not available
$2,351/mo
Zestimate® history
Owner options
List your home for rent
$2,351/mo
Rent Zestimate®
Find your next renter with Zillow Rental Manager. Plus, with online applications, you can quickly screen prospective tenants – for free.
$2,351/mo
Rent Zestimate®
Refinance and save
$3,400/mo
Est. payment
Refinancing to a lower rate could help reduce your monthly payments and save thousands over the life of the loan.
$3,400/mo
Est. payment
Explore your selling options
Work with a Zillow partner agent
Leverage their expertise and Zillow's premium Showcase listings to get your home seen by more buyers.
Get startedList with your own agent
Get your home in front of millions of buyers by listing it on Zillow.
Learn how to do itSell it yourself
Take full control of how buyers see your home on Zillow by listing For Sale by Owner (FSBO).
List your homeWhat's special
Front courtyardGranite countertopsAdditional spacious roomsExtended screened-in lanaiOpen floor planSplit bedroomsLarge laundry area
Zillow last checked:
Listing updated:
Listed by:
Kevin McPherson 813-520-9622,
DALTON WADE INC 888-668-8283,
Bridget Rowles,
DALTON WADE INC
Bought with:
Jacqueline Pope, 3471255
CENTURY 21 BEGGINS ENTERPRISES
Source: Stellar MLS,MLS#: T3514251 Originating MLS: Pinellas Suncoast
Originating MLS: Pinellas Suncoast
Facts & features
Interior
Bedrooms & bathrooms
- Bedrooms: 3
- Bathrooms: 2
- Full bathrooms: 2
Primary bedroom
- Features: Ceiling Fan(s), Dual Sinks, En Suite Bathroom, Garden Bath, Granite Counters, Tub with Separate Shower Stall, Water Closet/Priv Toilet, Walk-In Closet(s)
- Level: First
- Area: 196 Square Feet
- Dimensions: 14x14
Bedroom 2
- Features: Ceiling Fan(s), Built-in Closet
- Level: First
- Area: 132 Square Feet
- Dimensions: 11x12
Bedroom 3
- Features: Ceiling Fan(s), Built-in Closet
- Level: First
- Area: 143 Square Feet
- Dimensions: 13x11
Balcony porch lanai
- Features: Ceiling Fan(s)
- Level: First
- Area: 182 Square Feet
- Dimensions: 14x13
Balcony porch lanai
- Level: First
- Area: 126 Square Feet
- Dimensions: 7x18
Dining room
- Level: First
- Area: 143 Square Feet
- Dimensions: 11x13
Foyer
- Level: First
- Area: 66 Square Feet
- Dimensions: 6x11
Great room
- Features: Ceiling Fan(s)
- Level: First
- Area: 143 Square Feet
- Dimensions: 11x13
Kitchen
- Features: Pantry, Exhaust Fan, Granite Counters, Tall Countertops
- Level: First
- Area: 198 Square Feet
- Dimensions: 11x18
Heating
- Electric
Cooling
- Central Air
Appliances
- Included: Dishwasher, Disposal, Dryer, Kitchen Reverse Osmosis System, Microwave, Range, Refrigerator, Washer, Water Softener
- Laundry: Inside
Features
- Coffered Ceiling(s), Eating Space In Kitchen, High Ceilings, In Wall Pest System, Kitchen/Family Room Combo, Living Room/Dining Room Combo, Open Floorplan, Primary Bedroom Main Floor, Solid Surface Counters, Split Bedroom, Walk-In Closet(s)
- Flooring: Tile, Vinyl
- Doors: Sliding Doors
- Windows: Hurricane Shutters, Hurricane Shutters/Windows
- Has fireplace: No
Interior area
- Total structure area: 2,397
- Total interior livable area: 1,798 sqft
Property
Parking
- Total spaces: 2
- Parking features: Garage - Attached
- Attached garage spaces: 2
- Details: Garage Dimensions: 20x20
Features
- Levels: One
- Stories: 1
- Patio & porch: Front Porch, Rear Porch, Screened
- Exterior features: Irrigation System, Lighting, Sidewalk
- Has view: Yes
- View description: Golf Course, Trees/Woods, Water, Pond
- Has water view: Yes
- Water view: Water,Pond
Lot
- Size: 2,400 Square Feet
- Residential vegetation: Mature Landscaping, Trees/Landscaped
Details
- Parcel number: U23321985800000000064.0
- Zoning: PD
- Special conditions: None
Construction
Type & style
- Home type: Condo
- Property subtype: Condominium
Materials
- Stone
- Foundation: Slab
- Roof: Shingle
Condition
- New construction: No
- Year built: 2015
Details
- Builder model: Hawthhorn
Utilities & green energy
- Sewer: Public Sewer
- Water: Public
- Utilities for property: BB/HS Internet Available, Cable Connected, Electricity Connected, Phone Available, Sewer Connected, Water Connected
Community & HOA
Community
- Features: Association Recreation - Lease, Buyer Approval Required, Clubhouse, Fitness Center, Golf Carts OK, Golf, Pool, Racquetball, Restaurant, Sidewalks, Tennis Court(s)
- Security: Security Gate
- Pet fee: $0 monthly
- Senior community: Yes
- Subdivision: MAPLEWOOD CONDO
HOA
- Has HOA: No
- Amenities included: Cable TV, Clubhouse, Fence Restrictions, Fitness Center, Golf Course, Maintenance, Pickleball Court(s), Racquetball, Recreation Facilities, Sauna, Shuffleboard Court, Tennis Court(s), Trail(s)
- Services included: 24-Hour Guard, Cable TV, Internet, Maintenance Structure, Maintenance Grounds, Pest Control, Pool Maintenance, Recreational Facilities, Security, Sewer, Trash, Water
- HOA fee: $817 monthly
- HOA name: Adolfo Gallon
- HOA phone: 813-296-7490
Location
- Region: Sun City Center
Financial & listing details
- Price per square foot: $205/sqft
- Annual tax amount: $3,827
- Date on market: 3/30/2024
- Cumulative days on market: 356 days
- Listing terms: Cash,Conventional
- Ownership: Condominium
- Total actual rent: 0
- Electric utility on property: Yes
- Road surface type: Paved
Price history
| Date | Event | Price |
|---|---|---|
| 5/19/2025 | Sold | $369,000-2.9%$205/sqft |
Source:  Stellar MLS #T3514251 Report a problem Stellar MLS #T3514251 Report a problem | ||
| 4/29/2025 | Pending sale | $379,900$211/sqft |
Source: Stellar MLS #T3514251 Report a problem | ||
| 3/21/2025 | Price change | $379,900-4.4%$211/sqft |
Source: Stellar MLS #T3514251 Report a problem | ||
| 11/7/2024 | Price change | $397,500-3%$221/sqft |
Source: Stellar MLS #T3514251 Report a problem | ||
| 9/1/2024 | Listed for sale | $409,900$228/sqft |
Source: Stellar MLS #T3514251 Report a problem | ||
| 7/24/2024 | Listing removed | -- |
Source: Stellar MLS #T3514251 Report a problem | ||
| 3/30/2024 | Listed for sale | $409,900$228/sqft |
Source: Stellar MLS #T3514251 Report a problem | ||
Public tax history
Tax history is unavailable.
Neighborhood: 33573
Nearby homes
- $369,0003 bd2 ba1.7k sqft2121 Sifield Greens Way, Sun City Center, FL 33573Sold

- $286,7002 bd2 ba1.6k sqft2123 Sifield Greens Way, Sun City Center, FL 33573Off Market

- $310,6002 bd2 ba1.6k sqft2119 Sifield Greens Way, Sun City Center, FL 33573Off Market
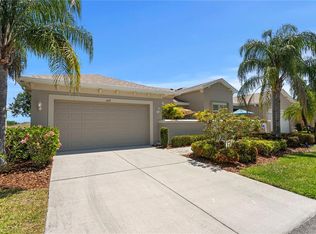
- $275,1002 bd2 ba1.6k sqft2125 Sifield Greens Way, Sun City Center, FL 33573Off Market
- $301,6003 bd2 ba1.7k sqft2117 Sifield Greens Way, Sun City Center, FL 33573Off Market
- $291,3003 bd2 ba1.7k sqft2127 Sifield Greens Way, Sun City Center, FL 33573Off Market
- $227,4002 bd2 ba1.4k sqft2120 Sifield Greens Way, Sun City Center, FL 33573Off Market
- $318,0003 bd2 ba1.7k sqft2122 Sifield Greens Way, Sun City Center, FL 33573Off Market
Nearby schools
GreatSchools rating
- 3/10Cypress Creek Elementary SchoolGrades: PK-5Distance: 3.8 mi
- 2/10Shields Middle SchoolGrades: 6-8Distance: 3.8 mi
- 3/10Lennard High SchoolGrades: 9-12Distance: 3 mi
Get a cash offer in 3 minutes
Find out how much your home could sell for in as little as 3 minutes with a no-obligation cash offer.
Estimated market value
$359,200
Get a cash offer in 3 minutes
Find out how much your home could sell for in as little as 3 minutes with a no-obligation cash offer.
Estimated market value
$359,200
- Florida
- Hillsborough County
- Sun City Center
- 33573
- 2121 SIFIELD GREENS WAY Unit 64
Nearby cities
Nearby neighborhoods
Nearby zip codes
Other Sun City Center Topics
