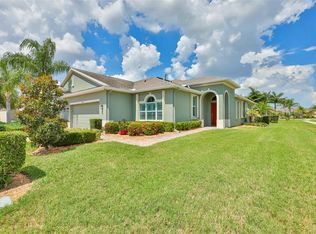
Under contract-accepting backup offers. Welcome to easy Florida living in this beautifully maintained 2-bedroom, 2-bath condo located in the highly desirable 55+ golf cart-friendly community. Perfectly positioned with serene golf course and pond views, this immaculately maintained condo offers a peaceful setting where you can enjoy morning coffee or evening sunsets from your screened-in lanai or private courtyard. The open and inviting layout is designed for comfort and low-maintenance living, ideal for year-round or seasonal residents. Inside, you’ll find a bright and functional floor plan with spacious living and dining areas, a well-appointed kitchen, two generously sized bedrooms, indoor laundry and more. Natural light fills the space, creating a warm and welcoming atmosphere throughout. Life in this vibrant 55+ community offers resort-style amenities including indoor and outdoor swimming pools, fitness centers, golf courses, clubhouses, and a wide variety of social clubs and activities. Whether you enjoy arts and crafts, fitness classes, or community events, there is always something to do and someone to meet. Residents appreciate the convenience of golf cart accessibility and shuttles to nearby shopping, medical facilities, and essential services. Local hospitals, grocery stores, and dining options are just minutes away, making everyday living effortless and stress-free. With 24-hour gated security and a well-established active adult lifestyle, peace of mind comes and easy living come standard. This condo is the perfect blend of relaxation, recreation, and convenience—offering the Florida lifestyle you’ve been looking for in one of the most sought-after active adult communities.
Under contract
Price cut: $5K (6/8)
$319,900
2119 Sifield Greens Way, Sun City Center, FL 33573
2beds
1,646sqft
:
Get pre-qualified$3,012/mo
Condominium
Built in 2015
-- sqft lot
$-- Zestimate®
$194/sqft
$796/mo HOA
What's special
Screened-in lanaiPrivate courtyardTwo generously sized bedroomsOpen and inviting layoutIndoor laundryWell-appointed kitchen
- 79 days |
- 44 |
- 0 |
Zillow last checked:
Listing updated:
Listed by:
Alyssya McDermott 813-210-2600,
AGENTRY REAL ESTATE LLC 813-225-1616
Source: Stellar MLS,MLS#: TB8504720 Originating MLS: Suncoast Tampa
Originating MLS: Suncoast Tampa
Facts & features
Interior
Bedrooms & bathrooms
- Bedrooms: 2
- Bathrooms: 2
- Full bathrooms: 2
Primary bedroom
- Features: Ceiling Fan(s), Dual Sinks, En Suite Bathroom, Granite Counters, Makeup/Vanity Space, Split Vanities, Stone Counters, Walk-In Closet(s)
- Level: First
- Area: 273 Square Feet
- Dimensions: 21x13
Bedroom 2
- Features: Ceiling Fan(s), Built-in Closet
- Level: First
- Area: 143 Square Feet
- Dimensions: 13x11
Dining room
- Level: First
- Area: 216 Square Feet
- Dimensions: 18x12
Foyer
- Features: No Closet
- Level: First
- Area: 60 Square Feet
- Dimensions: 10x6
Kitchen
- Features: Pantry
- Level: First
- Area: 120 Square Feet
- Dimensions: 12x10
Living room
- Features: Bar, No Closet
- Level: First
- Area: 180 Square Feet
- Dimensions: 15x12
Heating
- Central
Cooling
- Central Air
Appliances
- Included: Oven, Dishwasher, Disposal, Dryer, Microwave, Refrigerator, Washer
- Laundry: Inside, Laundry Room
Features
- Ceiling Fan(s), High Ceilings, Primary Bedroom Main Floor, Stone Counters, Thermostat, Tray Ceiling(s), Vaulted Ceiling(s), Walk-In Closet(s)
- Flooring: Carpet, Ceramic Tile, Hardwood
- Windows: Window Treatments
- Has fireplace: No
Interior area
- Total structure area: 2,558
- Total interior livable area: 1,646 sqft
Property
Parking
- Total spaces: 2
- Parking features: Garage - Attached
- Attached garage spaces: 2
Features
- Levels: One
- Stories: 1
- Exterior features: Courtyard
- Has view: Yes
- View description: Golf Course, Water
- Water view: Water
Lot
- Size: 2,400 Square Feet
Details
- Parcel number: U23321985800000000065.0
- Zoning: PD
- Special conditions: None
Construction
Type & style
- Home type: Condo
- Property subtype: Condominium
Materials
- Block, Stucco
- Foundation: Slab
- Roof: Shingle
Condition
- New construction: No
- Year built: 2015
Utilities & green energy
- Sewer: Public Sewer
- Water: Public
- Utilities for property: BB/HS Internet Available, Cable Available, Electricity Available, Phone Available
Community & HOA
Community
- Features: Buyer Approval Required, Clubhouse, Community Mailbox, Deed Restrictions, Dog Park, Fitness Center, Gated Community - Guard, Golf Carts OK, Golf, Handicap Modified, No Truck/RV/Motorcycle Parking, Park, Pool, Restaurant, Sidewalks, Tennis Court(s), Wheelchair Access
- Pet fee: $0 monthly
- Senior community: Yes
- Subdivision: MAPLEWOOD CONDO
HOA
- Has HOA: Yes
- Amenities included: Clubhouse, Fence Restrictions, Fitness Center, Gated, Golf Course, Handicap Modified, Lobby Key Required, Pickleball Court(s), Pool, Recreation Facilities, Shuffleboard Court, Spa/Hot Tub, Tennis Court(s), Trail(s), Wheelchair Access
- Services included: 24-Hour Guard, Cable TV, Common Area Taxes, Community Pool, Reserve Fund, Insurance, Internet, Maintenance Structure, Maintenance Grounds, Maintenance Repairs, Manager, Pest Control, Pool Maintenance, Private Road, Recreational Facilities, Security, Sewer, Trash, Water
- HOA fee: $796 monthly
- HOA name: Vesta
- Second HOA name: Kings Point Assocation
Location
- Region: Sun City Center
Financial & listing details
- Price per square foot: $194/sqft
- Tax assessed value: $276,571
- Annual tax amount: $4,654
- Date on market: 5/6/2026
- Cumulative days on market: 57 days
- Listing terms: Cash,Conventional
- Ownership: Condominium
- Total actual rent: 0
- Electric utility on property: Yes
- Road surface type: Asphalt, Paved
Estimated market value
Not available
Estimated sales range
Not available
Not available
Price history
| Date | Event | Price |
|---|---|---|
| 7/8/2026 | Contingent | $319,900$194/sqft |
Source:  Stellar MLS #TB8504720 Report a problem Stellar MLS #TB8504720 Report a problem | ||
| 6/18/2026 | Pending sale | $319,900$194/sqft |
Source: Stellar MLS #TB8504720 Report a problem | ||
| 6/8/2026 | Price change | $319,900-1.5%$194/sqft |
Source: Stellar MLS #TB8504720 Report a problem | ||
| 5/6/2026 | Listed for sale | $324,900-9.8%$197/sqft |
Source: Stellar MLS #TB8504720 Report a problem | ||
| 8/4/2023 | Sold | $360,000-2.7%$219/sqft |
Source: Stellar MLS #T3439879 Report a problem | ||
| 7/3/2023 | Pending sale | $370,000$225/sqft |
Source: Stellar MLS #T3439879 Report a problem | ||
| 6/13/2023 | Price change | $370,000-0.8%$225/sqft |
Source: Stellar MLS #T3439879 Report a problem | ||
| 5/25/2023 | Price change | $373,000-4.4%$227/sqft |
Source: Stellar MLS #T3439879 Report a problem | ||
| 4/21/2023 | Price change | $390,000-7.1%$237/sqft |
Source: Stellar MLS #T3439879 Report a problem | ||
| 4/13/2023 | Listed for sale | $420,000+114.5%$255/sqft |
Source: Stellar MLS #T3439879 Report a problem | ||
| 7/18/2019 | Listing removed | $1,800$1/sqft |
Source: CENTURY 21 Beggins Enterprises #T3181255 Report a problem | ||
| 6/17/2019 | Listed for rent | $1,800+12.5%$1/sqft |
Source: CENTURY 21 Beggins Enterprises #T3181255 Report a problem | ||
| 12/19/2018 | Listing removed | $1,600$1/sqft |
Source: CENTURY 21 Beggins Enterprises #T3137845 Report a problem | ||
| 12/11/2018 | Price change | $1,600-11.1%$1/sqft |
Source: CENTURY 21 Beggins Enterprises #T3137845 Report a problem | ||
| 10/23/2018 | Listed for rent | $1,800+12.5%$1/sqft |
Source: CENTURY 21 BEGGINS ENTERPRISES #T3137845 Report a problem | ||
| 4/28/2018 | Listing removed | $1,600$1/sqft |
Source: CENTURY 21 Beggins Enterprises #T3101422 Report a problem | ||
| 4/17/2018 | Listed for rent | $1,600$1/sqft |
Source: CENTURY 21 BEGGINS ENTERPRISES #T3101422 Report a problem | ||
| 4/18/2015 | Sold | $195,800$119/sqft |
Source: Public Record Report a problem | ||
Public tax history
| Year | Property taxes | Tax assessment |
|---|---|---|
| 2025 | $4,655 -1.9% | $276,571 -6.6% |
| 2024 | $4,744 -12% | $296,257 +9.1% |
| 2023 | $5,392 +6.7% | $271,631 +10% |
| 2022 | $5,053 +10.6% | $246,937 +10% |
| 2021 | $4,570 +10.5% | $224,488 +10% |
| 2020 | $4,137 -2.8% | $204,080 -3.6% |
| 2019 | $4,257 | $211,618 -0.5% |
| 2018 | $4,257 -0.1% | $212,721 +6.2% |
| 2017 | $4,261 +6.7% | $200,374 +17.3% |
| 2016 | $3,994 +9.6% | $170,771 +12% |
| 2015 | $3,643 +926.3% | $152,458 +2672% |
| 2014 | $355 | $5,500 +10% |
| 2013 | $355 +27.5% | $5,000 |
| 2012 | $278 -0.1% | $5,000 |
| 2011 | $279 +0.3% | $5,000 |
| 2010 | $278 -0.2% | $5,000 |
| 2009 | $278 -0.2% | $5,000 |
| 2008 | $279 +0.5% | $5,000 |
| 2007 | $278 -5.4% | $5,000 |
| 2006 | $293 | $5,000 |
Find assessor info on the county website
Monthly payment
Est. payment
Payment breakdown
Explore the cost of this home by adjusting the details. Changes won't be saved.Climate risks
Neighborhood: 33573
Nearby schools
GreatSchools rating
- 3/10Cypress Creek Elementary SchoolGrades: PK-5Distance: 3.8 mi
- 2/10Shields Middle SchoolGrades: 6-8Distance: 3.8 mi
- 3/10Lennard High SchoolGrades: 9-12Distance: 3 mi
- $369,0003 bd2 ba1.7k sqft2121 Sifield Greens Way, Sun City Center, FL 33573Sold

- $369,0003 bd2 ba1.7k sqft2121 Sifield Greens Way #64, Sun City Center, FL 33573Sold

- $299,7003 bd2 ba1.7k sqft2117 Sifield Greens Way, Sun City Center, FL 33573Off Market
- $284,3002 bd2 ba1.6k sqft2123 Sifield Greens Way, Sun City Center, FL 33573Off Market

- $277,5002 bd2 ba1.6k sqft2115 Sifield Greens Way, Sun City Center, FL 33573Off Market
- $271,9002 bd2 ba1.6k sqft2125 Sifield Greens Way, Sun City Center, FL 33573Off Market
- $237,4002 bd2 ba1.4k sqft2118 Sifield Greens Way, Sun City Center, FL 33573Off Market
- $224,7002 bd2 ba1.4k sqft2120 Sifield Greens Way, Sun City Center, FL 33573Off Market
A local agent can set up tours, give advice and negotiate with sellers.
Similar homes
- $349,5003 bd2 ba1.8k sqft1423 Emerald Dunes Dr, Sun City Center, FL 33573For Sale

 MLS ID #TB8520009, Herlon Cannon, CENTURY 21 BEGGINS ENTERPRISES. Stellar MLS
 - $369,0003 bd2 ba1.8k sqft1440 Emerald Dunes Dr, Sun City Center, FL 33573For Sale
 MLS ID #TB8517971, Robin Bennett, CENTURY 21 BEGGINS ENTERPRISES. Stellar MLS
 - $329,0003 bd2 ba1.8k sqft712 Chipper Dr, Sun City Center, FL 33573For Sale
 MLS ID #TB8518951, Zach Steinberger, COMPASS FLORIDA LLC. Stellar MLS
 - $344,9002 bd2 ba1.8k sqft803 Chipper Dr, Sun City Center, FL 33573For Sale
 MLS ID #TB8520341, Robin Bennett, CENTURY 21 BEGGINS ENTERPRISES. Stellar MLS
 - $355,0002 bd2 ba1.9k sqft1525 Emerald Dunes Dr, Sun City Center, FL 33573For SaleMLS ID #TB8506035, Trudy McClellan, RE/MAX ALLIANCE GROUP. Stellar MLS
- $299,0002 bd2 ba1.7k sqft642 Chipper Dr, Sun City Center, FL 33573For SaleMLS ID #TB8501849, Trudy McClellan, RE/MAX ALLIANCE GROUP. Stellar MLS
- $299,9002 bd2 ba1.4k sqft718 Chipper Dr, Sun City Center, FL 33573For SaleMLS ID #TB8495290, Paul DeSantis, PA, PREMIER SOTHEBYS INTL REALTY. Stellar MLS
- $349,9003 bd2 ba1.8k sqft804 Chipper Dr, Sun City Center, FL 33573For SaleMLS ID #TB8501638, Stacey Justice, DALTON WADE INC. Stellar MLS
- $295,0002 bd2 ba1.3k sqft840 King Leon Way, Sun City Center, FL 33573For SaleMLS ID #TB8454807, Robin Bennett, CENTURY 21 BEGGINS ENTERPRISES. Stellar MLS
- $319,0002 bd2 ba1.5k sqft7305 River Hammock Dr Unit 102, Bradenton, FL 34212For SaleMLS ID #A4699066, Jill Perfetto, WAGNER REALTY. Stellar MLS
- $320,0004 bd2 ba1.9k sqft2202 4th St SW, Ruskin, FL 33570For SaleMLS ID #TB8501447, Kelly Callahan, SMITH & ASSOCIATES REAL ESTATE. Stellar MLS
- $425,0003 bd2 ba2k sqft1305 Crystal Greens Dr, Sun City Center, FL 33573For SaleMLS ID #TB8509843, Debra Valdes, COASTAL PROPERTIES GROUP INTER. Stellar MLS
- $329,0003 bd2 ba1.4k sqft926 River Basin Ct Unit 201C, Bradenton, FL 34212For SaleMLS ID #A4686293, Darren Gillette, FINE PROPERTIES. Stellar MLS
- $415,0002 bd3 ba2.1k sqft1809 Pacific Dunes Dr, Sun City Center, FL 33573For SaleMLS ID #TB8499766, Robin Bennett, CENTURY 21 BEGGINS ENTERPRISES. Stellar MLS
- $310,0003 bd2 ba1.6k sqft342 Bluewater Falls Ct, Apollo Beach, FL 33572For SaleMLS ID #TB8525371, Marlene Bonham Lovett, RE/MAX BAYSIDE REALTY LLC. Stellar MLS
- $329,0003 bd2 ba1.6k sqft312 Seneca Falls Dr, Apollo Beach, FL 33572For SaleMLS ID #TB8517512, Anneli Andersson Metrosky, KELLER WILLIAMS TAMPA PROPERTIES. Stellar MLS
- $368,0004 bd3 ba2k sqft10222 Celtic Ash Dr, Ruskin, FL 33573For SaleMLS ID #TB8519180, Daniel Cuevas, DALTON WADE INC. Stellar MLS
- $310,0002 bd3 ba1.7k sqft5314 Stoic Vale Dr, Wimauma, FL 33598For SaleMLS ID #TB8468533, Angie Sheridan, COASTAL PROPERTIES GROUP INTERNATIONAL. Stellar MLS
- $345,0002 bd2 ba1.5k sqft13810 Messina Loop Unit 203, Bradenton, FL 34211For SaleMLS ID #A4692345, David Short, COLDWELL BANKER REALTY. Stellar MLS
- $349,0003 bd2 ba2k sqft5335 Clover Mist Dr, Apollo Beach, FL 33572For SaleMLS ID #TB8522880, Andrew TenEyck, CHARLES RUTENBERG REALTY INC. Stellar MLS
