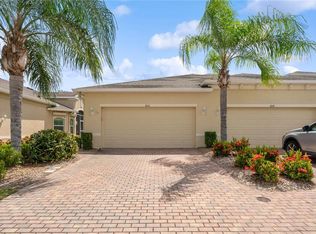
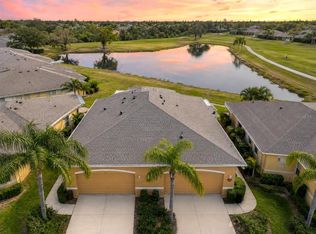
This 3 BEDROOM + DEN, 2 BATH home boasts gorgeous WATER & GOLF COURSE VIEWS and is located within the gated community of Verona at Renaissance within Sun City Center. A/C 2025, Water heater 2025. This Magnolia floorplan offers a spacious open-concept layout seamlessly connecting the kitchen, dining, and living areas—enhanced by elegant tray ceilings that add volume and architectural charm. The gourmet kitchen is a standout feature, showcasing 42” cabinetry, GRANITE COUNTERTOPS, and ample space for both everyday living and entertaining. The expansive primary suite is a true sanctuary, featuring an en-suite bath with dual vanities and dual walk-in closets for optimal storage and convenience. The SECOND and THIRD BEDROOMS are located at the opposite end of the home. Large sliding glass doors lead to an extended screened lanai, where you can relax and take in SERENE WATER AND GOLF COURSE VIEWS—perfect for enjoying Florida’s year-round sunshine. The gated community of Verona at Renaissance offers residents exclusive access to a private resort-style pool within the gates, Club Renaissance amenities including a 43,000-square-foot clubhouse featuring an indoor walking/jogging track, state-of-the-art fitness center, pool, spa, dining venues, and a vibrant social calendar. Renaissance membership fee paid for 2026 transferable to the buyer. Additional Sun City Center amenities include tennis, pickleball, and shuffleboard courts, indoor and outdoor pools, scenic walking and biking trails, dog parks, and multiple recreational centers offering arts, dance, pottery, and a whole lot more! Experience maintenance-free living in a premier 55+ active community—this is Florida living at its finest! World class Florida beaches, shopping, and airports are just a short drive. Schedule your private showing today!
Pending
Price cut: $10K (7/7)
$349,900
804 CHIPPER DRIVE, SUN CITY CENTER, FL 33573
3beds
1,800sqft
:
Get pre-qualified$2,706/mo
Villa
Built in 2016
5,469 Square Feet Lot
$339,600 Zestimate®
$194/sqft
$329/mo HOA
What's special
Extended screened lanaiIndoor and outdoor poolsGranite countertopsElegant tray ceilingsExpansive primary suiteGourmet kitchenPrivate resort-style pool
- 95 days |
- 332 |
- 13 |
Zillow last checked:
Listing updated:
Listed by:
Stacey Justice 813-928-1785,
DALTON WADE INC 888-668-8283,
Sandra Guthrie 813-355-1512,
KELLER WILLIAMS SOUTH SHORE
Source: Stellar MLS,MLS#: TB8501638 Originating MLS: Suncoast Tampa
Originating MLS: Suncoast Tampa
Facts & features
Interior
Bedrooms & bathrooms
- Bedrooms: 3
- Bathrooms: 2
- Full bathrooms: 2
Rooms
- Room types: Den/Library/Office
Primary bedroom
- Features: Ceiling Fan(s), En Suite Bathroom, Granite Counters, Dual Closets
- Level: First
- Area: 195 Square Feet
- Dimensions: 13x15
Bedroom 2
- Features: Ceiling Fan(s), Built-in Closet
- Level: First
- Area: 168 Square Feet
- Dimensions: 12x14
Bedroom 3
- Features: Ceiling Fan(s), Built-in Closet
- Level: First
- Area: 132 Square Feet
- Dimensions: 11x12
Den
- Features: Ceiling Fan(s)
- Level: First
- Area: 121 Square Feet
- Dimensions: 11x11
Dining room
- Level: First
- Area: 130 Square Feet
- Dimensions: 10x13
Kitchen
- Level: First
- Area: 110 Square Feet
- Dimensions: 10x11
Living room
- Features: Ceiling Fan(s)
- Level: First
- Area: 289 Square Feet
- Dimensions: 17x17
Heating
- Central, Electric
Cooling
- Central Air
Appliances
- Included: Dishwasher, Disposal, Microwave, Range, Refrigerator
- Laundry: Inside, Laundry Room
Features
- Ceiling Fan(s), Crown Molding, Eating Space In Kitchen, High Ceilings, Living Room/Dining Room Combo, Open Floorplan, Primary Bedroom Main Floor, Solid Wood Cabinets, Split Bedroom, Stone Counters, Thermostat, Tray Ceiling(s), Walk-In Closet(s)
- Flooring: Tile
- Doors: Sliding Doors
- Windows: Window Treatments, Hurricane Shutters
- Has fireplace: No
Interior area
- Total structure area: 2,385
- Total interior livable area: 1,800 sqft
Video & virtual tour
Property
Parking
- Total spaces: 2
- Parking features: Driveway, Garage Door Opener
- Attached garage spaces: 2
- Has uncovered spaces: Yes
Features
- Levels: One
- Stories: 1
- Patio & porch: Covered, Patio, Screened
- Exterior features: Irrigation System, Sidewalk
- Has view: Yes
- View description: Golf Course, Water, Pond
- Has water view: Yes
- Water view: Water,Pond
Lot
- Size: 5,469 Square Feet
- Features: Near Golf Course, Sidewalk
Details
- Parcel number: U1832209Y400000500074.0
- Zoning: PD-MU
- Special conditions: None
Construction
Type & style
- Home type: SingleFamily
- Architectural style: Contemporary
- Property subtype: Villa
Materials
- Block, Stucco
- Foundation: Slab
- Roof: Shingle
Condition
- Completed
- New construction: No
- Year built: 2016
Utilities & green energy
- Sewer: Public Sewer
- Water: Public
- Utilities for property: Electricity Connected, Public, Sewer Connected, Water Connected
Community & HOA
Community
- Features: Buyer Approval Required, Clubhouse, Deed Restrictions, Dog Park, Fitness Center, Gated Community - Guard, Golf Carts OK, Golf, Pool, Sidewalks, Tennis Court(s)
- Security: Security Gate
- Pet fee: $0 monthly
- Senior community: Yes
- Subdivision: SUN CITY CENTER UNIT 274 & 2
HOA
- Has HOA: Yes
- Amenities included: Clubhouse, Fitness Center, Gated, Pickleball Court(s), Pool, Racquetball, Recreation Facilities, Security, Shuffleboard Court, Tennis Court(s), Trail(s)
- Services included: Community Pool, Reserve Fund, Maintenance Grounds, Recreational Facilities
- HOA fee: $329 monthly
- HOA name: Sean Noonan
- Second HOA name: Sun City Center Community Association
- Second HOA phone: 813-633-3500
Location
- Region: Sun City Center
Financial & listing details
- Price per square foot: $194/sqft
- Tax assessed value: $306,836
- Annual tax amount: $3,483
- Date on market: 5/1/2026
- Cumulative days on market: 95 days
- Listing terms: Cash,Conventional,FHA,VA Loan
- Ownership: Fee Simple
- Total actual rent: 0
- Electric utility on property: Yes
- Road surface type: Paved
Estimated market value
$339,600
$323,000 - $357,000
$2,384/mo
Price history
| Date | Event | Price |
|---|---|---|
| 7/27/2026 | Pending sale | $349,900$194/sqft |
Source:  Stellar MLS #TB8501638 Report a problem Stellar MLS #TB8501638 Report a problem | ||
| 7/7/2026 | Price change | $349,900-2.8%$194/sqft |
Source: Stellar MLS #TB8501638 Report a problem | ||
| 5/1/2026 | Listed for sale | $359,900-10%$200/sqft |
Source: Stellar MLS #TB8501638 Report a problem | ||
| 7/11/2024 | Listing removed | $399,900$222/sqft |
Source: Stellar MLS #T3490546 Report a problem | ||
| 1/11/2024 | Price change | $399,900-2.4%$222/sqft |
Source: Stellar MLS #T3490546 Report a problem | ||
| 12/7/2023 | Listed for sale | $409,900+28.5%$228/sqft |
Source: Stellar MLS #T3490546 Report a problem | ||
| 9/1/2018 | Listing removed | $319,000$177/sqft |
Source: Keller Williams Realty South Shore #T2936340 Report a problem | ||
| 3/24/2018 | Listed for sale | $319,000+28.5%$177/sqft |
Source: KELLER WILLIAMS REALTY S.SHORE #T2936340 Report a problem | ||
| 11/2/2016 | Sold | $248,300$138/sqft |
Source: Public Record Report a problem | ||
Public tax history
| Year | Property taxes | Tax assessment |
|---|---|---|
| 2025 | $3,483 +8.2% | $195,990 +2.9% |
| 2024 | $3,220 +3.6% | $190,466 +3% |
| 2023 | $3,107 +2.5% | $184,918 +3% |
| 2022 | $3,032 +1.2% | $179,532 +3% |
| 2021 | $2,997 +2.8% | $174,303 +1.4% |
| 2020 | $2,914 +3.2% | $171,896 +2.3% |
| 2019 | $2,824 | $168,031 +1.9% |
| 2018 | $2,824 +0.8% | $164,898 -16.6% |
| 2017 | $2,802 -7.5% | $197,723 +998.5% |
| 2016 | $3,028 +377.8% | $18,000 |
| 2015 | $634 | $18,000 |
Find assessor info on the county website
Monthly payment
Est. payment
Payment breakdown
Explore the cost of this home by adjusting the details. Changes won't be saved.Climate risks
Neighborhood: 33573
Nearby schools
GreatSchools rating
- 3/10Cypress Creek Elementary SchoolGrades: PK-5Distance: 3.1 mi
- 2/10Shields Middle SchoolGrades: 6-8Distance: 3.1 mi
- NAAmi Kids YesGrades: 6-12Distance: 3.5 mi
- $280,7503 bd2 ba1.5k sqft802 Chipper Dr, Sun City Center, FL 33573Sold
- $304,0003 bd2 ba1.5k sqft806 Chipper Dr, Sun City Center, FL 33573Off Market

- $321,0002 bd2 ba1.7k sqft808 Chipper Dr, Sun City Center, FL 33573Off Market
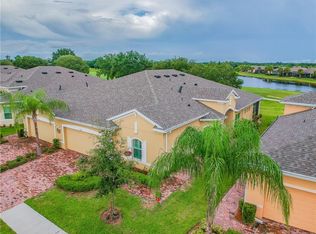
- $304,3002 bd2 ba1.7k sqft736 Chipper Dr, Sun City Center, FL 33573Off Market
- $290,8003 bd2 ba1.5k sqft810 Chipper Dr, Sun City Center, FL 33573Off Market
- $292,6003 bd2 ba1.5k sqft734 Chipper Dr, Sun City Center, FL 33573Off Market
- $291,8002 bd2 ba1.5k sqft734 Chipper Dr, Sun City Center, FL 33573Off Market
- $313,6002 bd2 ba1.6k sqft812 Chipper Dr, Sun City Center, FL 33573Off Market
A local agent can set up tours, give advice and negotiate with sellers.
Similar homes
- $379,9003 bd2 ba1.8k sqft623 CHIPPER DRIVE, SUN CITY CENTER, FL 33573For Sale
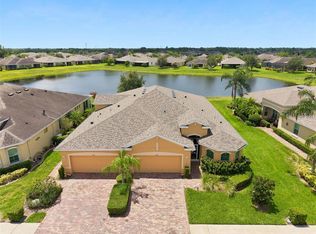
 MLS ID #TB8533898, Robin Bennett, CENTURY 21 BEGGINS ENTERPRISES. Stellar MLS
 - $344,9002 bd2 ba1.8k sqft803 CHIPPER DRIVE, SUN CITY CENTER, FL 33573For Sale
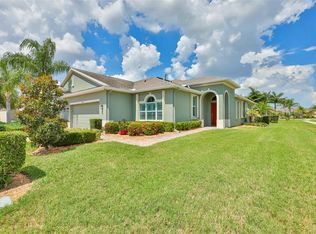 MLS ID #TB8520341, Robin Bennett, CENTURY 21 BEGGINS ENTERPRISES. Stellar MLS
 - $355,0002 bd2 ba1.9k sqft1525 EMERALD DUNES DRIVE, SUN CITY CENTER, FL 33573For Sale
 MLS ID #TB8506035, Trudy McClellan, RE/MAX ALLIANCE GROUP. Stellar MLS
 - $309,9003 bd2 ba1.5k sqft970 PEMBROKE POINT WAY, SUN CITY CENTER, FL 33573For Sale
 MLS ID #TB8533499, Rich Shelley, FLORIDA'S 1ST CHOICE RLTY LLC. Stellar MLS
 - $399,9003 bd3 ba2.6k sqft445 NOBLE FAIRE DRIVE, SUN CITY CENTER, FL 33573For SaleMLS ID #TB8519135, Sandra Guthrie, DALTON WADE INC. Stellar MLS
- $415,0002 bd3 ba2.1k sqft1809 PACIFIC DUNES DRIVE, SUN CITY CENTER, FL 33573For SaleMLS ID #TB8499766, Robin Bennett, CENTURY 21 BEGGINS ENTERPRISES. Stellar MLS
- $285,0002 bd2 ba1.4k sqft1050 REGAL MANOR WAY, SUN CITY CENTER, FL 33573For SaleMLS ID #TB8518284, Darbie Pfeiffer, CENTURY 21 BEGGINS ENTERPRISES. Stellar MLS
- $350,0002 bd2 ba1.4k sqft1907 STERLING GLEN COURT, SUN CITY CENTER, FL 33573For SaleMLS ID #TB8508330, Kristen Miller, CENTURY 21 BEGGINS ENTERPRISES. Stellar MLS
- $299,0002 bd2 ba1.3k sqft918 REGAL MANOR WAY, SUN CITY CENTER, FL 33573For SaleMLS ID #TB8484857, Jeffrey Borham, PA, EXP REALTY LLC. Stellar MLS
- $365,0002 bd2 ba1.8k sqft2423 RICHMOND GREENS COURT, SUN CITY CENTER, FL 33573For SaleMLS ID #TB8490630, Jacqueline Pope, CENTURY 21 BEGGINS ENTERPRISES. Stellar MLS
- $334,0003 bd2 ba1.4k sqft9437 LEMON DROP LOOP, SUN CITY CENTER, FL 33573For SaleMLS ID #A4697374, Chrissy Brahler, REGAL TOUCH REALTY INC. Stellar MLS
- $398,0003 bd2 ba2.4k sqft1330 EMERALD DUNES DRIVE, SUN CITY CENTER, FL 33573For SaleMLS ID #TB8501258, Sandra Tams, CENTURY 21 BEGGINS ENTERPRISES. Stellar MLS
- $399,9993 bd2 ba2.4k sqft2207 S PEBBLE BEACH BOULEVARD, SUN CITY CENTER, FL 33573For SaleMLS ID #TB8475101, Serena Johnson, DALTON WADE INC. Stellar MLS
- $335,0002 bd2 ba1.8k sqft951 VILLEROY GREENS DRIVE, SUN CITY CENTER, FL 33573For SaleMLS ID #TB8510267, Jacqueline Pope, CENTURY 21 BEGGINS ENTERPRISES. Stellar MLS
- $439,9003 bd2 ba1.8k sqft1617 VISTOSO LANE, SUN CITY CENTER, FL 33573For SaleMLS ID #TB8527865, Steven Moran, KELLER WILLIAMS SUBURBAN TAMPA. Stellar MLS
- $331,5003 bd2 ba1.8k sqft4913 MARBLE SPRINGS CIRCLE, WIMAUMA, FL 33598For SaleMLS ID #TB8481659, Ursula Stocki, CHARLES RUTENBERG REALTY INC. Stellar MLS
- $374,9003 bd2 ba2k sqft16022 GOLDEN LAKES DRIVE, WIMAUMA, FL 33598For SaleMLS ID #TB8494765, Lorraine Perri, COLDWELL BANKER REALTY. Stellar MLS
- $336,5004 bd2 ba1.9k sqft16340 TREASURE POINT DRIVE, WIMAUMA, FL 33598For SaleMLS ID #TB8335831, Rhonda Ryals, KEY TO FLORIDA REALTY. Stellar MLS
- $284,9993 bd2 ba1.3k sqft2018 INVERNESS GREENS DRIVE #2018, SUN CITY CENTER, FL 33573For SaleMLS ID #TB8409941, Rosemary Leist, FLIP SIDE REALTY BY DESIGN. Stellar MLS
- $300,0002 bd2 ba1.5k sqft4919 MARBLE SPRINGS CIRCLE, WIMAUMA, FL 33598For SaleMLS ID #TB8531577, Zoki Mbolekwa, DALTON WADE INC. Stellar MLS
