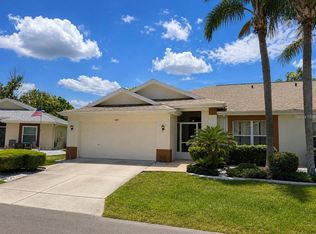
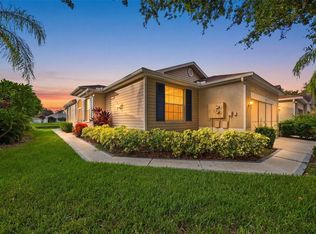
Welcome to Paradise! This GORGEOUS and meticulously cared for home is a MUST SEE!!!! Located on a large corner lot this home welcomes you with its open and airy great room-kitchen combo that offers 42" cherry cabinets with crown molding, under cabinet lighting Corian counter tops and premium appliances !! This charming home boasts designer upgrades that include diagonal set tile in all the high traffic areas, recessed lighting, upgraded fans and light fixtures, tailor made window treatments, pocket doors, in wall pest control, air controlled extended Lanai with designer blinds, screened front entry, garage screen and so much more! The oversized air controlled lanai is the perfect place to watch the sunrise with a cup of coffee!! Plenty of natural light in this home! 3 bedroom homes are at a premium in Kings Point! This 3 bed/2 bath home is perfect for the person that wants to relax in style without all the outside maintenance, in a community with plenty of activities. The open floor plan concept is desirable for entertaining! Don't miss seeing this extraordinary home! Maintenance Free Living! Kick back and relax and spend the time enjoying all of the benefits of resort style living in Kings Point - instead of household maintenance! The monthly association fee covers: 24 hour gate and guards, cable TV, community pools, escrow reserves fund, internet, exterior maintenance, grounds maintenance, private road, recreational facilities and water! The amenities at Kings Point are plentiful - the highlights include: Golf Cart access to Kings Point and Sun City Center, bus transportation locally to doctor visits and shopping, multiple clubhouses, indoor and outdoor pools, a theater, restaurants, tiki bar, billiards, fitness center calendars full of events to pick from including cards and dancing!! Over 100 clubs to chose from! Book a message at the spa or a tee-time at the robust ClubLink golf course! Resort style living, best place to retire! Nestled in between Tampa and Sarasota, easy access to beaches, St Petersburg and all the fun Orlando offers! Schedule your showing today!
For sale
Price cut: $20K (6/27)
$284,999
2018 INVERNESS GREENS DRIVE #2018, SUN CITY CENTER, FL 33573
3beds
1,339sqft
:
Get pre-qualified$2,689/mo
Condominium
Built in 2004
-- sqft lot
$280,000 Zestimate®
$213/sqft
$714/mo HOA
What's special
Indoor and outdoor poolsMultiple clubhousesCorian counter topsPrivate roadGarage screenCommunity poolsTailor made window treatments
- 45 days |
- 160 |
- 14 |
Zillow last checked:
Listing updated:
Listed by:
Rosemary Leist 301-399-4332,
FLIP SIDE REALTY BY DESIGN 813-335-1449
Source: Stellar MLS,MLS#: TB8409941 Originating MLS: Suncoast Tampa
Originating MLS: Suncoast Tampa
Facts & features
Interior
Bedrooms & bathrooms
- Bedrooms: 3
- Bathrooms: 2
- Full bathrooms: 2
Rooms
- Room types: Breakfast Room Separate, Family Room, Florida Room, Great Room, Utility Room
Primary bedroom
- Features: Walk-In Closet(s)
- Level: First
- Area: 1730.3 Square Feet
- Dimensions: 12.1x143
Bedroom 3
- Features: Built-in Closet
- Level: First
- Area: 111.28 Square Feet
- Dimensions: 10.4x10.7
Primary bathroom
- Features: Shower No Tub
- Level: Second
- Area: 67.45 Square Feet
- Dimensions: 9.5x7.1
Bathroom 2
- Features: Built-in Closet
- Level: First
- Area: 127.16 Square Feet
- Dimensions: 12.11x10.5
Dining room
- Level: First
- Area: 108.75 Square Feet
- Dimensions: 7.5x14.5
Great room
- Level: First
- Area: 215.76 Square Feet
- Dimensions: 17.4x12.4
Kitchen
- Features: Pantry
- Level: First
- Area: 99 Square Feet
- Dimensions: 9x11
Heating
- Central, Natural Gas
Cooling
- Central Air
Appliances
- Included: Dishwasher, Disposal, Gas Water Heater, Microwave, Range, Refrigerator
- Laundry: Gas Dryer Hookup, Inside, Laundry Room, Washer Hookup
Features
- Accessibility Features, Ceiling Fan(s), Crown Molding, Eating Space In Kitchen, High Ceilings, In Wall Pest System, Kitchen/Family Room Combo, Living Room/Dining Room Combo, Open Floorplan, Primary Bedroom Main Floor, Solid Surface Counters, Solid Wood Cabinets, Split Bedroom, Thermostat, Walk-In Closet(s)
- Flooring: Ceramic Tile, Laminate
- Doors: Sliding Doors
- Windows: Blinds, Window Treatments
- Has fireplace: No
- Common walls with other units/homes: Corner Unit,End Unit
Interior area
- Total structure area: 1,700
- Total interior livable area: 1,339 sqft
Video & virtual tour
Property
Parking
- Total spaces: 2
- Parking features: Driveway, Golf Cart Parking, Ground Level, Guest
- Attached garage spaces: 2
- Has uncovered spaces: Yes
Features
- Levels: One
- Stories: 1
- Patio & porch: Enclosed, Patio, Rear Porch
- Exterior features: Irrigation System, Rain Gutters, Sidewalk
- Has view: Yes
- View description: Garden
Lot
- Size: 2,399 Square Feet
- Features: Cleared, Corner Lot, Landscaped, Level, Near Golf Course, Sidewalk
- Residential vegetation: Mature Landscaping, Trees/Landscaped
Details
- Parcel number: U24321965U00000000069.0
- Lease amount: $0
- Zoning: PD
- Special conditions: None
Construction
Type & style
- Home type: Condo
- Architectural style: Contemporary
- Property subtype: Condominium
Materials
- Block, Stucco
- Foundation: Slab
- Roof: Shingle
Condition
- New construction: No
- Year built: 2004
Utilities & green energy
- Sewer: Public Sewer
- Water: Public
- Utilities for property: BB/HS Internet Available, Cable Available, Electricity Connected, Natural Gas Connected, Phone Available, Public, Sewer Connected, Sprinkler Well, Street Lights, Water Connected
Community & HOA
Community
- Features: Clubhouse, Dog Park, Fitness Center, Gated Community - Guard, Golf Carts OK, Golf, Pool, Restaurant, Sidewalks, Tennis Court(s), Wheelchair Access
- Pet fee: $0 monthly
- Senior community: Yes
- Subdivision: INVERNESS CONDO LOT 69AND AN UNDIV 1/86 INT IN COM
HOA
- Has HOA: No
- Amenities included: Fitness Center, Gated, Golf Course, Pickleball Court(s), Pool, Recreation Facilities, Security, Shuffleboard Court, Tennis Court(s), Trail(s), Wheelchair Access
- Services included: 24-Hour Guard, Cable TV, Community Pool, Reserve Fund, Internet, Maintenance Structure, Maintenance Grounds, Pool Maintenance, Private Road, Recreational Facilities, Security, Water
- HOA fee: $714 monthly
- HOA name: First Service Residential Management
- HOA phone: 813-642-8990
- Second HOA name: Kings Point Federation
Location
- Region: Sun City Center
Financial & listing details
- Price per square foot: $213/sqft
- Annual tax amount: $442
- Date on market: 8/2/2025
- Cumulative days on market: 314 days
- Listing terms: Cash,Conventional,FHA,VA Loan
- Ownership: Condominium
- Total actual rent: 0
- Electric utility on property: Yes
- Road surface type: Paved, Asphalt
Estimated market value
$280,000
$266,000 - $294,000
$2,107/mo
Price history
| Date | Event | Price |
|---|---|---|
| 6/27/2026 | Price change | $284,999-6.6%$213/sqft |
Source:  Stellar MLS #TB8409941 Report a problem Stellar MLS #TB8409941 Report a problem | ||
| 6/18/2026 | Listed for sale | $305,000+13%$228/sqft |
Source: Stellar MLS #TB8409941 Report a problem | ||
| 4/29/2026 | Listing removed | $269,900$202/sqft |
Source: Stellar MLS #TB8409941 Report a problem | ||
| 4/27/2026 | Price change | $269,900-1.9%$202/sqft |
Source: Stellar MLS #TB8409941 Report a problem | ||
| 4/17/2026 | Price change | $275,000-8.3%$205/sqft |
Source: Stellar MLS #TB8409941 Report a problem | ||
| 3/6/2026 | Price change | $299,900-8.8%$224/sqft |
Source: Stellar MLS #TB8409941 Report a problem | ||
| 1/9/2026 | Price change | $328,900-3%$246/sqft |
Source: Stellar MLS #TB8409941 Report a problem | ||
| 10/16/2025 | Price change | $338,900-2.9%$253/sqft |
Source: Stellar MLS #TB8409941 Report a problem | ||
| 8/23/2025 | Price change | $348,900-0.3%$261/sqft |
Source: Stellar MLS #TB8409941 Report a problem | ||
| 8/2/2025 | Listed for sale | $349,900$261/sqft |
Source: Stellar MLS #TB8409941 Report a problem | ||
Public tax history
Tax history is unavailable.
Monthly payment
Est. payment
Payment breakdown
Explore the cost of this home by adjusting the details. Changes won't be saved.Climate risks
Neighborhood: 33573
Nearby schools
GreatSchools rating
- 3/10Cypress Creek Elementary SchoolGrades: PK-5Distance: 3.8 mi
- 2/10Shields Middle SchoolGrades: 6-8Distance: 3.8 mi
- 3/10Lennard High SchoolGrades: 9-12Distance: 3.4 mi
- $240,3003 bd2 ba1.3k sqft2018 Inverness Greens Dr, Sun City Center, FL 33573Off Market
- $241,0002 bd2 ba1.1k sqft2020 Inverness Greens Dr, Sun City Center, FL 33573Off Market

- $237,8003 bd2 ba1.3k sqft2022 Inverness Greens Dr, Sun City Center, FL 33573Off Market

- $229,9002 bd2 ba1.1k sqft2024 Inverness Greens Dr, Sun City Center, FL 33573Sold

- $246,9002 bd2 ba1.6k sqft2009 Grantham Greens Dr, Sun City Center, FL 33573Off Market
- $234,5002 bd2 ba1.6k sqft2013 Grantham Greens Dr, Sun City Center, FL 33573Off Market
- $310,0002 bd2 ba1.7k sqft2007 Grantham Greens Dr #45, Sun City Center, FL 33573Sold
- $310,0002 bd2 ba1.7k sqft2007 Grantham Greens Dr, Sun City Center, FL 33573Sold
A local agent can set up tours, give advice and negotiate with sellers.
Similar homes
- $275,0002 bd2 ba1.4k sqft2069 SIFIELD GREENS WAY #102, SUN CITY CENTER, FL 33573For Sale

 MLS ID #TB8476464, Dennis Douglas, DALTON WADE INC. Stellar MLS
 - $225,0002 bd2 ba1.5k sqft822 MCCALLISTER #822, SUN CITY CENTER, FL 33573For Sale
 MLS ID #TB8533368, Jimary Jimenez, SUN CAY REAL ESTATE. Stellar MLS
 - $225,0002 bd2 ba1.4k sqft2339 NANTUCKET DRIVE #34, SUN CITY CENTER, FL 33573For Sale
 MLS ID #TB8532726, Anita Frank, REAL BROKER, LLC. Stellar MLS
 - $285,0002 bd2 ba1.4k sqft1050 REGAL MANOR WAY, SUN CITY CENTER, FL 33573For Sale
 MLS ID #TB8518284, Darbie Pfeiffer, CENTURY 21 BEGGINS ENTERPRISES. Stellar MLS
 - $349,5003 bd2 ba1.8k sqft1423 EMERALD DUNES DRIVE, SUN CITY CENTER, FL 33573For SaleMLS ID #TB8520009, Herlon Cannon, CENTURY 21 BEGGINS ENTERPRISES. Stellar MLS
- $325,0003 bd2 ba1.8k sqft1324 EMERALD DUNES DRIVE, SUN CITY CENTER, FL 33573For SaleMLS ID #TB8454872, Dick Wilson, CENTURY 21 BEGGINS ENTERPRISES. Stellar MLS
- $270,0003 bd2 ba1.7k sqft1838 N PEBBLE BEACH BOULEVARD, SUN CITY CENTER, FL 33573For SaleMLS ID #O6413701, Jeff Jones, MARK SPAIN REAL ESTATE. Stellar MLS
- $280,0002 bd2 ba1.5k sqft319 LINGER LANE, SUN CITY CENTER, FL 33573For SaleMLS ID #TB8495437, David Ramos, REAL BROKER, LLC. Stellar MLS
- $379,9003 bd2 ba1.8k sqft623 CHIPPER DRIVE, SUN CITY CENTER, FL 33573For SaleMLS ID #TB8533898, Robin Bennett, CENTURY 21 BEGGINS ENTERPRISES. Stellar MLS
- $325,0003 bd2 ba1.5k sqft4449 ETERNAL PRINCE DRIVE, SUN CITY CENTER, FL 33573For SaleMLS ID #TB8498523, Karey Erickson, SIGNATURE REALTY ASSOCIATES. Stellar MLS
- $349,4993 bd2 ba1.8k sqft3805 MILFLORES DRIVE, SUN CITY CENTER, FL 33573For SaleMLS ID #TB8503221, Judy Garrett, KELLER WILLIAMS SOUTH SHORE. Stellar MLS
- $344,9002 bd2 ba1.8k sqft803 CHIPPER DRIVE, SUN CITY CENTER, FL 33573For SaleMLS ID #TB8520341, Robin Bennett, CENTURY 21 BEGGINS ENTERPRISES. Stellar MLS
- $195,0002 bd2 ba1.4k sqft2014 HAMPSTEAD CIRCLE, SUN CITY CENTER, FL 33573For SaleMLS ID #TB8438221, Lawrence Malloy, RE/MAX ALLIANCE GROUP. Stellar MLS
- $329,0002 bd2 ba1.5k sqft2240 W DEL WEBB BOULEVARD #163, SUN CITY CENTER, FL 33573For SaleMLS ID #A4687302, Carol Mennona, EXIT KING REALTY. Stellar MLS
- $355,0002 bd2 ba1.9k sqft1525 EMERALD DUNES DRIVE, SUN CITY CENTER, FL 33573For SaleMLS ID #TB8506035, Trudy McClellan, RE/MAX ALLIANCE GROUP. Stellar MLS
- $325,0003 bd2 ba1.8k sqft4935 MARBLE SPRINGS CIRCLE, WIMAUMA, FL 33598For SaleMLS ID #TB8531622, Ursula Stocki, CHARLES RUTENBERG REALTY INC. Stellar MLS
- $300,0002 bd2 ba1.5k sqft4919 MARBLE SPRINGS CIRCLE, WIMAUMA, FL 33598For SaleMLS ID #TB8531577, Zoki Mbolekwa, DALTON WADE INC. Stellar MLS
- $265,9002 bd2 ba1.2k sqft819 FAIRWAYCOVE LANE #102, BRADENTON, FL 34212For SaleMLS ID #A4699379, Polina Iakovleva, PREFERRED SHORE LLC. Stellar MLS
- $275,0003 bd2 ba1.6k sqft107 SHELL FALLS DRIVE, APOLLO BEACH, FL 33572For SaleMLS ID #TB8510312, Kathy Lieberman, RE/MAX REALTY UNLIMITED. Stellar MLS
- $295,0003 bd2 ba1.3k sqft16706 VARDON TERRACE #208, LAKEWOOD RANCH, FL 34211For SaleMLS ID #A4684904, Bill Muth, JR, FINE PROPERTIES. Stellar MLS
