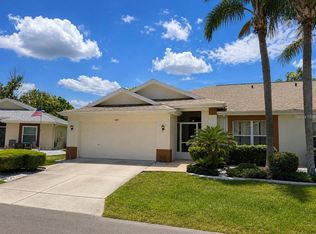
**BIG PRICE IMPROVEMENT** WOW! Prepare to be impressed. This beautifully appointed 2-bedroom, 2-bath PLUS DEN condo offers the perfect blend of comfort, elegance, and Florida lifestyle living. A stunning LEADED GLASS FRONt DOOR welcomes you inside, where you’ll immediately notice the impeccable condition and tasteful décor throughout. The spacious living room provides a front-row seat to tranquil water views and the delightful wildlife that frequents the backyard and pond, creating a peaceful and picturesque backdrop. The entire interior has been beautifully painted and meticulously maintained—you won’t find a cleaner, more move-in-ready home. Upgrades abound, including ELEGANT CEILING FANS, CROWN MOLDING THROUGHOUT, and PLANTATION SHUTTERS that add timeless style and privacy. The kitchen features gorgeous QUARTZ COUNTERTOPS and 42-INCH WOOD CABINETS, and both bathrooms have raised vanities topped with quartz. Beautiful tile flooring flows throughout the entire home, and the primary bath showcases a completely newly redesigned shower for a luxurious retreat. Additional highlights include NATURAL GAS SERVICE for the dryer, water heater, and furnace, as well as LEAF GUARD GUTTER PROTECTION for added convenience and peace of mind, a WHOLE HOUSE WATER FILTER, and a UV LIGHT PURIFIER on the furnace. No detail has been overlooked—this home truly has it all. The HVAC and hot water heater were both replaced in 2020. Enjoy resort-style living in the gated community of Kings Point in Sun City Center. Residents have access to two magnificent clubhouses featuring heated indoor and outdoor pools, a state-of-the-art fitness center, spa, game rooms, computer lab, and an abundance of clubs and activities—including Pickleball and Cornhole. Ideally located within easy driving distance of Tampa, St. Petersburg, and Sarasota—offering professional sports, arts, museums, and world-class beaches. The magic of Walt Disney World is approximately 90 minutes away! Come live the dream and experience the best of Florida living.
For sale
Price cut: $10K (8/6)
$265,000
2069 SIFIELD GREENS WAY #102, SUN CITY CENTER, FL 33573
2beds
1,410sqft
Condominium
Built in 2006
-- sqft lot
$261,200 Zestimate®
$188/sqft
$734/mo HOA
What's special
Gorgeous quartz countertopsLeaf guard gutter protectionTranquil water viewsPlantation shuttersCrown molding throughoutElegant ceiling fans
- 178 days |
- 275 |
- 5 |
Zillow last checked:
Listing updated:
Listed by:
Dennis Douglas 813-352-4748,
DALTON WADE INC 888-668-8283
Source: Stellar MLS,MLS#: TB8476464 Originating MLS: Suncoast Tampa
Originating MLS: Suncoast Tampa
Facts & features
Interior
Bedrooms & bathrooms
- Bedrooms: 2
- Bathrooms: 2
- Full bathrooms: 2
Primary bedroom
- Features: Ceiling Fan(s), En Suite Bathroom, Walk-In Closet(s)
- Level: First
- Area: 182 Square Feet
- Dimensions: 13x14
Bedroom 2
- Features: Ceiling Fan(s), Built-in Closet
- Level: First
- Area: 130 Square Feet
- Dimensions: 13x10
Dinette
- Level: First
- Area: 48 Square Feet
- Dimensions: 6x8
Great room
- Features: Ceiling Fan(s)
- Level: First
- Area: 238 Square Feet
- Dimensions: 17x14
Kitchen
- Features: Pantry, Exhaust Fan, Granite Counters
- Level: First
- Area: 78 Square Feet
- Dimensions: 6x13
Office
- Features: Ceiling Fan(s), Built-in Closet
- Level: First
- Area: 100 Square Feet
- Dimensions: 10x10
Heating
- Central, Natural Gas
Cooling
- Central Air
Appliances
- Included: Dishwasher, Disposal, Dryer, Exhaust Fan, Gas Water Heater, Microwave, Range, Refrigerator, Washer, Water Filtration System, Water Softener
- Laundry: Gas Dryer Hookup, Laundry Room, Same Floor As Condo Unit, Washer Hookup
Features
- Ceiling Fan(s), Crown Molding, High Ceilings, Open Floorplan, Primary Bedroom Main Floor, Solid Wood Cabinets, Split Bedroom, Thermostat, Walk-In Closet(s)
- Flooring: Ceramic Tile, Porcelain Tile
- Windows: Skylight(s), Window Treatments
- Has fireplace: No
Interior area
- Total structure area: 1,956
- Total interior livable area: 1,410 sqft
Video & virtual tour
Property
Parking
- Total spaces: 2
- Parking features: Driveway, Garage Door Opener
- Attached garage spaces: 2
- Has uncovered spaces: Yes
- Details: Garage Dimensions: 19X20
Features
- Levels: One
- Stories: 1
- Exterior features: Irrigation System, Lighting, Rain Gutters
- Has view: Yes
- View description: Water, Pond
- Has water view: Yes
- Water view: Water,Pond
- Waterfront features: Pond
Lot
- Size: 2,400 Square Feet
- Features: Landscaped
- Residential vegetation: Oak Trees, Trees/Landscaped
Details
- Parcel number: U23321986100000000102.0
- Zoning: PD
- Special conditions: None
Construction
Type & style
- Home type: Condo
- Property subtype: Condominium
Materials
- Block
- Foundation: Slab
- Roof: Shingle
Condition
- New construction: No
- Year built: 2006
Details
- Builder model: Strathaven
- Builder name: WCI
Utilities & green energy
- Sewer: Public Sewer
- Water: Public
- Utilities for property: Cable Connected, Electricity Connected, Natural Gas Connected, Phone Available, Public, Sewer Connected, Street Lights, Underground Utilities, Water Connected
Green energy
- Energy efficient items: Thermostat
- Water conservation: Irrig. System-Rainwater from Ponds
Community & HOA
Community
- Features: Buyer Approval Required, Clubhouse, Deed Restrictions, Dog Park, Fitness Center, Gated Community - Guard, Golf Carts OK, Golf, Pool, Restaurant, Sidewalks, Special Community Restrictions, Tennis Court(s)
- Security: Gated Community, Smoke Detector(s)
- Pet fee: $0 monthly
- Senior community: Yes
- Subdivision: PORTSMITH CONDO
HOA
- Has HOA: Yes
- Services included: 24-Hour Guard, Cable TV, Community Pool, Reserve Fund, Insurance, Internet, Maintenance Structure, Maintenance Grounds, Manager, Pest Control, Private Road, Recreational Facilities, Water
- HOA fee: $734 monthly
- HOA name: Vesta Property Services/Todd Gates
- HOA phone: 813-213-1331
- Second HOA name: Kings Point Master Association
Location
- Region: Sun City Center
Financial & listing details
- Price per square foot: $188/sqft
- Annual tax amount: $2,921
- Date on market: 2/19/2026
- Cumulative days on market: 163 days
- Listing terms: Cash,Conventional
- Ownership: Condominium
- Total actual rent: 0
- Electric utility on property: Yes
- Road surface type: Asphalt, Paved
Estimated market value
$261,200
$248,000 - $274,000
$2,002/mo
Price history
| Date | Event | Price |
|---|---|---|
| 8/6/2026 | Price change | $265,000-3.6%$188/sqft |
Source:  Stellar MLS #TB8476464 Report a problem Stellar MLS #TB8476464 Report a problem | ||
| 6/15/2026 | Listed for sale | $275,000$195/sqft |
Source: Stellar MLS #TB8476464 Report a problem | ||
| 6/5/2026 | Pending sale | $275,000$195/sqft |
Source: Stellar MLS #TB8476464 Report a problem | ||
| 4/18/2026 | Price change | $275,000-5.2%$195/sqft |
Source: Stellar MLS #TB8476464 Report a problem | ||
| 3/18/2026 | Price change | $290,000-4.6%$206/sqft |
Source: Stellar MLS #TB8476464 Report a problem | ||
| 2/19/2026 | Listed for sale | $304,000$216/sqft |
Source: Stellar MLS #TB8476464 Report a problem | ||
Public tax history
Tax history is unavailable.
Monthly payment
Est. payment
Payment breakdown
Explore the cost of this home by adjusting the details. Changes won't be saved.Climate risks
Neighborhood: 33573
Nearby schools
GreatSchools rating
- 3/10Cypress Creek Elementary SchoolGrades: PK-5Distance: 3.9 mi
- 2/10Shields Middle SchoolGrades: 6-8Distance: 3.8 mi
- 3/10Lennard High SchoolGrades: 9-12Distance: 3.1 mi
- $252,8002 bd2 ba1.4k sqft2069 Sifield Greens Way, Sun City Center, FL 33573Off Market
- $215,6002 bd2 ba1.2k sqft2067 Sifield Greens Way, Sun City Center, FL 33573Off Market
- $280,0002 bd2 ba1.2k sqft2071 Sifield Greens Way #103, Sun City Center, FL 33573Sold

- $280,0002 bd2 ba1.2k sqft2071 Sifield Greens Way, Sun City Center, FL 33573Sold
- $226,1002 bd2 ba1.2k sqft2073 Sifield Greens Way, Sun City Center, FL 33573Off Market
- $243,1002 bd2 ba1.2k sqft2065 Sifield Greens Way, Sun City Center, FL 33573Off Market
- $234,9002 bd2 ba1.2k sqft2063 Sifield Greens Way, Sun City Center, FL 33573Off Market
- $225,0002 bd2 ba1.2k sqft2077 Sifield Greens Way, Sun City Center, FL 33573Off Market
A local agent can set up tours, give advice and negotiate with sellers.
Similar homes
- $275,0002 bd2 ba1.2k sqft2011 SIFIELD GREENS WAY #71, SUN CITY CENTER, FL 33573For Sale

 MLS ID #TB8504091, Danna Frost, RE/MAX BAYSIDE REALTY LLC. Stellar MLS
 - $269,9003 bd2 ba1.3k sqft2018 INVERNESS GREENS DRIVE #2018, SUN CITY CENTER, FL 33573For Sale
 MLS ID #TB8409941, Rosemary Leist, FLIP SIDE REALTY BY DESIGN. Stellar MLS
 - $210,0002 bd2 ba1.1k sqft652 MC DANIEL STREET, SUN CITY CENTER, FL 33573For Sale
 MLS ID #TB8514832, chris Spooner, FLORIDA'S 1ST CHOICE RLTY LLC. Stellar MLS
 - $225,0002 bd2 ba1.5k sqft822 MCCALLISTER #822, SUN CITY CENTER, FL 33573For Sale
 MLS ID #TB8533368, Jimary Jimenez, SUN CAY REAL ESTATE. Stellar MLS
 - $275,0002 bd2 ba1.3k sqft918 REGAL MANOR WAY, SUN CITY CENTER, FL 33573For SaleMLS ID #TB8484857, Jeffrey Borham, PA, EXP REALTY LLC. Stellar MLS
- $300,0003 bd2 ba1.8k sqft1324 EMERALD DUNES DRIVE, SUN CITY CENTER, FL 33573For SaleMLS ID #TB8454872, Dick Wilson, CENTURY 21 BEGGINS ENTERPRISES. Stellar MLS
- $325,0003 bd2 ba1.8k sqft1364 EMERALD DUNES DRIVE, SUN CITY CENTER, FL 33573For SaleMLS ID #TB8506859, Herlon Cannon, CENTURY 21 BEGGINS ENTERPRISES. Stellar MLS
- $280,0002 bd2 ba1.5k sqft319 LINGER LANE, SUN CITY CENTER, FL 33573For SaleMLS ID #TB8495437, David Ramos, REAL BROKER, LLC. Stellar MLS
- $354,0003 bd2 ba1.8k sqft1440 EMERALD DUNES DRIVE, SUN CITY CENTER, FL 33573For SaleMLS ID #TB8517971, Robin Bennett, CENTURY 21 BEGGINS ENTERPRISES. Stellar MLS
- $265,0002 bd2 ba1.3k sqft6821 FAIRVIEW TERRACE #6821, BRADENTON, FL 34203For SaleMLS ID #A4698319, Nancy Fish-Mooney, FINE PROPERTIES. Stellar MLS
- $285,0002 bd2 ba1.1k sqft7911 GRAND ESTUARY TRAIL #402, BRADENTON, FL 34212For SaleMLS ID #A4701563, Lynne Dowd, MEDWAY REALTY. Stellar MLS
- $337,9002 bd2 ba1.8k sqft803 CHIPPER DRIVE, SUN CITY CENTER, FL 33573For SaleMLS ID #TB8520341, Robin Bennett, CENTURY 21 BEGGINS ENTERPRISES. Stellar MLS
- $265,0002 bd2 ba1.1k sqft7005 RIVER HAMMOCK DRIVE #202, BRADENTON, FL 34212For SaleMLS ID #A4697016, David Short, COLDWELL BANKER REALTY. Stellar MLS
- $355,0002 bd2 ba1.9k sqft1525 EMERALD DUNES DRIVE, SUN CITY CENTER, FL 33573For SaleMLS ID #TB8506035, Trudy McClellan, RE/MAX ALLIANCE GROUP. Stellar MLS
- $329,0002 bd2 ba1.5k sqft2240 W DEL WEBB BOULEVARD #163, SUN CITY CENTER, FL 33573For SaleMLS ID #A4687302, Carol Mennona, EXIT KING REALTY. Stellar MLS
- $300,0003 bd2 ba1.5k sqft1505 CUSTER BAYOU ST, RUSKIN, FL 33570For SaleMLS ID #TB8535839, Natalie Bailey, ORCHARD BROKERAGE, LLC. Stellar MLS
- $254,9002 bd2 ba1.1k sqft7911 GRAND ESTUARY TRAIL #403, BRADENTON, FL 34212For SaleMLS ID #A4686385, John Wisz, KELLER WILLIAMS ON THE WATER. Stellar MLS
- $274,9002 bd2 ba1.3k sqft6854 FAIRVIEW TERRACE #6854, BRADENTON, FL 34203For SaleMLS ID #A4702635, Donna Rogers, COLDWELL BANKER REALTY. Stellar MLS
- $299,0002 bd2 ba1.3k sqft6342 GRAND OAK CIRCLE #204, BRADENTON, FL 34203For SaleMLS ID #A4681120, Judy Athari, BERKSHIRE HATHAWAY HOMESERVICE. Stellar MLS
- $299,0002 bd2 ba1.1k sqft6515 GRAND ESTUARY TRAIL #403, BRADENTON, FL 34212For SaleMLS ID #A4695576, Teresa Witte, DREAM STAR VACATION HOMES & REAL ESTATE LLC. Stellar MLS
