TOP FLOOR and TURN-KEY FURNISHED condominium located in the prestigious, GATED community of River Strand Golf & Country Club. Complete with an EQUITY GOLF MEMBERSHIP this beautifully maintained condo is ideal as a full-time residence, seasonal retreat, or investment property. This sought-after Brookside floor plan features an open-concept design with the kitchen, dining, and living areas flowing seamlessly together. Recent updates include a NEW A/C Aug 2025, NEW REFRIGERATOR Nov 2025, and NEWER washer March 2024 offering added value and peace of mind. The spacious primary suite includes a private bath, while the guest bedroom and full bath provide comfortable accommodations for family and friends. Step onto the screened lanai and enjoy breathtaking PANORAMIC VIEWS OF THE SPARKLING WATER AND GOLF COURSE, and distant views toward the Manatee River. Additional features include a covered carport and a private storage closet. River Strand offers exceptional resort-style amenities, including 27 holes of championship golf designed by Arthur Hills, a beautifully renovated clubhouse with restaurant and grille room, a tiki bar, two fitness centers, tennis and pickleball courts, two resort pools, six satellite pools, and a vibrant social calendar. Conveniently located just minutes from I-75, shopping, dining, and the Gulf Coast's world-famous beaches, this is your opportunity to enjoy the Florida lifestyle you've been dreaming of.
For sale
Price cut: $2.5K (8/24)
$282,500
7911 GRAND ESTUARY TRAIL #402, BRADENTON, FL 34212
2beds
1,156sqft
Condominium
Built in 2010
-- sqft lot
$271,300 Zestimate®
$244/sqft
$1,114/mo HOA
What's special
Turn-key furnished condominiumSought-after brookside floor planTop floorCovered carport
- 24 days
- 540
- 18
Likely to sell faster than
Zillow last checked:
Listing updated:
Listed by:
Lynne Dowd 941-915-5307,
MEDWAY REALTY 941-375-2456
Source: Stellar MLS,MLS#: A4701563 Originating MLS: Venice
Originating MLS: Venice
Facts & features
Interior
Bedrooms & bathrooms
- Bedrooms: 2
- Bathrooms: 2
- Full bathrooms: 2
Rooms
- Room types: Storage Rooms
Primary bedroom
- Features: Ceiling Fan(s), En Suite Bathroom, Walk-In Closet(s)
- Level: First
- Area: 154 Square Feet
- Dimensions: 14x11
Bedroom 2
- Features: Ceiling Fan(s), Built-in Closet
- Level: First
- Area: 120 Square Feet
- Dimensions: 12x10
Balcony porch lanai
- Features: Ceiling Fan(s)
- Level: First
- Area: 84 Square Feet
- Dimensions: 12x7
Dinette
- Level: First
- Area: 64 Square Feet
- Dimensions: 8x8
Dining room
- Level: First
- Area: 100 Square Feet
- Dimensions: 10x10
Great room
- Level: First
- Area: 195 Square Feet
- Dimensions: 15x13
Kitchen
- Features: Breakfast Bar, Pantry, Granite Counters
- Level: First
- Area: 99 Square Feet
- Dimensions: 11x9
Heating
- Central, Electric
Cooling
- Central Air
Appliances
- Included: Dishwasher, Disposal, Dryer, Electric Water Heater, Microwave, Range, Refrigerator, Washer
- Laundry: Laundry Closet
Features
- Ceiling Fan(s), Crown Molding, Eating Space In Kitchen, Kitchen/Family Room Combo, Open Floorplan, Solid Surface Counters, Walk-In Closet(s)
- Flooring: Carpet, Tile
- Doors: Sliding Doors
- Windows: Window Treatments
- Has fireplace: No
Interior area
- Total structure area: 1,260
- Total interior livable area: 1,156 sqft
Video & virtual tour
Property
Parking
- Total spaces: 1
- Parking features: Assigned, Covered, Guest
- Carport spaces: 1
Features
- Levels: One
- Stories: 1
- Patio & porch: Enclosed, Rear Porch, Screened
- Exterior features: Balcony, Irrigation System, Storage
- Pool features: Other
- Has view: Yes
- View description: Golf Course, Trees/Woods, Water, Pond, River
- Has water view: Yes
- Water view: Water,Pond,River
Lot
- Size: 0.89 Acres
Details
- Parcel number: 1102103309
- Zoning: PDMU
- Special conditions: None
Construction
Type & style
- Home type: Condo
- Property subtype: Condominium
Materials
- Block, Stucco
- Foundation: Slab
- Roof: Tile
Condition
- New construction: No
- Year built: 2010
Utilities & green energy
- Sewer: Public Sewer
- Water: Public
- Utilities for property: BB/HS Internet Available, Cable Available, Sprinkler Recycled, Water Connected
Community & HOA
Community
- Features: Clubhouse, Deed Restrictions, Fitness Center, Golf, Irrigation-Reclaimed Water, Pool, Restaurant, Tennis Court(s)
- Pet fee: $0 monthly
- Subdivision: RIVER STRAND
HOA
- Has HOA: Yes
- Amenities included: Cable TV, Clubhouse, Elevator(s), Fitness Center, Gated, Golf Course, Pickleball Court(s), Pool, Recreation Facilities, Security, Spa/Hot Tub, Storage, Tennis Court(s)
- Services included: 24-Hour Guard, Cable TV, Community Pool, Internet, Maintenance Structure, Maintenance Grounds, Maintenance Repairs, Recreational Facilities, Security, Sewer, Trash, Water
- HOA fee: $1,114 monthly
- HOA name: Tropical Isles Mgmt - Mark Rudland
- HOA phone: 941-487-7927
- Second HOA name: Heritage Harbour Master Association
Location
- Region: Bradenton
Financial & listing details
- Price per square foot: $244/sqft
- Tax assessed value: $267,750
- Annual tax amount: $5,003
- Date on market: 8/6/2026
- Cumulative days on market: 25 days
- Listing terms: Cash,Conventional
- Ownership: Fee Simple
- Total actual rent: 0
- Road surface type: Asphalt
Estimated market value
$271,300
$258,000 - $285,000
$2,304/mo
Price history
| Date | Event | Price |
|---|---|---|
| 8/24/2026 | Price change | $282,500-0.9%$244/sqft |
Source:  Stellar MLS #A4701563 Report a problem Stellar MLS #A4701563 Report a problem | ||
| 8/6/2026 | Listed for sale | $285,000-14.2%$247/sqft |
Source: Stellar MLS #A4701563 Report a problem | ||
| 4/5/2023 | Sold | $332,000-2.9%$287/sqft |
Source: Public Record Report a problem | ||
| 3/5/2023 | Pending sale | $341,900$296/sqft |
Source: Stellar MLS #A4554136 Report a problem | ||
| 2/27/2023 | Price change | $341,900-2%$296/sqft |
Source: Stellar MLS #A4554136 Report a problem | ||
| 12/12/2022 | Listed for sale | $349,000-0.3%$302/sqft |
Source: Stellar MLS #A4554136 Report a problem | ||
| 8/2/2022 | Listing removed | -- |
Source: Owner Report a problem | ||
| 6/17/2022 | Listed for sale | $350,000+122.2%$303/sqft |
Source: Owner Report a problem | ||
| 4/6/2015 | Sold | $157,500-6.8%$136/sqft |
Source: Public Record Report a problem | ||
| 1/29/2015 | Listed for sale | $169,000+11.2%$146/sqft |
Source: Keller Williams Realty of Manatee #A4112846 Report a problem | ||
| 4/8/2011 | Sold | $152,000$131/sqft |
Source: Public Record Report a problem | ||
Public tax history
| Year | Property taxes | Tax assessment |
|---|---|---|
| 2025 | $5,004 -4.4% | $267,750 -7.4% |
| 2024 | $5,232 +18.5% | $289,000 +55.1% |
| 2023 | $4,416 +14.1% | $186,340 +10% |
| 2022 | $3,869 +11.8% | $169,400 +10% |
| 2021 | $3,459 +0.3% | $154,000 +1.3% |
| 2020 | $3,449 -0.8% | $152,000 |
| 2019 | $3,476 | $152,000 |
| 2018 | $3,476 -0.5% | $152,000 +11.3% |
| 2017 | $3,493 +6.1% | $136,600 +7% |
| 2016 | $3,293 | $127,650 +1.6% |
| 2015 | $3,293 | $125,700 +3% |
| 2014 | $3,293 +2.9% | $122,056 +9.1% |
| 2013 | $3,199 +319785% | $111,901 |
| 2012 | $1 | $111,901 |
| 2011 | $1 | $111,901 |
Find assessor info on the county website
Monthly payment
Est. payment
Payment breakdown
Explore the cost of this home by adjusting the details. Changes won't be saved.Climate risks
Neighborhood: Heritage Harbour
Nearby schools
Schools provided by the listing agent
- Elementary: Freedom Elementary
- Middle: Carlos E. Haile Middle
- High: Braden River High
Source: Stellar MLS. This data may not be complete. We recommend contacting the local school district to confirm school assignments for this home.
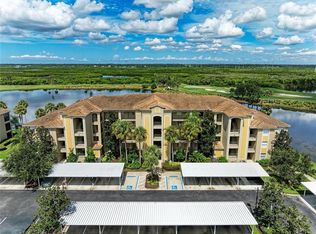
- $285,0002 bd2 ba1.2k sqft7911 Grand Estuary Trl UNIT 108, Bradenton, FL 34212Sold
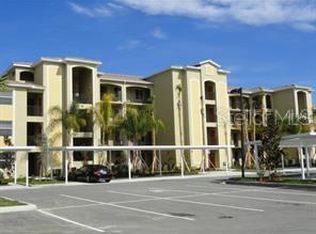
- $2,3002 bd2 ba1.1k sqft7911 Grand Estuary Trl UNIT 103, Bradenton, FL 34212For Rent
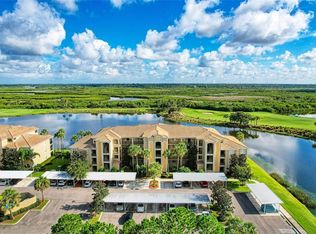
- $250,0002 bd2 ba1.1k sqft7911 Grand Estuary Trl UNIT 102, Bradenton, FL 34212Sold
- $254,9002 bd2 ba1.1k sqft7911 Grand Estuary Trl UNIT 403, Bradenton, FL 34212For Sale

Similar homes
- $289,0002 bd2 ba1.1k sqft7911 GRAND ESTUARY TRAIL #104, BRADENTON, FL 34212For Sale

 MLS ID #O6366187, Sarah Wampler, REDFIN CORPORATION. Stellar MLS
 - $254,9002 bd2 ba1.1k sqft7911 GRAND ESTUARY TRAIL #403, BRADENTON, FL 34212For SaleMLS ID #A4686385, John Wisz, KELLER WILLIAMS ON THE WATER. Stellar MLS
- $265,0002 bd2 ba1.1k sqft8309 GRAND ESTUARY TRAIL #306, BRADENTON, FL 34212For Sale
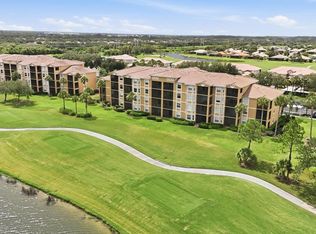 MLS ID #A4701971, Mia McKeehan, PREMIER SOTHEBY'S INTERNATIONAL REALTY. Stellar MLS
 - $289,0002 bd2 ba1.1k sqft7607 GRAND ESTUARY TRAIL #406, BRADENTON, FL 34212For Sale
 MLS ID #A4698919, Joey Hodgson, KELLER WILLIAMS ON THE WATER. Stellar MLS
 - $265,9002 bd2 ba1.2k sqft819 FAIRWAYCOVE LANE #102, BRADENTON, FL 34212For SaleMLS ID #A4699379, Polina Iakovleva, PREFERRED SHORE LLC. Stellar MLS
- $249,9002 bd2 ba1.3k sqft1003 FAIRWAYCOVE LANE #201, BRADENTON, FL 34212For SaleMLS ID #D6147271, Anne Gallant, RE FLORIDA HOMES. Stellar MLS
- $351,5002 bd2 ba1.5k sqft6715 GRAND ESTUARY TRAIL #203, BRADENTON, FL 34212For SaleMLS ID #TB8524024, Angie Magnotta, REAL BROKER, LLC. Stellar MLS
- $275,0002 bd2 ba1.4k sqft7126 CEDAR HOLLOW CIRCLE, BRADENTON, FL 34203For SaleMLS ID #A4701717, Kimberly Dowling, EXP REALTY LLC. Stellar MLS
- $249,0002 bd2 ba1.1k sqft6515 GRAND ESTUARY TRAIL #402, BRADENTON, FL 34212For SaleMLS ID #A4693011, Alba Lange, WAGNER REALTY. Stellar MLS
- $265,0002 bd2 ba1.3k sqft6821 FAIRVIEW TERRACE #6821, BRADENTON, FL 34203For SaleMLS ID #A4698319, Nancy Fish-Mooney, FINE PROPERTIES. Stellar MLS
- $299,0002 bd2 ba1.3k sqft6342 GRAND OAK CIRCLE #204, BRADENTON, FL 34203For SaleMLS ID #A4681120, Judy Athari, BERKSHIRE HATHAWAY HOMESERVICE. Stellar MLS
- $290,0002 bd2 ba1.1k sqft17520 GAWTHROP DRIVE #305, LAKEWOOD RANCH, FL 34211For SaleMLS ID #A4702314, Vincent Vizzaccaro, PA, FINE PROPERTIES. Stellar MLS
- $245,0002 bd2 ba1.3k sqft7343 FOUNTAIN PALM CIRCLE #na, BRADENTON, FL 34203For SaleMLS ID #A4692532, Jana Gouwens, PREFERRED SHORE LLC. Stellar MLS
- $229,0002 bd2 ba1.1k sqft915 FAIRWAYCOVE LANE #204, BRADENTON, FL 34212For SaleMLS ID #A4672538, Cynthia Brock, GULF SANDS REALTY, LLC. Stellar MLS
- $338,0002 bd2 ba1.5k sqft6623 CANDLESTICK DRIVE, BRADENTON, FL 34212For SaleMLS ID #D6148224, Sheri Adams, RE FLORIDA HOMES. Stellar MLS
- $283,0003 bd2 ba1.3k sqft16706 VARDON TERRACE #208, LAKEWOOD RANCH, FL 34211For SaleMLS ID #A4684904, Bill Muth, JR, FINE PROPERTIES. Stellar MLS
- $289,0002 bd2 ba1.1k sqft18008 GAWTHROP DRIVE #401, BRADENTON, FL 34211For SaleMLS ID #A4692118, Lauren Volpe, FINE PROPERTIES. Stellar MLS
- $290,0002 bd2 ba1.2k sqft209 28TH STREET W, PALMETTO, FL 34221For SaleMLS ID #A4701052, Marcia Griffith, A PARADISE INC REALTOR. Stellar MLS
- $260,0003 bd2 ba1.3k sqft1025 VILLAGIO CIRCLE #101, SARASOTA, FL 34237For SaleMLS ID #L4963777, Deana Lainhart, KELLER WILLIAMS REALTY. Stellar MLS
- $340,0002 bd2 ba1.5k sqft501 HABEN BOULEVARD #704, PALMETTO, FL 34221For SaleMLS ID #A4695587, Jozefina Wells, KW COASTAL LIVING II. Stellar MLS
