Owner motivated, make an offer!! SELLER OFFERING CLOSING COST CREDIT FOR HOA FEES FOR REMAINDER OF 2026!!! VALENCIA LAKES, PREMIER GATED 55+ COMMUNITY. Say hello to this beautifully maintained 3-bedroom, 2-bath home, offering OVER 2,000 square feet of living space! It is perfectly situated in the vibrant 55+ active community of Valencia Lakes! Designed with both comfort and style in mind, this residence offers an open floor plan that blends bright, airy living with thoughtfully planned privacy. The Quarterly HOA payment includes Cable tv, Internet Recreational Facilities and common ground maintenance plus more! Step inside and you’ll find spacious bedrooms complete with ceiling fans, ideal for both owners and guests. The impressive primary suite features a generous walk-in closet and a luxurious bathroom with dual sinks, a soaking tub, and a walk-in "snail" shower (no step over). This home is partially furnished with a guest bedroom set, desk, gas grill, patio box, freezer, garage storage cabinets, work bench and generator. Gorgeous plantation shutters adorn most windows for added privacy. The chef’s kitchen is a true highlight—equipped with stainless steel appliances (all just 3 years old), granite countertops, an oven, and a gourmet induction stove. With an eat-in dining area and abundant counter space, it’s perfect for everyday meals or entertaining friends. Throughout the home, you’ll appreciate the thoughtful upgrades: crown molding, Plantation shutters (3 years old), tile flooring in the main living areas, plush carpet in the bedrooms, and ceiling fans. The family room opens through sliding glass doors to a screened-in patio—an ideal spot to enjoy Florida’s beautiful year-round weather. Additional conveniences include a landscaped front yard, fenced in backyard, hurricane shutters, generator, a 2-car driveway and garage, and a well-equipped laundry room with washer, dryer and extra storage—all included. Living in Valencia Lakes means embracing a true resort-style lifestyle. Enjoy a clubhouse with resort, lap, and resistance pools, hot tub, steam rooms, and saunas. Stay active with a 24-hour fitness center, tennis, pickleball, shuffleboard, bocce, and basketball. Social opportunities abound with the bistro, social hall events, art studio, card rooms, billiards, ping pong, and a community garden. RV/boat storage and a dog park complete the impressive list of amenities. This home truly has it all—comfort, convenience, and access to a thriving, fun-filled community. Come experience the lifestyle that makes Valencia Lakes so special! Residents enjoy a 40,000-square-foot clubhouse, 24-hour fitness center, multiple pools, bistro, tennis, pickleball, bocce ball, clubs, live shows, arts and crafts, cooking classes, scenic walking paths, gardening area and countless social activities. Come experience the Valencia Lakes lifestyle and start living your best life!
For sale
Price cut: $24K (5/13)
$374,900
16022 GOLDEN LAKES DRIVE, WIMAUMA, FL 33598
3beds
2,058sqft
:
Get pre-qualified$3,137/mo
Single Family Residence
Built in 2011
7,075 Square Feet Lot
$-- Zestimate®
$182/sqft
$590/mo HOA
What's special
Granite countertopsFenced in backyardImpressive primary suiteSoaking tubHurricane shuttersGenerous walk-in closetLandscaped front yard
- 102 days |
- 273 |
- 5 |
Zillow last checked:
Listing updated:
Listed by:
Lorraine Perri 813-417-9778,
COLDWELL BANKER REALTY 813-977-3500
Source: Stellar MLS,MLS#: TB8494765 Originating MLS: Suncoast Tampa
Originating MLS: Suncoast Tampa
Facts & features
Interior
Bedrooms & bathrooms
- Bedrooms: 3
- Bathrooms: 2
- Full bathrooms: 2
Primary bedroom
- Features: En Suite Bathroom, Granite Counters, Makeup/Vanity Space, Stone Counters, Walk-In Closet(s)
- Level: First
- Area: 260 Square Feet
- Dimensions: 13x20
Bedroom 2
- Features: Built-in Closet
- Level: First
- Area: 121 Square Feet
- Dimensions: 11x11
Bedroom 3
- Features: Built-in Closet
- Level: First
- Area: 156 Square Feet
- Dimensions: 12x13
Dinette
- Features: No Closet
- Level: First
- Area: 80 Square Feet
- Dimensions: 10x8
Dining room
- Features: No Closet
- Level: First
- Area: 182 Square Feet
- Dimensions: 14x13
Great room
- Features: No Closet
- Level: First
- Area: 255 Square Feet
- Dimensions: 17x15
Kitchen
- Features: Breakfast Bar, Pantry, Kitchen Island, Granite Counters, Stone Counters, No Closet
- Level: First
- Area: 156 Square Feet
- Dimensions: 12x13
Heating
- Central
Cooling
- Central Air
Appliances
- Included: Dishwasher, Dryer, Electric Water Heater, Microwave, Range, Range Hood, Refrigerator, Washer
- Laundry: Electric Dryer Hookup, Inside, Laundry Room, Washer Hookup
Features
- Cathedral Ceiling(s), Ceiling Fan(s)
- Flooring: Carpet, Ceramic Tile
- Doors: Outdoor Grill, Sliding Doors
- Windows: Hurricane Shutters
- Has fireplace: No
Interior area
- Total structure area: 2,839
- Total interior livable area: 2,058 sqft
Video & virtual tour
Property
Parking
- Total spaces: 2
- Parking features: Garage - Attached
- Attached garage spaces: 2
Accessibility
- Accessibility features: Accessible Full Bath
Features
- Levels: One
- Stories: 1
- Patio & porch: Covered, Patio, Screened
- Exterior features: Irrigation System, Lighting, Outdoor Grill, Sidewalk
- Has view: Yes
- View description: Garden
Lot
- Size: 7,075 Square Feet
- Features: Landscaped, Level, Private, Sidewalk
- Residential vegetation: Mature Landscaping, Trees/Landscaped
Details
- Parcel number: U0532209NB00000000018.0
- Zoning: PD
- Special conditions: None
Construction
Type & style
- Home type: SingleFamily
- Architectural style: Florida,Ranch
- Property subtype: Single Family Residence
Materials
- Block, Stucco
- Foundation: Slab
- Roof: Tile
Condition
- New construction: No
- Year built: 2011
Utilities & green energy
- Sewer: Public Sewer
- Water: None
- Utilities for property: Cable Available, Electricity Connected, Sewer Connected, Street Lights, Water Connected
Community & HOA
Community
- Features: Clubhouse, Dog Park, Fitness Center, Gated Community - Guard, Golf Carts OK, Irrigation-Reclaimed Water, Pool, Racquetball, Restaurant, Sidewalks, Tennis Court(s)
- Security: Gated Community, Security Gate, Security System
- Pet fee: $0 monthly
- Senior community: Yes
- Subdivision: VALENCIA LAKES TR D PH 1
HOA
- Has HOA: Yes
- Amenities included: Basketball Court, Clubhouse, Fitness Center, Gated, Maintenance, Pickleball Court(s), Pool, Recreation Facilities, Security, Shuffleboard Court, Spa/Hot Tub, Vehicle Restrictions
- Services included: Cable TV, Common Area Taxes, Community Pool, Reserve Fund, Internet, Maintenance Grounds, Manager, Private Road, Recreational Facilities, Security
- HOA fee: $590 monthly
- HOA name: Natasha Smith
- HOA phone: 813-634-6800
Location
- Region: Wimauma
Financial & listing details
- Price per square foot: $182/sqft
- Tax assessed value: $388,974
- Annual tax amount: $7,140
- Date on market: 4/17/2026
- Cumulative days on market: 103 days
- Listing terms: Cash,Conventional
- Ownership: Fee Simple
- Total actual rent: 0
- Electric utility on property: Yes
- Road surface type: Asphalt, Paved
Estimated market value
Not available
Estimated sales range
Not available
Not available
Price history
| Date | Event | Price |
|---|---|---|
| 5/13/2026 | Price change | $374,900-6%$182/sqft |
Source:  Stellar MLS #TB8494765 Report a problem Stellar MLS #TB8494765 Report a problem | ||
| 4/28/2026 | Price change | $398,900-4.8%$194/sqft |
Source: Stellar MLS #TB8494765 Report a problem | ||
| 4/17/2026 | Listed for sale | $419,000-9.9%$204/sqft |
Source: Stellar MLS #TB8494765 Report a problem | ||
| 12/20/2022 | Sold | $464,900$226/sqft |
Source: Public Record Report a problem | ||
| 9/23/2022 | Pending sale | $464,900$226/sqft |
Source: Stellar MLS #U8169310 Report a problem | ||
| 8/5/2022 | Price change | $464,900-0.6%$226/sqft |
Source: Stellar MLS #U8169310 Report a problem | ||
| 7/8/2022 | Listed for sale | $467,500+33.6%$227/sqft |
Source: Stellar MLS #U8169310 Report a problem | ||
| 6/10/2021 | Sold | $349,900+1.4%$170/sqft |
Source: Public Record Report a problem | ||
| 12/22/2019 | Listing removed | $345,000$168/sqft |
Source: Keller Williams Realty South Shore #T3206395 Report a problem | ||
| 12/2/2019 | Listing removed | $1,950-4.9%$1/sqft |
Source: Keller Williams Realty South Shore #T3203866 Report a problem | ||
| 11/28/2019 | Price change | $345,000-2.5%$168/sqft |
Source: Keller Williams Realty South Shore #T3206395 Report a problem | ||
| 11/9/2019 | Price change | $2,050-4.7%$1/sqft |
Source: Keller Williams Realty South Shore #T3203866 Report a problem | ||
| 11/8/2019 | Price change | $354,000-1.4%$172/sqft |
Source: Keller Williams Realty South Shore #T3206395 Report a problem | ||
| 10/25/2019 | Listed for sale | $359,000-0.3%$174/sqft |
Source: Keller Williams Realty South Shore #T3206395 Report a problem | ||
| 9/22/2019 | Listed for rent | $2,150$1/sqft |
Source: Owner Report a problem | ||
| 9/22/2019 | Listing removed | $359,995$175/sqft |
Source: Owner Report a problem | ||
| 9/5/2019 | Listed for sale | $359,995+5.9%$175/sqft |
Source: Owner Report a problem | ||
| 10/2/2018 | Listing removed | $339,900$165/sqft |
Source: RE/MAX Realty Unlimited #T2927051 Report a problem | ||
| 8/27/2018 | Price change | $339,900-2.9%$165/sqft |
Source: RE/MAX Realty Unlimited #T2927051 Report a problem | ||
| 6/20/2018 | Price change | $349,900-2.1%$170/sqft |
Source: RE/MAX Realty Unlimited #T2927051 Report a problem | ||
| 6/1/2018 | Price change | $357,500-0.7%$174/sqft |
Source: RE/MAX REALTY UNLIMITED #T2927051 Report a problem | ||
| 2/5/2018 | Listed for sale | $359,900-2.7%$175/sqft |
Source: RE/MAX SOUTH SHORE REALTY #T2927051 Report a problem | ||
| 3/13/2017 | Listing removed | $369,999$180/sqft |
Source: BHHS FLORIDA REALTY #T2859771 Report a problem | ||
| 1/19/2017 | Listed for sale | $369,999+42%$180/sqft |
Source: BHHS FLORIDA REALTY #T2859771 Report a problem | ||
| 12/29/2011 | Sold | $260,500$127/sqft |
Source: Public Record Report a problem | ||
Public tax history
| Year | Property taxes | Tax assessment |
|---|---|---|
| 2025 | $7,140 +6.4% | $388,974 +1.1% |
| 2024 | $6,712 +3.3% | $384,694 +3% |
| 2023 | $6,495 -8.9% | $373,489 +2.2% |
| 2022 | $7,131 +18.7% | $365,574 +24% |
| 2021 | $6,007 +5.5% | $294,923 +5.1% |
| 2020 | $5,696 +4.8% | $280,602 +5.3% |
| 2019 | $5,437 | $266,592 +21% |
| 2018 | $5,437 +41.3% | $220,352 -13.4% |
| 2017 | $3,849 +1.1% | $254,440 +20.4% |
| 2016 | $3,808 +0.8% | $211,381 +0.7% |
| 2015 | $3,778 -0.3% | $209,912 +0.8% |
| 2014 | $3,790 | $208,246 +1.5% |
| 2013 | $3,790 -7% | $205,168 +1.7% |
| 2012 | $4,076 +179.7% | $201,738 +254.1% |
| 2011 | $1,457 +40% | $56,971 +10% |
| 2010 | $1,041 | $51,792 |
Find assessor info on the county website
Monthly payment
Est. payment
Payment breakdown
Explore the cost of this home by adjusting the details. Changes won't be saved.Climate risks
Neighborhood: 33598
Nearby schools
GreatSchools rating
- 4/10Reddick Elementary SchoolGrades: PK-5Distance: 1.1 mi
- 3/10Eisenhower Middle SchoolGrades: 6-8Distance: 4.8 mi
- 3/10Jule F Sumner High SchoolGrades: 9-12Distance: 2.8 mi
- $350,0003 bd2 ba1.8k sqft16020 Golden Lakes Dr, Wimauma, FL 33598Sold
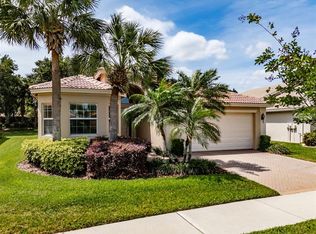
- $420,5004 bd3 ba2.2k sqft16024 Golden Lakes Dr, Wimauma, FL 33598Off Market

- $370,0003 bd2 ba1.8k sqft16018 Golden Lakes Dr, Wimauma, FL 33598Off Market
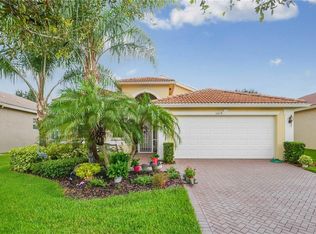
- $399,5003 bd2 ba2.2k sqft16026 Golden Lakes Dr, Wimauma, FL 33598Off Market

- $495,0003 bd3 ba2.4k sqft16021 Golden Lakes Dr, Wimauma, FL 33598Sold
- $460,0003 bd2 ba1.9k sqft16016 Golden Lakes Dr, Wimauma, FL 33598Sold
- $375,0003 bd3 ba2.1k sqft16028 Golden Lakes Dr, Wimauma, FL 33598Sold
- $388,6003 bd2 ba1.8k sqft16023 Golden Lakes Dr, Wimauma, FL 33598Off Market
A local agent can set up tours, give advice and negotiate with sellers.
A local lender can help you make sure your offer is ready when you are.
Similar homes
- $405,0004 bd3 ba2.4k sqft16227 CAPE CORAL DRIVE, WIMAUMA, FL 33598For Sale
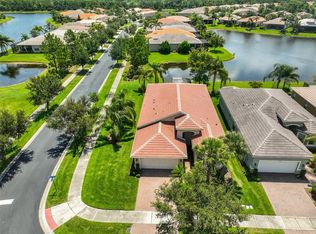
 MLS ID #TB8389033, Laura Meza, CENTURY 21 BEGGINS ENTERPRISES. Stellar MLS
 - $331,5003 bd2 ba1.8k sqft4913 MARBLE SPRINGS CIRCLE, WIMAUMA, FL 33598For Sale
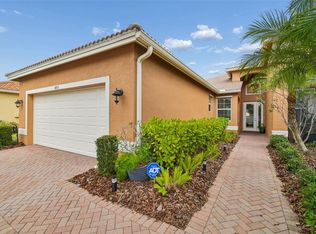 MLS ID #TB8481659, Ursula Stocki, CHARLES RUTENBERG REALTY INC. Stellar MLS
 - $335,0003 bd2 ba1.9k sqft15709 CRYSTAL WATERS DRIVE, WIMAUMA, FL 33598For Sale
 MLS ID #TB8466085, Debrah Hailey, RE/MAX REALTY UNLIMITED. Stellar MLS
 - $327,0003 bd2 ba1.5k sqft15948 COBBLE MILL DRIVE, WIMAUMA, FL 33598For Sale
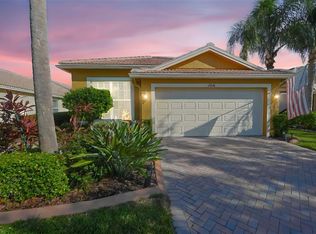 MLS ID #TB8443188, Heidi Seddon, CENTURY 21 BEGGINS ENTERPRISES. Stellar MLS
 - $399,9004 bd4 ba2.6k sqft10811 KIRKWALL PORT DRIVE, WIMAUMA, FL 33598For SaleMLS ID #TB8527501, Wipa Watson, CENTURY 21 BEGGINS ENTERPRISES. Stellar MLS
- $319,5003 bd2 ba2.1k sqft15767 CRYSTAL WATERS DRIVE, WIMAUMA, FL 33598For SaleMLS ID #N6142108, Garrett Sedlacek, KELLER WILLIAMS ON THE WATER S. Stellar MLS
- $336,5004 bd2 ba1.9k sqft16340 TREASURE POINT DRIVE, WIMAUMA, FL 33598For SaleMLS ID #TB8335831, Rhonda Ryals, KEY TO FLORIDA REALTY. Stellar MLS
- $379,0002 bd2 ba2.3k sqft1927 E VIEW DRIVE, SUN CITY CENTER, FL 33573For SaleMLS ID #TB8526154, Robin Bennett, CENTURY 21 BEGGINS ENTERPRISES. Stellar MLS
- $343,5003 bd2 ba1.7k sqft15665 AURORA LAKE CIRCLE, WIMAUMA, FL 33598For SaleMLS ID #TB8519035, Al DeMellier, KELLER WILLIAMS SOUTH SHORE. Stellar MLS
- $350,0003 bd2 ba1.7k sqft13813 SIGLER STREET, RIVERVIEW, FL 33579For SaleMLS ID #TB8527772, Christopher Johnson, KELLER WILLIAMS REALTY AT THE LAKES. Stellar MLS
- $324,9003 bd2 ba1.7k sqft235 LINGER LANE, SUN CITY CENTER, FL 33573For SaleMLS ID #TB8511306, Ricki Bauman, P.A., DALTON WADE INC. Stellar MLS
- $350,0002 bd2 ba1.4k sqft1907 STERLING GLEN COURT, SUN CITY CENTER, FL 33573For SaleMLS ID #TB8508330, Kristen Miller, CENTURY 21 BEGGINS ENTERPRISES. Stellar MLS
- $350,0003 bd2 ba2.5k sqft1819 NEW BEDFORD DRIVE, SUN CITY CENTER, FL 33573For SaleMLS ID #TB8513750, Jacqueline Pope, CENTURY 21 BEGGINS ENTERPRISES. Stellar MLS
- $500,0003 bd3 ba2.3k sqft16955 SCUBA CREST STREET, WIMAUMA, FL 33598For SaleMLS ID #TB8524209, Sandra Tams, CENTURY 21 BEGGINS ENTERPRISES. Stellar MLS
- $359,9953 bd2 ba1.6k sqft12720 WHITNEY MEADOW WAY, RIVERVIEW, FL 33578For SaleMLS ID #TB8527933, Arun Perumpral, PEOPLE'S CHOICE REALTY SVC LLC. Stellar MLS
- $350,0004 bd2 ba2k sqft10616 LITTLE BEND LANE, RIVERVIEW, FL 33579For SaleMLS ID #TB8524636, John Scalia, EXP REALTY LLC. Stellar MLS
- $349,0003 bd2 ba2k sqft5335 CLOVER MIST DRIVE, APOLLO BEACH, FL 33572For SaleMLS ID #TB8522880, Andrew TenEyck, CHARLES RUTENBERG REALTY INC. Stellar MLS
- $344,9002 bd2 ba1.8k sqft803 CHIPPER DRIVE, SUN CITY CENTER, FL 33573For SaleMLS ID #TB8520341, Robin Bennett, CENTURY 21 BEGGINS ENTERPRISES. Stellar MLS
- $360,0003 bd2 ba2k sqft5223 CLOVER MIST DRIVE, APOLLO BEACH, FL 33572For SaleMLS ID #TB8490398, Melissa Davis, COLDWELL BANKER REALTY. Stellar MLS
- $355,0002 bd2 ba1.9k sqft1525 EMERALD DUNES DRIVE, SUN CITY CENTER, FL 33573For SaleMLS ID #TB8506035, Trudy McClellan, RE/MAX ALLIANCE GROUP. Stellar MLS
