This 4-bedroom, 3-bath corner lot property offers breathtaking lake views not just from your backyard, but also from across the street, creating a serene backdrop from every angle. Step into high ceilings, plantation shutters, and granite countertops, new carpet in the master bedroom, all complemented by new appliances, a new water heater, and a whole-home water filtration system. Enjoy gatherings in the formal dining room, breakfast nook area or unwind in your fully screened-in back lanai with pavers, ideal for peaceful outdoor living. With added features like gutters and resort-style amenities exclusive to this 55+ gated community, this home delivers both comfort and class. This sought-after community has an amazing 40,000 square feet clubhouse offering entertainment shows, dances, over 100 Clubs, a 5,000SF 24/7 State-of-the Heart Fitness Center, Beach entry Resort-style pool, 5 Lane-Lap pool, Resistance pool, Spa, Saunas, 2 Multi-Purpose Fitness Rooms hosting a variety of Classes with certified fitness instructors, Games Rooms, 7 Pickleball courts, 6 USTA Har-Tu Clay Tennis courts, Bocce, Shuffleboard, Basketball Half-Court, Softball Field, RV & Boat Storage, Garden plots, Dog Park a venerated Memorial Honor Circle.
For sale
Price cut: $12K (7/28)
$405,000
16227 CAPE CORAL DRIVE, WIMAUMA, FL 33598
4beds
2,419sqft
Single Family Residence
Built in 2013
6,991 Square Feet Lot
$-- Zestimate®
$167/sqft
$549/mo HOA
What's special
Breakfast nook areaGranite countertopsHigh ceilingsNew appliancesPeaceful outdoor livingWhole-home water filtration systemFormal dining room
- 451 days |
- 337 |
- 6 |
Zillow last checked:
Listing updated:
Listed by:
Laura Meza 813-812-9456,
CENTURY 21 BEGGINS ENTERPRISES 813-658-2121
Source: Stellar MLS,MLS#: TB8389033 Originating MLS: Suncoast Tampa
Originating MLS: Suncoast Tampa
Facts & features
Interior
Bedrooms & bathrooms
- Bedrooms: 4
- Bathrooms: 3
- Full bathrooms: 3
Primary bedroom
- Features: Walk-In Closet(s)
- Level: First
Kitchen
- Level: First
Living room
- Level: First
Heating
- Central
Cooling
- Central Air
Appliances
- Included: Cooktop, Dishwasher, Dryer, Microwave, Refrigerator, Washer
- Laundry: Inside, Laundry Room
Features
- Built-in Features, Ceiling Fan(s), Eating Space In Kitchen, Kitchen/Family Room Combo, Primary Bedroom Main Floor, Split Bedroom, Stone Counters, Thermostat, Walk-In Closet(s)
- Flooring: Carpet, Ceramic Tile
- Doors: Sliding Doors
- Windows: Window Treatments, Shutters
- Has fireplace: No
Interior area
- Total structure area: 3,017
- Total interior livable area: 2,419 sqft
Video & virtual tour
Property
Parking
- Total spaces: 2
- Parking features: Driveway, Ground Level, Off Street
- Attached garage spaces: 2
- Has uncovered spaces: Yes
Features
- Levels: One
- Stories: 1
- Exterior features: Irrigation System, Private Mailbox, Rain Gutters, Sidewalk
- Has view: Yes
- View description: Trees/Woods, Water, Pond
- Has water view: Yes
- Water view: Water,Pond
- Waterfront features: Pond, Pond Access
Lot
- Size: 6,991 Square Feet
- Features: Landscaped, Oversized Lot, Sidewalk
- Residential vegetation: Mature Landscaping, Trees/Landscaped
Details
- Parcel number: U0532209SE00000000059.0
- Zoning: PD
- Special conditions: None
Construction
Type & style
- Home type: SingleFamily
- Property subtype: Single Family Residence
Materials
- Stucco
- Foundation: Slab
- Roof: Tile
Condition
- New construction: No
- Year built: 2013
Utilities & green energy
- Sewer: Public Sewer
- Water: Public
- Utilities for property: Public, Sprinkler Meter, Street Lights
Community & HOA
Community
- Features: Clubhouse, Community Mailbox, Fitness Center, Gated Community - No Guard, Golf, Pool, Restaurant, Sidewalks, Special Community Restrictions
- Security: Security System
- Pet fee: $0 monthly
- Senior community: Yes
- Subdivision: VALENCIA LAKES TR J PH 1
HOA
- Has HOA: Yes
- Amenities included: Clubhouse, Fence Restrictions, Fitness Center, Gated, Golf Course, Maintenance, Park, Pickleball Court(s), Recreation Facilities, Sauna, Security, Tennis Court(s), Vehicle Restrictions
- Services included: 24-Hour Guard, Community Pool, Maintenance Structure, Maintenance Grounds, Recreational Facilities, Trash
- HOA fee: $549 monthly
- HOA name: Valencia Lakes
- HOA phone: 813-634-6800
Location
- Region: Wimauma
Financial & listing details
- Price per square foot: $167/sqft
- Tax assessed value: $450,154
- Annual tax amount: $8,659
- Date on market: 5/22/2025
- Cumulative days on market: 435 days
- Listing terms: Cash,Conventional,FHA,VA Loan
- Ownership: Fee Simple
- Total actual rent: 0
- Road surface type: Paved, Asphalt
Estimated market value
Not available
Estimated sales range
Not available
Not available
Price history
| Date | Event | Price |
|---|---|---|
| 7/28/2026 | Price change | $405,000-2.9%$167/sqft |
Source:  Stellar MLS #TB8389033 Report a problem Stellar MLS #TB8389033 Report a problem | ||
| 5/28/2026 | Price change | $417,000-2.9%$172/sqft |
Source: Stellar MLS #TB8389033 Report a problem | ||
| 4/20/2026 | Price change | $429,500-1.2%$178/sqft |
Source: Stellar MLS #TB8389033 Report a problem | ||
| 2/4/2026 | Price change | $434,500-3.3%$180/sqft |
Source: Stellar MLS #TB8389033 Report a problem | ||
| 12/17/2025 | Price change | $449,500-2.2%$186/sqft |
Source: Stellar MLS #TB8389033 Report a problem | ||
| 11/4/2025 | Price change | $459,500-2.2%$190/sqft |
Source: Stellar MLS #TB8389033 Report a problem | ||
| 10/28/2025 | Price change | $469,900-0.8%$194/sqft |
Source: Stellar MLS #TB8389033 Report a problem | ||
| 10/22/2025 | Price change | $473,500-0.1%$196/sqft |
Source: Stellar MLS #TB8389033 Report a problem | ||
| 10/15/2025 | Price change | $474,000-0.1%$196/sqft |
Source: Stellar MLS #TB8389033 Report a problem | ||
| 10/7/2025 | Price change | $474,500-0.1%$196/sqft |
Source: Stellar MLS #TB8389033 Report a problem | ||
| 9/29/2025 | Price change | $475,000-2.1%$196/sqft |
Source: Stellar MLS #TB8389033 Report a problem | ||
| 8/13/2025 | Price change | $484,999-1%$200/sqft |
Source: Stellar MLS #TB8389033 Report a problem | ||
| 7/7/2025 | Price change | $490,000-1.9%$203/sqft |
Source: Stellar MLS #TB8389033 Report a problem | ||
| 5/22/2025 | Listed for sale | $499,700+43.5%$207/sqft |
Source: Stellar MLS #TB8389033 Report a problem | ||
| 11/7/2013 | Sold | $348,200$144/sqft |
Source: Public Record Report a problem | ||
Public tax history
| Year | Property taxes | Tax assessment |
|---|---|---|
| 2025 | $9,103 +5.1% | $450,154 0% |
| 2024 | $8,659 +8% | $450,185 +9.9% |
| 2023 | $8,019 +7.1% | $409,780 +10% |
| 2022 | $7,485 +10.3% | $372,527 +10% |
| 2021 | $6,783 +5.8% | $338,661 +6.1% |
| 2020 | $6,414 +4.6% | $319,141 +5.2% |
| 2019 | $6,130 | $303,449 -2.5% |
| 2018 | $6,130 -3.1% | $311,079 -2% |
| 2017 | $6,326 -2.8% | $317,559 +9.9% |
| 2016 | $6,509 +5.9% | $289,032 +10% |
| 2015 | $6,147 -0.3% | $262,756 -4.1% |
| 2014 | $6,164 | $274,036 +13.5% |
| 2013 | $6,164 | $241,415 |
Find assessor info on the county website
Monthly payment
Est. payment
Payment breakdown
Explore the cost of this home by adjusting the details. Changes won't be saved.Climate risks
Neighborhood: 33598
Nearby schools
GreatSchools rating
- 4/10Reddick Elementary SchoolGrades: PK-5Distance: 0.9 mi
- 3/10Eisenhower Middle SchoolGrades: 6-8Distance: 5.1 mi
- 3/10Jule F Sumner High SchoolGrades: 9-12Distance: 2.8 mi
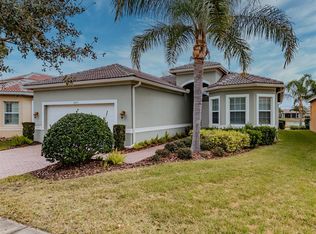
- $351,0003 bd2 ba1.8k sqft16225 Cape Coral Dr, Wimauma, FL 33598Sold
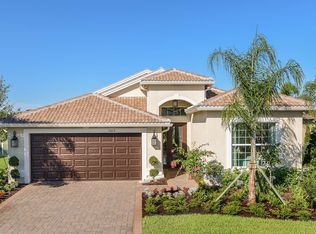
- $392,3002 bd2 ba2k sqft16223 Cape Coral Dr, Wimauma, FL 33598Off Market
- $535,0003 bd2 ba2.1k sqft16231 Cape Coral Dr, Wimauma, FL 33598Sold

- $392,3003 bd2 ba1.8k sqft16221 Cape Coral Dr, Wimauma, FL 33598Off Market
- $398,4003 bd2 ba1.8k sqft16228 Cape Coral Dr, Wimauma, FL 33598Off Market
- $420,6003 bd3 ba2.1k sqft16226 Cape Coral Dr, Wimauma, FL 33598Off Market
- $373,6002 bd2 ba1.8k sqft16224 Cape Coral Dr, Wimauma, FL 33598Off Market
- $474,4003 bd3 ba2.4k sqft16232 Cape Coral Dr, Wimauma, FL 33598Off Market
A local agent can set up tours, give advice and negotiate with sellers.
A local lender can help you make sure your offer is ready when you are.
Similar homes
- $389,0004 bd4 ba2.6k sqft10811 KIRKWALL PORT DRIVE, WIMAUMA, FL 33598For Sale

 MLS ID #TB8527501, Wipa Watson, CENTURY 21 BEGGINS ENTERPRISES. Stellar MLS
 - $374,9003 bd2 ba2k sqft16022 GOLDEN LAKES DRIVE, WIMAUMA, FL 33598For Sale
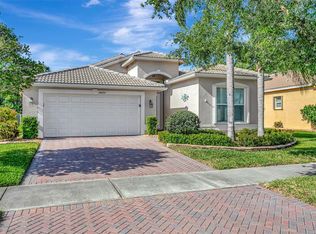 MLS ID #TB8494765, Lorraine Perri, COLDWELL BANKER REALTY. Stellar MLS
 - $336,5004 bd2 ba1.9k sqft16340 TREASURE POINT DRIVE, WIMAUMA, FL 33598For Sale
 MLS ID #TB8335831, Rhonda Ryals, KEY TO FLORIDA REALTY. Stellar MLS
 - $524,9005 bd3 ba2.9k sqft5009 JAGGED CLOUD DRIVE, WIMAUMA, FL 33598For Sale
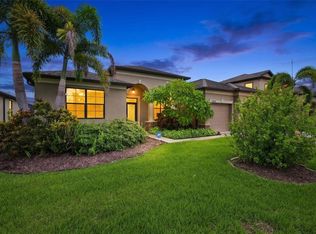 MLS ID #TB8535701, Sonja Costner, PA, DALTON WADE INC. Stellar MLS
 - $331,5003 bd2 ba1.8k sqft4913 MARBLE SPRINGS CIRCLE, WIMAUMA, FL 33598For SaleMLS ID #TB8481659, Ursula Stocki, CHARLES RUTENBERG REALTY INC. Stellar MLS
- $367,0004 bd3 ba2.5k sqft8435 HUNTERS FORK LOOP, RUSKIN, FL 33573For SaleMLS ID #TB8535129, Danny Ocasio, WEICHERT, REALTORS - NEXON. Stellar MLS
- $400,0004 bd2 ba2k sqft11115 SILVER DANCER DRIVE, RIVERVIEW, FL 33579For SaleMLS ID #TB8519595, Kathy Celeiro, HOMEXPRESS REALTY, INC.. Stellar MLS
- $324,9003 bd2 ba1.8k sqft15644 AURORA LAKE CIRCLE, WIMAUMA, FL 33598For SaleMLS ID #TB8466280, Terrie Alderman, SALTZBERG & ASSOCIATES REAL ESTATE. Stellar MLS
- $327,0003 bd2 ba1.5k sqft15948 COBBLE MILL DRIVE, WIMAUMA, FL 33598For SaleMLS ID #TB8443188, Heidi Seddon, CENTURY 21 BEGGINS ENTERPRISES. Stellar MLS
- $500,0003 bd3 ba2.3k sqft16955 SCUBA CREST STREET, WIMAUMA, FL 33598For SaleMLS ID #TB8524209, Sandra Tams, CENTURY 21 BEGGINS ENTERPRISES. Stellar MLS
- $440,0004 bd3 ba2.3k sqft11504 HARLAN EDDY COURT, RIVERVIEW, FL 33579For SaleMLS ID #TB8474623, Cassi Currier, REALTY ONE GROUP INNOVATION. Stellar MLS
- $425,0004 bd3 ba1.9k sqft823 SEMINOLE SKY DRIVE, RUSKIN, FL 33570For SaleMLS ID #TB8461739, Turan Celiker, PA, KELLER WILLIAMS SUBURBAN TAMPA. Stellar MLS
- $415,0002 bd3 ba2.1k sqft1809 PACIFIC DUNES DRIVE, SUN CITY CENTER, FL 33573For SaleMLS ID #TB8499766, Robin Bennett, CENTURY 21 BEGGINS ENTERPRISES. Stellar MLS
- $369,0003 bd2 ba2.6k sqft1812 NEW BEDFORD DRIVE, SUN CITY CENTER, FL 33573For SaleMLS ID #TB8520649, Vikki Lupatin, RE/MAX REALTY UNLIMITED. Stellar MLS
- $389,0004 bd3 ba2k sqft11804 VALHALLA WOODS DRIVE, RIVERVIEW, FL 33579For SaleMLS ID #TB8514819, Jeffrey Borham, PA, EXP REALTY LLC. Stellar MLS
- $444,9004 bd3 ba2.6k sqft11813 STONEWOOD GATE DRIVE, RIVERVIEW, FL 33579For SaleMLS ID #TB8469841, John Keller, III, JACK KELLER INC. Stellar MLS
- $439,9003 bd2 ba1.8k sqft1617 VISTOSO LANE, SUN CITY CENTER, FL 33573For SaleMLS ID #TB8527865, Steven Moran, KELLER WILLIAMS SUBURBAN TAMPA. Stellar MLS
- $489,9005 bd3 ba3.5k sqft3091 MARINE GRASS DRIVE, WIMAUMA, FL 33598For SaleMLS ID #TB8504306, Barbara Brown, FUTURE HOME REALTY INC. Stellar MLS
- $449,9503 bd2 ba2k sqft504 RIMINI VISTA WAY, SUN CITY CENTER, FL 33573For SaleMLS ID #TB8503116, Trish Waller, SIGNATURE REALTY ASSOCIATES. Stellar MLS
- $374,9005 bd3 ba2.9k sqft313 SHELL MANOR DRIVE, RUSKIN, FL 33570For SaleMLS ID #TB8482224, Edward Fusco, FATHOM REALTY FL LLC. Stellar MLS
