This immaculate villa offers peace of mind with accordion storm shutters and showcases a private water view with no backyard neighbors, creating a serene setting ideal for relaxing with your morning coffee or entertaining guests while enjoying beautiful sunrises. The popular Augusta model features an open floor plan with two bedrooms, a spacious den, two bathrooms, and a two-car garage, all located within Valencia Lakes, Greater Tampa Bay’s premier 55+ resort-style community. Lovely curb appeal welcomes you with a brick paver driveway and walkway, a barrel tile roof, and lush palm trees. Inside, the home reflects thoughtful attention to detail with crown molding throughout, picture frame and chair rail molding in the dining room, and large tile flooring throughout for easy, low-maintenance living. The spacious great room flows seamlessly into the kitchen and dining area and opens through expansive eight-foot sliding glass doors to the tranquil water view beyond. The gourmet eat-in kitchen is beautifully appointed with granite countertops, an undermount stainless steel sink, an extended 18-inch granite serving bar, 42-inch flat-panel maple cabinetry with under- and over-cabinet lighting, a tumbled marble backsplash, and upgraded GE stainless steel appliances, including a slide-in range. The casual dining area is filled with natural light from three corner windows, enhancing the bright and airy feel of the space. The primary suite is generously sized and offers a peaceful private view along with an extra-large walk-in closet. The primary bath serves as a relaxing retreat, featuring separate vanities with Corian countertops, 36-inch maple cabinets, and a large walk-in shower with tile to the ceiling and a built-in seat. The oversized den, with double eight-foot entry doors, provides flexibility as a home office, craft room, media room, or optional third bedroom. The second bedroom is thoughtfully positioned away from the primary suite, offering guests maximum privacy and direct access to the second full bathroom. Additional features include a separate laundry room with cabinetry for extra storage, a utility sink with cabinet, and a GE large capacity front load washer and dryer. This home is enhanced by numerous custom upgrades, including a new HVAC system installed in 2024, a tankless water heater, water softener system, reverse osmosis system at the kitchen sink, accordion hurricane shutters, upgraded lighting fixtures, gutters, window blinds, and more. All of this is nestled within Valencia Lakes, one of the most active 55+ communities in the Greater Tampa Bay area, offering an exceptional resort-style lifestyle. Residents enjoy a 40,000-square-foot clubhouse, 24-hour fitness center, multiple pools, bistro, tennis, pickleball, bocce ball, clubs, live shows, arts and crafts, cooking classes, scenic walking paths, and countless social activities. Come experience the lifestyle for yourself and start living your best life in this stunning Valencia Lakes home.
For sale
Price cut: $8.1K (7/17)
$324,900
15644 Aurora Lake Cir, Wimauma, FL 33598
3beds
1,800sqft
:
Get pre-qualified$2,861/mo
Villa
Built in 2015
4,874 Square Feet Lot
$-- Zestimate®
$181/sqft
$633/mo HOA
What's special
Granite countertopsUtility sink with cabinetLush palm treesGourmet eat-in kitchenAccordion hurricane shuttersTumbled marble backsplashBarrel tile roof
- 184 days |
- 246 |
- 11 |
Zillow last checked:
Listing updated:
Listed by:
Terrie Alderman 813-482-6672,
SALTZBERG & ASSOCIATES REAL ESTATE 813-727-8553
Source: Stellar MLS,MLS#: TB8466280 Originating MLS: Suncoast Tampa
Originating MLS: Suncoast Tampa
Facts & features
Interior
Bedrooms & bathrooms
- Bedrooms: 3
- Bathrooms: 2
- Full bathrooms: 2
Primary bedroom
- Features: En Suite Bathroom, Walk-In Closet(s)
- Level: First
- Area: 186.88 Square Feet
- Dimensions: 14.6x12.8
Bedroom 2
- Features: Built-in Closet
- Level: First
- Area: 127.6 Square Feet
- Dimensions: 11.6x11
Dining room
- Level: First
- Area: 117.66 Square Feet
- Dimensions: 11.1x10.6
Great room
- Features: Ceiling Fan(s), No Closet
- Level: First
- Area: 360 Square Feet
- Dimensions: 15x24
Kitchen
- Features: Breakfast Bar, Pantry, Granite Counters, No Closet
- Level: First
- Area: 116.48 Square Feet
- Dimensions: 9.1x12.8
Heating
- Central
Cooling
- Central Air
Appliances
- Included: Cooktop, Dishwasher, Disposal, Dryer, Microwave, Refrigerator, Washer
- Laundry: Laundry Room
Features
- Ceiling Fan(s), Chair Rail, Crown Molding, Eating Space In Kitchen, Open Floorplan, Pest Guard System, Solid Wood Cabinets, Stone Counters, Thermostat, Walk-In Closet(s)
- Flooring: Tile
- Doors: Sliding Doors
- Windows: Window Treatments
- Has fireplace: No
Interior area
- Total structure area: 2,433
- Total interior livable area: 1,800 sqft
Video & virtual tour
Property
Parking
- Total spaces: 2
- Parking features: Garage - Attached
- Attached garage spaces: 2
Features
- Levels: One
- Stories: 1
- Patio & porch: Porch, Screened
- Exterior features: Private Mailbox, Private Yard, Sidewalk
- Has view: Yes
- View description: Water
- Water view: Water
- Waterfront features: Lake, Pond
Lot
- Size: 4,874 Square Feet
- Dimensions: 40.62 x 120
- Features: Private, Sidewalk
- Residential vegetation: Mature Landscaping, Trees/Landscaped
Details
- Parcel number: U3231209WI00000000106.0
- Zoning: PD
- Special conditions: None
Construction
Type & style
- Home type: SingleFamily
- Architectural style: Florida
- Property subtype: Villa
Materials
- Block, Stucco
- Foundation: Slab
- Roof: Tile
Condition
- Completed
- New construction: No
- Year built: 2015
Utilities & green energy
- Sewer: Public Sewer
- Water: Public
- Utilities for property: Public
Community & HOA
Community
- Features: Lake, Deed Restrictions, Dog Park, Fitness Center, Gated Community - No Guard, Golf Carts OK, Irrigation-Reclaimed Water, Pool, Sidewalks, Tennis Court(s), Wheelchair Access
- Pet fee: $0 monthly
- Senior community: Yes
- Subdivision: VALENCIA LAKES TR MM PH
HOA
- Has HOA: Yes
- Amenities included: Clubhouse, Fitness Center, Gated, Lobby Key Required, Maintenance, Pickleball Court(s), Pool, Recreation Facilities, Tennis Court(s)
- Services included: Cable TV, Common Area Taxes, Community Pool, Reserve Fund, Internet, Maintenance Grounds, Manager, Recreational Facilities
- HOA fee: $633 monthly
- HOA name: Natasha Smith
- HOA phone: 813-634-6800
Location
- Region: Wimauma
Financial & listing details
- Price per square foot: $181/sqft
- Tax assessed value: $268,556
- Annual tax amount: $4,182
- Date on market: 1/22/2026
- Cumulative days on market: 185 days
- Ownership: Fee Simple
- Total actual rent: 0
- Road surface type: Paved
Estimated market value
Not available
Estimated sales range
Not available
Not available
Price history
| Date | Event | Price |
|---|---|---|
| 7/17/2026 | Price change | $324,900-2.4%$181/sqft |
Source:  Stellar MLS #TB8466280 Report a problem Stellar MLS #TB8466280 Report a problem | ||
| 5/5/2026 | Price change | $333,000-2.1%$185/sqft |
Source: Stellar MLS #TB8466280 Report a problem | ||
| 3/14/2026 | Price change | $340,000-1.4%$189/sqft |
Source: Stellar MLS #TB8466280 Report a problem | ||
| 1/23/2026 | Listed for sale | $345,000-9.7%$192/sqft |
Source: Stellar MLS #TB8466280 Report a problem | ||
| 8/25/2025 | Listing removed | $382,000$212/sqft |
Source: Stellar MLS #TB8358933 Report a problem | ||
| 5/3/2025 | Price change | $382,000-0.8%$212/sqft |
Source: Stellar MLS #TB8358933 Report a problem | ||
| 3/7/2025 | Listed for sale | $385,000-2.5%$214/sqft |
Source: Stellar MLS #TB8358933 Report a problem | ||
| 5/13/2024 | Listing removed | $395,000$219/sqft |
Source:  HomeSmart #T3495727 Report a problem HomeSmart #T3495727 Report a problem | ||
| 2/24/2024 | Price change | $395,000-1.5%$219/sqft |
Source: Stellar MLS #T3495727 Report a problem | ||
| 1/9/2024 | Listed for sale | $401,000+68.5%$223/sqft |
Source: Stellar MLS #T3495727 Report a problem | ||
| 4/17/2015 | Sold | $238,000$132/sqft |
Source: Public Record Report a problem | ||
Public tax history
| Year | Property taxes | Tax assessment |
|---|---|---|
| 2025 | $4,523 +8.2% | $247,965 +2.9% |
| 2024 | $4,182 +3.4% | $240,977 +3% |
| 2023 | $4,046 +4.4% | $233,958 +3% |
| 2022 | $3,874 +0.2% | $227,144 +3% |
| 2021 | $3,868 +2.4% | $220,528 +1.4% |
| 2020 | $3,775 -1.9% | $217,483 -2.3% |
| 2019 | $3,847 | $222,562 +1.9% |
| 2018 | $3,847 +0.7% | $218,412 +0.1% |
| 2017 | $3,822 +0.1% | $218,107 +3% |
| 2016 | $3,818 +0.8% | $211,739 +542.6% |
| 2015 | $3,788 | $32,951 +576.1% |
| 2014 | -- | $4,874 |
Find assessor info on the county website
Monthly payment
Est. payment
Payment breakdown
Explore the cost of this home by adjusting the details. Changes won't be saved.Climate risks
Neighborhood: 33598
Nearby schools
GreatSchools rating
- 4/10Reddick Elementary SchoolGrades: PK-5Distance: 1.7 mi
- 3/10Eisenhower Middle SchoolGrades: 6-8Distance: 4.4 mi
- 3/10Jule F Sumner High SchoolGrades: 9-12Distance: 2 mi
Schools provided by the listing agent
- Elementary: Reddick Elementary School
- Middle: Shields-HB
- High: Sumner High School
Source: Stellar MLS. This data may not be complete. We recommend contacting the local school district to confirm school assignments for this home.
- $287,7002 bd2 ba1.7k sqft15642 Aurora Lake Cir, Wimauma, FL 33598Off Market
- $309,6002 bd2 ba1.7k sqft15646 Aurora Lake Cir, Wimauma, FL 33598Off Market
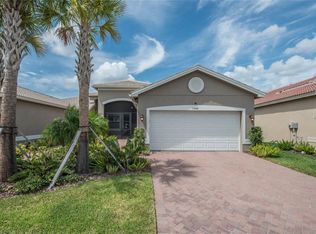
- $305,0003 bd2 ba1.8k sqft15640 Aurora Lake Cir, Wimauma, FL 33598Pending

- $288,4002 bd2 ba1.7k sqft15648 Aurora Lake Cir, Wimauma, FL 33598Off Market
- $322,9002 bd2 ba1.7k sqft15650 Aurora Lake Cir, Wimauma, FL 33598Off Market
- $274,6002 bd2 ba1.5k sqft15638 Aurora Lake Cir, Wimauma, FL 33598Off Market
- $323,2002 bd2 ba1.7k sqft15652 Aurora Lake Cir, Wimauma, FL 33598Off Market
- $279,2002 bd2 ba1.5k sqft15636 Aurora Lake Cir, Wimauma, FL 33598Off Market
A local agent can set up tours, give advice and negotiate with sellers.
A local lender can help you make sure your offer is ready when you are.
Similar homes
- $319,5003 bd2 ba2.1k sqft15767 Crystal Waters Dr, Wimauma, FL 33598For Sale

 MLS ID #N6142108, Garrett Sedlacek, KELLER WILLIAMS ON THE WATER S. Stellar MLS
 - $340,0002 bd2 ba1.5k sqft15433 Santa Pola Dr, Wimauma, FL 33598For Sale
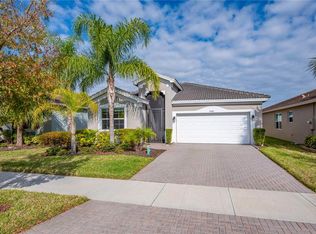 MLS ID #TB8460680, Steven Saltzberg, SALTZBERG & ASSOCIATES REAL ESTATE. Stellar MLS
 - $331,5003 bd2 ba1.8k sqft4913 Marble Springs Cir, Wimauma, FL 33598For Sale
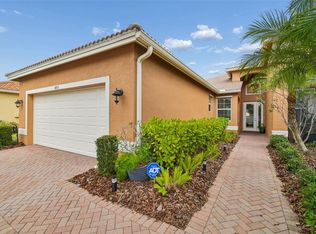 MLS ID #TB8481659, Ursula Stocki, CHARLES RUTENBERG REALTY INC. Stellar MLS
 - $336,5004 bd2 ba1.9k sqft16340 Treasure Point Dr, Wimauma, FL 33598For Sale
 MLS ID #TB8335831, Rhonda Ryals, KEY TO FLORIDA REALTY. Stellar MLS
 - $410,0002 bd2 ba1.9k sqft16817 Whisper Elm St, Wimauma, FL 33598For SaleMLS ID #TB8530888, Robert King, 27NORTH REALTY. Stellar MLS
- $375,0004 bd3 ba2k sqft5025 Jackel Chase Dr, Wimauma, FL 33598For SaleMLS ID #TB8519700, Jose Mejia, MCBRIDE KELLY & ASSOCIATES. Stellar MLS
- $327,9003 bd2 ba1.6k sqft9611 Ivory Dr, Ruskin, FL 33573For SaleMLS ID #TB8524350, Keegan Siegfried, LPT REALTY, LLC. Stellar MLS
- $329,0003 bd2 ba1.8k sqft712 Chipper Dr, Sun City Center, FL 33573For SaleMLS ID #TB8518951, Zach Steinberger, COMPASS FLORIDA LLC. Stellar MLS
- $329,0003 bd2 ba1.6k sqft312 Seneca Falls Dr, Apollo Beach, FL 33572For SaleMLS ID #TB8517512, Anneli Andersson Metrosky, KELLER WILLIAMS TAMPA PROPERTIES. Stellar MLS
- $349,0003 bd2 ba2k sqft5335 Clover Mist Dr, Apollo Beach, FL 33572For SaleMLS ID #TB8522880, Andrew TenEyck, CHARLES RUTENBERG REALTY INC. Stellar MLS
- $450,0003 bd3 ba2.2k sqft4822 Grand Banks Dr, Wimauma, FL 33598For SaleMLS ID #TB8478643, Zoki Mbolekwa, DALTON WADE INC. Stellar MLS
- $349,9003 bd2 ba1.8k sqft804 Chipper Dr, Sun City Center, FL 33573For SaleMLS ID #TB8501638, Stacey Justice, DALTON WADE INC. Stellar MLS
- $310,0003 bd2 ba1.6k sqft342 Bluewater Falls Ct, Apollo Beach, FL 33572For SaleMLS ID #TB8525371, Marlene Bonham Lovett, RE/MAX BAYSIDE REALTY LLC. Stellar MLS
- $348,0003 bd2 ba1.9k sqft606 Winterside Dr, Apollo Beach, FL 33572For SaleMLS ID #TB8525469, Shawna Calvert, 27NORTH REALTY. Stellar MLS
- $465,0002 bd2 ba2k sqft16135 Cape Coral Dr, Wimauma, FL 33598For SaleMLS ID #TB8348957, John Mistretta, HOMEXPRESS REALTY, INC.. Stellar MLS
- $344,9002 bd2 ba1.8k sqft803 Chipper Dr, Sun City Center, FL 33573For SaleMLS ID #TB8520341, Robin Bennett, CENTURY 21 BEGGINS ENTERPRISES. Stellar MLS
- $368,0004 bd3 ba2k sqft10222 Celtic Ash Dr, Ruskin, FL 33573For SaleMLS ID #TB8519180, Daniel Cuevas, DALTON WADE INC. Stellar MLS
- $347,0003 bd2 ba1.9k sqft221 Sela Cove Cir, Apollo Beach, FL 33572For SaleMLS ID #TB8494021, Paula Dysle, RE/MAX PREMIER GROUP. Stellar MLS
- $299,9002 bd2 ba1.4k sqft718 Chipper Dr, Sun City Center, FL 33573For SaleMLS ID #TB8495290, Paul DeSantis, PA, PREMIER SOTHEBYS INTL REALTY. Stellar MLS
- $355,0002 bd2 ba1.9k sqft1525 Emerald Dunes Dr, Sun City Center, FL 33573For SaleMLS ID #TB8506035, Trudy McClellan, RE/MAX ALLIANCE GROUP. Stellar MLS
