INSTANT EQUITY & MOTIVATED SELLER! Appraised at $325,000 and priced to sell, this home offers immediate value to its next owner. Buy with absolute confidence—this property features a clean 4-point inspection, meaning all major systems are verified, solid, and ready for insurance approval. Welcome to paradise in a NO FLOOD ZONE! This meticulously maintained single-story Augusta floor plan villa offers 3 bedrooms, 2 bathrooms, and 1,800 square feet of absolute luxury within Valencia Lakes, Tampa Bay’s premier 55+ active adult community. Truly turnkey and negotiable with furniture available, this home comes loaded with premium, high-ticket system upgrades giving you total peace of mind: a newer HVAC (3 years old) with surge protection, a 2024 water heater, and a brand-new water softener with a transferable platinum service program. Freshly painted inside and out, the interior features elegant 18-inch tile throughout, a hurricane-impact front door, and a private office or den enclosed by classic French doors. The gourmet kitchen boasts upgraded cabinetry and a brand-new dishwasher, while the 2-car garage is finished with a sealed floor and a 240V outlet perfect for your EV or golf cart. Step out onto your screened lanai and extended paver patio to enjoy serene, maintenance-free Florida living with gorgeous pond views. Your HOA fee is incredibly comprehensive, covering internet, premium cable, and full landscaping including mowing, edging, palms, shrubs and full pest control. The association even covers long-term exterior care, including annual power washing and exterior painting every 5 years! Leave your worries behind and enjoy world-class amenities right in your backyard, including a massive 40,000-plus square foot clubhouse, state-of-the-art fitness center, resort-style swimming pool, resistance pool, community cafe, tennis, bocce, and a massive pickleball complex. Tucked away in peaceful Wimauma yet exceptionally connected, you are just minutes from Sun City Center’s medical hubs, golf courses, and shopping, with quick access to I-75 putting downtown Tampa, airports, and award-winning Gulf beaches an easy drive away. Don't miss this incredible equity opportunity—schedule your showing today!
Sold for $305,000
$305,000
15640 AURORA LAKE CIRCLE, WIMAUMA, FL 33598
3beds
1,800sqft
Villa
Built in 2015
4,080 Square Feet Lot
$303,700 Zestimate®
$169/sqft
$2,315 Estimated rent
Home value
$303,700
$289,000 - $319,000
$2,315/mo
Zestimate® history
Owner options
List your home for rent
$2,315/mo
Rent Zestimate®
Find your next renter with Zillow Rental Manager. Plus, with online applications, you can quickly screen prospective tenants – for free.
$2,315/mo
Rent Zestimate®
Refinance and save
$2,762/mo
Est. payment
Refinancing to a lower rate could help reduce your monthly payments and save thousands over the life of the loan.
$2,762/mo
Est. payment
Explore your selling options
Work with a Zillow partner agent
Leverage their expertise and Zillow's premium Showcase listings to get your home seen by more buyers.
Get startedList with your own agent
Get your home in front of millions of buyers by listing it on Zillow.
Learn how to do itSell it yourself
Take full control of how buyers see your home on Zillow by listing For Sale by Owner (FSBO).
List your homeWhat's special
Screened lanaiBrand-new dishwasherExtended paver patio
Zillow last checked:
Listing updated:
Listed by:
Janessa Urra 813-981-4585,
MARK SPAIN REAL ESTATE 855-299-7653
Bought with:
Anita Frank, 3395525
REAL BROKER, LLC
Source: Stellar MLS,MLS#: TB8477610 Originating MLS: Orlando Regional
Originating MLS: Orlando Regional
Facts & features
Interior
Bedrooms & bathrooms
- Bedrooms: 3
- Bathrooms: 2
- Full bathrooms: 2
Primary bedroom
- Features: Walk-In Closet(s)
- Level: First
Bedroom 2
- Features: Built-in Closet
- Level: First
Primary bathroom
- Features: Dual Sinks
- Level: First
Bathroom 2
- Features: Tub With Shower, Linen Closet
- Level: First
Kitchen
- Features: Pantry
- Level: First
Living room
- Level: First
Heating
- Central
Cooling
- Central Air
Appliances
- Included: Dishwasher, Disposal, Dryer, Microwave, Range, Refrigerator, Washer
- Laundry: Electric Dryer Hookup, Inside, Laundry Room, Washer Hookup
Features
- Ceiling Fan(s), High Ceilings, Primary Bedroom Main Floor, Thermostat, Walk-In Closet(s)
- Flooring: Carpet, Tile
- Doors: Sliding Doors
- Windows: Hurricane Shutters
- Has fireplace: No
Interior area
- Total structure area: 2,378
- Total interior livable area: 1,800 sqft
Property
Parking
- Total spaces: 2
- Parking features: Driveway, Garage Door Opener
- Attached garage spaces: 2
- Has uncovered spaces: Yes
Features
- Levels: One
- Stories: 1
- Exterior features: Private Yard, Rain Gutters, Sidewalk
- Has view: Yes
- View description: Pond
- Has water view: Yes
- Water view: Pond
Lot
- Size: 4,080 Square Feet
- Dimensions: 34 x 120
Details
- Parcel number: 0779591802
- Zoning: PD
- Special conditions: None
Construction
Type & style
- Home type: SingleFamily
- Property subtype: Villa
Materials
- Block, Stucco
- Foundation: Slab
- Roof: Tile
Condition
- New construction: No
- Year built: 2015
Utilities & green energy
- Sewer: Public Sewer
- Water: Public
- Utilities for property: Cable Available, Electricity Available, Street Lights, Water Available
Community & HOA
Community
- Features: Clubhouse, Fitness Center, Gated Community - No Guard, Pool, Sidewalks, Tennis Court(s)
- Pet fee: $0 monthly
- Senior community: Yes
- Subdivision: VALENCIA LAKES TR MM PH 3
HOA
- Has HOA: Yes
- HOA fee: $632 monthly
- HOA name: Natasha Smith
- HOA phone: 813-634-6800
Location
- Region: Wimauma
Financial & listing details
- Price per square foot: $169/sqft
- Tax assessed value: $270,045
- Annual tax amount: $4,632
- Date on market: 2/23/2026
- Cumulative days on market: 119 days
- Listing terms: Cash,Conventional,FHA,VA Loan
- Ownership: Fee Simple
- Total actual rent: 0
- Electric utility on property: Yes
- Road surface type: Asphalt
Price history
| Date | Event | Price |
|---|---|---|
| 7/31/2026 | Sold | $305,000$169/sqft |
Source:  Stellar MLS #TB8477610 Report a problem Stellar MLS #TB8477610 Report a problem | ||
| 7/2/2026 | Pending sale | $305,000$169/sqft |
Source: Stellar MLS #TB8477610 Report a problem | ||
| 6/22/2026 | Price change | $305,000-1.6%$169/sqft |
Source: Stellar MLS #TB8477610 Report a problem | ||
| 6/11/2026 | Price change | $310,000-1.6%$172/sqft |
Source: Stellar MLS #TB8477610 Report a problem | ||
| 6/1/2026 | Pending sale | $315,000$175/sqft |
Source: Stellar MLS #TB8477610 Report a problem | ||
| 5/4/2026 | Price change | $315,000-3.1%$175/sqft |
Source: Stellar MLS #TB8477610 Report a problem | ||
| 4/8/2026 | Price change | $325,000-1.5%$181/sqft |
Source: Stellar MLS #TB8477610 Report a problem | ||
| 3/17/2026 | Price change | $329,900-2.9%$183/sqft |
Source: Stellar MLS #TB8477610 Report a problem | ||
| 3/12/2026 | Price change | $339,900-1.5%$189/sqft |
Source: Stellar MLS #TB8477610 Report a problem | ||
| 2/23/2026 | Listed for sale | $345,000$192/sqft |
Source: Stellar MLS #TB8477610 Report a problem | ||
Public tax history
| Year | Property taxes | Tax assessment |
|---|---|---|
| 2025 | $4,632 +8.3% | $250,149 +2.9% |
| 2024 | $4,279 +3.7% | $243,099 +3% |
| 2023 | $4,126 +4.6% | $236,018 +3% |
| 2022 | $3,943 +1% | $229,144 +3% |
| 2021 | $3,902 +2.4% | $222,470 +1.4% |
| 2020 | $3,810 -1.9% | $219,398 -2.3% |
| 2019 | $3,885 | $224,633 +1.9% |
| 2018 | $3,885 +0.7% | $220,445 +0.7% |
| 2017 | $3,859 +0.6% | $219,013 +3% |
| 2016 | $3,834 +0.8% | $212,618 +670.3% |
| 2015 | $3,805 | $27,603 +572.9% |
| 2014 | -- | $4,102 |
Find assessor info on the county website
Neighborhood: 33598
Nearby homes
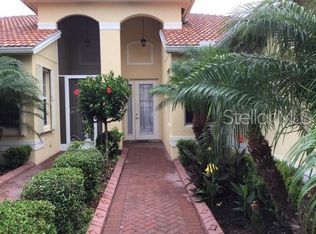
- $276,7002 bd2 ba1.5k sqft15638 Aurora Lake Cir, Wimauma, FL 33598Off Market
- $290,1002 bd2 ba1.7k sqft15642 Aurora Lake Cir, Wimauma, FL 33598Off Market
- $280,2002 bd2 ba1.5k sqft15636 Aurora Lake Cir, Wimauma, FL 33598Off Market
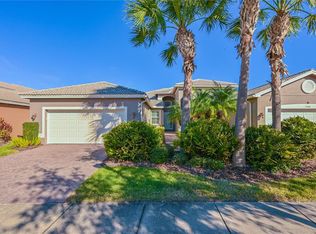
- $324,9003 bd2 ba1.8k sqft15644 Aurora Lake Cir, Wimauma, FL 33598For Sale
- $309,6002 bd2 ba1.7k sqft15646 Aurora Lake Cir, Wimauma, FL 33598Off Market
- $310,4002 bd2 ba1.7k sqft15634 Aurora Lake Cir, Wimauma, FL 33598Off Market
- $290,9002 bd2 ba1.7k sqft15648 Aurora Lake Cir, Wimauma, FL 33598Off Market
- $302,5003 bd2 ba1.8k sqft15639 Aurora Lake Cir, Wimauma, FL 33598Off Market
Nearby schools
GreatSchools rating
- 4/10Reddick Elementary SchoolGrades: PK-5Distance: 1.7 mi
- 3/10Eisenhower Middle SchoolGrades: 6-8Distance: 4.4 mi
- 3/10Jule F Sumner High SchoolGrades: 9-12Distance: 2 mi
Schools provided by the listing agent
- Elementary: Reddick Elementary School
- Middle: Shields-HB
- High: Sumner High School
Source: Stellar MLS. This data may not be complete. We recommend contacting the local school district to confirm school assignments for this home.
Get a cash offer in 3 minutes
Find out how much your home could sell for in as little as 3 minutes with a no-obligation cash offer.
Estimated market value
$303,700
Get a cash offer in 3 minutes
Find out how much your home could sell for in as little as 3 minutes with a no-obligation cash offer.
Estimated market value
$303,700
- Florida
- Hillsborough County
- Wimauma
- 33598
- 15640 AURORA LAKE CIRCLE
Nearby cities
Nearby zip codes
Other Wimauma Topics
