Virtually Staged. Move right into this impeccably maintained 2019-built residence in the highly sought-after 55+ gated community of Valencia Del Sol. Offering 2 bedrooms, 2 bathrooms, a versatile den, and serene water views, this beautifully appointed home combines modern comfort, thoughtful upgrades, and resort-style living. Attractive curb appeal and lush landscaping welcome you inside to a bright, open-concept floor plan featuring 1,599 square feet of well-designed living space. A private guest bedroom and full bath are located at the front of the home, while elegant glass French doors open to a flexible den ideal for a home office, hobby room, or additional guest accommodations. The spacious great room seamlessly connects the living, dining, and kitchen areas, creating the perfect setting for everyday living and entertaining. Sliding glass doors lead to an extended screened lanai overlooking tranquil water views, providing an inviting outdoor retreat for relaxing or hosting guests. The well-appointed kitchen features granite countertops, a large center island with stained maple cabinetry, white upper cabinets, pot-and-pan drawers, a vented microwave, and stainless-steel appliances, including a newer Samsung dishwasher and French-door refrigerator. Privately situated at the rear of the home, the owner's suite offers a peaceful retreat with a tray ceiling, dual walk-in closets, and a spa-inspired bath featuring dual vanities with Corian countertops, a built-in linen cabinet, and an oversized tiled shower with built-in seating. Additional highlights include a dedicated laundry room with upgraded washer and dryer, abundant storage, and a spacious two-car garage. Recent upgrades provide exceptional value and peace of mind, including a new HVAC system with a transferable 7-year parts and labor warranty, front entry screen enclosure, decorative glass front door, 4-foot lanai extension, garage overhead storage rack, water softener system, and more. Valencia Del Sol is a premier active-adult community with natural gas service and no CDD fees. Residents enjoy a spectacular clubhouse, fitness center, yoga studio, sports lounge, resort-style pool, lap pool, pickleball and tennis courts, bocce courts, dog park, on-site restaurant, and a vibrant social calendar filled with clubs, events, and activities. Conveniently located near shopping, dining, medical facilities, major highways, Tampa, Sarasota, St. Petersburg, area airports, and Florida's award-winning Gulf beaches, this exceptional home offers the perfect blend of luxury, convenience, and active Florida living.
For sale
Price cut: $9.9K (6/17)
$340,000
15433 Santa Pola Dr, Wimauma, FL 33598
2beds
1,599sqft
:
Get pre-qualified$2,907/mo
Single Family Residence
Built in 2019
4,483 Square Feet Lot
$337,100 Zestimate®
$213/sqft
$576/mo HOA
What's special
Garage overhead storage rackResort-style poolSpacious two-car garagePrivate guest bedroomGranite countertopsElegant glass french doorsFront entry screen enclosure
- 199 days |
- 154 |
- 2 |
Zillow last checked:
Listing updated:
Listed by:
Steven Saltzberg 813-727-8553,
SALTZBERG & ASSOCIATES REAL ESTATE 813-727-8553
Source: Stellar MLS,MLS#: TB8460680 Originating MLS: Suncoast Tampa
Originating MLS: Suncoast Tampa
Facts & features
Interior
Bedrooms & bathrooms
- Bedrooms: 2
- Bathrooms: 2
- Full bathrooms: 2
Rooms
- Room types: Den/Library/Office
Primary bedroom
- Features: Walk-In Closet(s)
- Level: First
- Area: 195 Square Feet
- Dimensions: 13x15
Bedroom 2
- Features: Storage Closet
- Level: First
- Area: 121 Square Feet
- Dimensions: 11x11
Den
- Features: No Closet
- Level: First
- Area: 132 Square Feet
- Dimensions: 11x12
Dining room
- Level: First
- Area: 110 Square Feet
- Dimensions: 10x11
Great room
- Level: First
- Area: 255 Square Feet
- Dimensions: 15x17
Kitchen
- Level: First
- Area: 120 Square Feet
- Dimensions: 10x12
Heating
- Electric, Heat Pump
Cooling
- Central Air
Appliances
- Included: Dishwasher, Disposal, Dryer, Gas Water Heater, Microwave, Range, Refrigerator, Washer, Water Softener
- Laundry: Inside, Laundry Room
Features
- Ceiling Fan(s), Coffered Ceiling(s), High Ceilings, Open Floorplan, Primary Bedroom Main Floor, Solid Surface Counters, Thermostat, Walk-In Closet(s)
- Flooring: Carpet, Tile
- Doors: Sliding Doors
- Windows: Hurricane Shutters, Hurricane Shutters/Windows
- Has fireplace: No
Interior area
- Total structure area: 2,164
- Total interior livable area: 1,599 sqft
Video & virtual tour
Property
Parking
- Total spaces: 2
- Parking features: Driveway, Garage Door Opener
- Attached garage spaces: 2
- Has uncovered spaces: Yes
Features
- Levels: One
- Stories: 1
- Patio & porch: Covered, Rear Porch, Screened
- Exterior features: Irrigation System, Sidewalk, Tennis Court(s)
- Pool features: Heated
- Has view: Yes
- View description: Water, Pond
- Has water view: Yes
- Water view: Water,Pond
- Waterfront features: Pond, Pond Access
Lot
- Size: 4,483 Square Feet
- Features: In County, Sidewalk, Above Flood Plain
Details
- Parcel number: U323120B3V00000000220.0
- Zoning: PD
- Special conditions: None
Construction
Type & style
- Home type: SingleFamily
- Property subtype: Single Family Residence
Materials
- Block, Stucco
- Foundation: Slab
- Roof: Tile
Condition
- New construction: No
- Year built: 2019
Utilities & green energy
- Sewer: Public Sewer
- Water: Canal/Lake For Irrigation, Public
- Utilities for property: BB/HS Internet Available, Cable Connected, Electricity Connected, Fire Hydrant, Natural Gas Connected, Phone Available, Public, Sewer Connected, Sprinkler Recycled, Street Lights, Underground Utilities, Water Connected
Green energy
- Water conservation: Irrig. System-Rainwater from Ponds, Irrigation-Reclaimed Water
Community & HOA
Community
- Features: Association Recreation - Owned, Buyer Approval Required, Clubhouse, Community Mailbox, Deed Restrictions, Dog Park, Gated Community - Guard, Irrigation-Reclaimed Water, Pool, Restaurant, Sidewalks, Tennis Court(s), Wheelchair Access
- Security: Gated Community, Security System, Security System Owned, Smoke Detector(s)
- Pet fee: $0 monthly
- Senior community: Yes
- Subdivision: VALENCIA DEL SOL
HOA
- Has HOA: Yes
- Amenities included: Clubhouse, Fitness Center, Lobby Key Required, Pickleball Court(s), Pool, Recreation Facilities, Spa/Hot Tub, Tennis Court(s), Vehicle Restrictions, Wheelchair Access
- Services included: 24-Hour Guard, Common Area Taxes, Community Pool, Reserve Fund, Maintenance Grounds, Manager, Private Road, Recreational Facilities, Security
- HOA fee: $576 monthly
- HOA name: Nick Santoro
- HOA phone: 813-566-0855
Location
- Region: Wimauma
Financial & listing details
- Price per square foot: $213/sqft
- Tax assessed value: $329,749
- Annual tax amount: $5,890
- Date on market: 1/8/2026
- Cumulative days on market: 200 days
- Listing terms: Cash,Conventional,VA Loan
- Ownership: Fee Simple
- Total actual rent: 0
- Electric utility on property: Yes
- Road surface type: Paved
Estimated market value
$337,100
$320,000 - $354,000
$2,046/mo
Price history
| Date | Event | Price |
|---|---|---|
| 6/17/2026 | Price change | $340,000-2.8%$213/sqft |
Source:  Stellar MLS #TB8460680 Report a problem Stellar MLS #TB8460680 Report a problem | ||
| 3/15/2026 | Price change | $349,900-2.8%$219/sqft |
Source: Stellar MLS #TB8460680 Report a problem | ||
| 3/3/2026 | Price change | $359,900-5%$225/sqft |
Source: Stellar MLS #TB8460680 Report a problem | ||
| 1/9/2026 | Listed for sale | $379,000$237/sqft |
Source: Stellar MLS #TB8460680 Report a problem | ||
Public tax history
| Year | Property taxes | Tax assessment |
|---|---|---|
| 2025 | $6,143 +4.3% | $329,749 -0.9% |
| 2024 | $5,890 +2.6% | $332,681 +2.2% |
| 2023 | $5,738 -1.9% | $325,391 +15.5% |
| 2022 | $5,849 +10.2% | $281,814 +10% |
| 2021 | $5,306 -4.6% | $256,195 -5.7% |
| 2020 | $5,560 +610.2% | $271,809 +5963.1% |
| 2019 | $783 | $4,483 |
Find assessor info on the county website
Monthly payment
Est. payment
Payment breakdown
Explore the cost of this home by adjusting the details. Changes won't be saved.Climate risks
Neighborhood: 33598
Nearby schools
GreatSchools rating
- 4/10Reddick Elementary SchoolGrades: PK-5Distance: 2.1 mi
- 3/10Eisenhower Middle SchoolGrades: 6-8Distance: 4.1 mi
- 3/10Jule F Sumner High SchoolGrades: 9-12Distance: 1.6 mi
- $378,300-- bd2 ba1.6k sqft15435 Santa Pola Dr, Wimauma, FL 33598Off Market
- $359,900-- bd2 ba1.5k sqft15431 Santa Pola Dr, Wimauma, FL 33598Off Market
- $435,0002 bd2 ba1.6k sqft15429 Santa Pola Dr, Wimauma, FL 33598Sold

- $346,8003 bd2 ba1.5k sqft15439 Santa Pola Dr, Wimauma, FL 33598Off Market
- $377,0002 bd2 ba1.7k sqft15434 Santa Pola Dr, Wimauma, FL 33598Sold
- $363,400-- bd2 ba1.5k sqft15425 Santa Pola Dr, Wimauma, FL 33598Off Market
- $370,2002 bd2 ba2.1k sqft15436 Santa Pola Dr, Wimauma, FL 33598Off Market
- $361,600-- bd2 ba1.6k sqft15441 Santa Pola Dr, Wimauma, FL 33598Off Market
A local agent can set up tours, give advice and negotiate with sellers.
A local lender can help you make sure your offer is ready when you are.
Similar homes
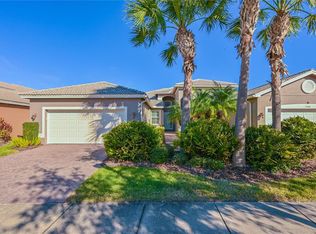
- $350,0002 bd2 ba1.6k sqft4717 Avila Lakes Dr, Wimauma, FL 33598For Sale

 MLS ID #TB8462544, Brian Allen, FLORIDA EXECUTIVE REALTY. Stellar MLS
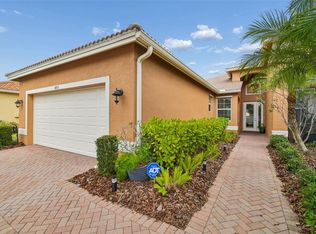
 - $324,9003 bd2 ba1.8k sqft15644 Aurora Lake Cir, Wimauma, FL 33598For Sale
 MLS ID #TB8466280, Terrie Alderman, SALTZBERG & ASSOCIATES REAL ESTATE. Stellar MLS
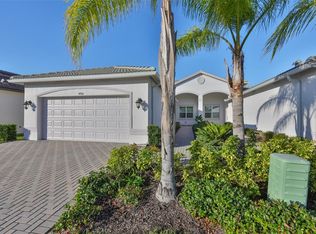
 - $331,5003 bd2 ba1.8k sqft4913 Marble Springs Cir, Wimauma, FL 33598For Sale
 MLS ID #TB8481659, Ursula Stocki, CHARLES RUTENBERG REALTY INC. Stellar MLS
 - $299,5002 bd2 ba1.6k sqft4906 Avila Lakes Dr, Wimauma, FL 33598For Sale
 MLS ID #TB8458581, Jacquelyn Stone, CENTURY 21 BEGGINS ENTERPRISES. Stellar MLS
 - $390,0002 bd2 ba2k sqft4905 Sandy Glen Way, Wimauma, FL 33598For SaleMLS ID #TB8525995, Zoki Mbolekwa, DALTON WADE INC. Stellar MLS
- $410,0002 bd2 ba1.9k sqft16817 Whisper Elm St, Wimauma, FL 33598For SaleMLS ID #TB8530888, Robert King, 27NORTH REALTY. Stellar MLS
- $334,0003 bd2 ba1.4k sqft9437 Lemon Drop Loop, Ruskin, FL 33573For SaleMLS ID #A4697374, Chrissy Brahler, REGAL TOUCH REALTY INC. Stellar MLS
- $449,5003 bd3 ba1.9k sqft4844 Avila Lakes Dr, Wimauma, FL 33598For SaleMLS ID #TB8512043, Steven Saltzberg, SALTZBERG & ASSOCIATES REAL ESTATE. Stellar MLS
- $329,0003 bd2 ba1.8k sqft712 Chipper Dr, Sun City Center, FL 33573For SaleMLS ID #TB8518951, Zach Steinberger, COMPASS FLORIDA LLC. Stellar MLS
- $365,0003 bd2 ba1.6k sqft13237 Waterleaf Garden Cir, Riverview, FL 33579For SaleMLS ID #TB8524402, Holly Putnam, KELLER WILLIAMS SUBURBAN TAMPA. Stellar MLS
- $324,0002 bd2 ba1.7k sqft448 Noble Faire Dr, Sun City Center, FL 33573For SaleMLS ID #TB8505982, Robin Bennett, CENTURY 21 BEGGINS ENTERPRISES. Stellar MLS
- $339,9003 bd2 ba1.9k sqft12220 Legacy Bright St, Riverview, FL 33578For SaleMLS ID #TB8502649, Mike Youngblood, TMWRK BROKERAGE LLC. Stellar MLS
- $348,0003 bd2 ba1.9k sqft606 Winterside Dr, Apollo Beach, FL 33572For SaleMLS ID #TB8525469, Shawna Calvert, 27NORTH REALTY. Stellar MLS
- $338,7993 bd2 ba1.7k sqft13517 Texas Sage Pl, Riverview, FL 33579For SaleMLS ID #TB8504844, Erik Michor, RE/MAX BAYSIDE REALTY LLC. Stellar MLS
- $350,0004 bd2 ba1.9k sqft15716 Miller Creek Dr, Sun City Center, FL 33573For SaleMLS ID #TB8481611, Dona Anello, 27NORTH REALTY. Stellar MLS
- $410,0003 bd3 ba2.1k sqft5513 Little Path Dr, Wimauma, FL 33598For SaleMLS ID #TB8504507, Patrick DeFeo, II, EXP REALTY LLC. Stellar MLS
- $299,9002 bd2 ba1.4k sqft718 Chipper Dr, Sun City Center, FL 33573For SaleMLS ID #TB8495290, Paul DeSantis, PA, PREMIER SOTHEBYS INTL REALTY. Stellar MLS
- $359,9004 bd3 ba1.9k sqft13128 Royal Pines Ave, Riverview, FL 33579For SaleMLS ID #TB8507539, Ann Marie Vaughan, RE/MAX ALLIANCE GROUP. Stellar MLS
- $240,0002 bd2 ba1.4k sqft17322 Holly Well Ave, Wimauma, FL 33598For SaleMLS ID #A4635537, Susanna Condon, WHITE SANDS REALTY GROUP FL. Stellar MLS
- $399,9003 bd2 ba1.7k sqft11203 Longbrooke Dr, Riverview, FL 33579For SaleMLS ID #TB8514351, Frank Panico, KELLER WILLIAMS SOUTH SHORE. Stellar MLS
