Under contract-accepting backup offers. BRAND NEW A/C INSTALLED 06/2026...ASSUMABLE LOAN AT 2.75%..............OVER 2,150 SQ FT.........LARGEST HOME ON THE STREET........GATED 55+ COMMUNITY..........NOT IN A FLOOD ZONE......REVERSE OSMOSIS..............PARTIAL IMPACT WINDOWS........TILE ROOF.....GL HOMES BUILT The assumable loan at 2.75% is the headline. On a balance left near $300K, that is roughly $850 a month or $10,000 a year that stays in your pocket vs today's rates. You will not find this anywhere else in Valencia Lakes. Over 2,150 square feet of living space. That is 200 to 300 more square feet than the comparable homes on this street and in this community. More room, same Valencia Lakes lifestyle. Sitting on a corner lot with real separation from neighbors. Quieter mornings, more privacy, less traffic past your windows than the typical interior lot. Inside, the layout is open and instantly comfortable, with tall wood cabinetry that delivers the storage most homes in this size class lack. The screened lanai is where you will actually live. Private, quiet, finished with a remote-controlled retractable awning that lets you shape it for sun or shade. Morning coffee, afternoon reading, evening cocktails with neighbors. The kind of outdoor space that pulls you out of the house and into Florida. Hurricane ready with partial impact windows, a reinforced garage door, and an upgraded electrical panel with whole-home surge protection. HOA at $580 a month covers lawn care, exterior maintenance, security, and cable. Resort-style pools, clubhouse, fitness center, pickleball, tennis, and a full 55+ social calendar are all part of life here. Mornings at the pool, afternoons on the pickleball court, evenings with people who became friends. That is what Valencia Lakes delivers. Built by GL Homes with a tile roof and block and stucco construction. The biggest home on the street, the lowest rate in the community, and the full Valencia Lakes lifestyle, all at one address. Bigger, cheaper to own, and ready when you are.
Accepting backups
Price cut: $15.4K (7/21)
$319,500
15767 CRYSTAL WATERS DRIVE, WIMAUMA, FL 33598
3beds
2,152sqft
Single Family Residence
Built in 2007
8,065 Square Feet Lot
$-- Zestimate®
$148/sqft
$580/mo HOA
What's special
Screened lanaiBlock and stucco constructionReinforced garage doorReal separation from neighborsTile roofPartial impact windows
- 284 days
- 35
- 0
Zillow last checked:
Listing updated:
Listed by:
Garrett Sedlacek 913-461-6882,
KELLER WILLIAMS ON THE WATER S 941-803-7522
Source: Stellar MLS,MLS#: N6142108 Originating MLS: Sarasota - Manatee
Originating MLS: Sarasota - Manatee
Facts & features
Interior
Bedrooms & bathrooms
- Bedrooms: 3
- Bathrooms: 2
- Full bathrooms: 2
Rooms
- Room types: Den/Library/Office, Utility Room
Primary bedroom
- Features: Garden Bath, Walk-In Closet(s)
- Level: First
- Area: 210 Square Feet
- Dimensions: 15x14
Bedroom 2
- Features: Built-in Features, Built-in Closet
- Level: First
- Area: 127.2 Square Feet
- Dimensions: 10.6x12
Bedroom 3
- Features: Built-in Closet
- Level: First
- Area: 129.8 Square Feet
- Dimensions: 11.8x11
Primary bathroom
- Features: Dual Sinks, Linen Closet
- Level: First
- Area: 140 Square Feet
- Dimensions: 10x14
Dining room
- Level: First
- Area: 171.6 Square Feet
- Dimensions: 15.6x11
Family room
- Level: First
- Area: 261 Square Feet
- Dimensions: 15x17.4
Kitchen
- Features: Breakfast Bar
- Level: First
- Area: 153.52 Square Feet
- Dimensions: 15.2x10.1
Living room
- Level: First
- Area: 221.2 Square Feet
- Dimensions: 15.8x14
Heating
- Electric, Heat Pump
Cooling
- Central Air
Appliances
- Included: Dishwasher, Disposal, Dryer, Electric Water Heater, Microwave, Range, Refrigerator, Washer
- Laundry: Inside
Features
- Ceiling Fan(s), Crown Molding, Eating Space In Kitchen, Kitchen/Family Room Combo, Living Room/Dining Room Combo, Solid Surface Counters, Solid Wood Cabinets, Split Bedroom, Stone Counters, Tray Ceiling(s), Walk-In Closet(s)
- Flooring: Carpet, Ceramic Tile
- Doors: Sliding Doors
- Has fireplace: No
Interior area
- Total structure area: 2,705
- Total interior livable area: 2,152 sqft
Video & virtual tour
Property
Parking
- Total spaces: 2
- Parking features: Garage Door Opener
- Attached garage spaces: 2
- Details: Garage Dimensions: 21x18
Features
- Levels: One
- Stories: 1
- Patio & porch: Covered, Deck, Enclosed, Patio, Porch, Screened
- Exterior features: Irrigation System, Rain Gutters
- Has view: Yes
- View description: Trees/Woods
Lot
- Size: 8,065 Square Feet
- Features: Corner Lot, In County, Sidewalk
- Residential vegetation: Mature Landscaping
Details
- Parcel number: U32312093B00000300184.0
- Zoning: PD-MU
- Special conditions: None
Construction
Type & style
- Home type: SingleFamily
- Property subtype: Single Family Residence
Materials
- Block, Stucco
- Foundation: Slab
- Roof: Tile
Condition
- New construction: No
- Year built: 2007
Details
- Builder name: GL Homes
Utilities & green energy
- Sewer: Public Sewer
- Water: Public
- Utilities for property: BB/HS Internet Available, Cable Available, Cable Connected, Electricity Connected, Phone Available, Public, Sewer Connected, Sprinkler Recycled, Street Lights, Underground Utilities, Water Connected
Community & HOA
Community
- Features: Association Recreation - Owned, Deed Restrictions, Fitness Center, Irrigation-Reclaimed Water, Playground, Pool, Special Community Restrictions, Tennis Court(s)
- Security: Gated Community, Security System Owned, Smoke Detector(s)
- Pet fee: $0 monthly
- Senior community: Yes
- Subdivision: VALENCIA LAKES PH 02
HOA
- Has HOA: Yes
- Amenities included: Cable TV, Clubhouse, Fitness Center, Gated, Maintenance, Pickleball Court(s), Playground, Pool, Recreation Facilities, Security, Spa/Hot Tub, Tennis Court(s)
- Services included: Cable TV, Community Pool, Maintenance Structure, Maintenance Grounds, Recreational Facilities, Security
- HOA fee: $580 monthly
- HOA name: Castle Group
- HOA phone: 813-634-6800
Location
- Region: Wimauma
Financial & listing details
- Price per square foot: $148/sqft
- Tax assessed value: $351,654
- Annual tax amount: $4,788
- Date on market: 1/5/2026
- Cumulative days on market: 133 days
- Listing terms: Cash,Conventional,VA Loan
- Ownership: Fee Simple
- Total actual rent: 0
- Electric utility on property: Yes
- Road surface type: Asphalt
Estimated market value
Not available
Estimated sales range
Not available
Not available
Price history
| Date | Event | Price |
|---|---|---|
| 8/11/2026 | Listed for sale | $319,500$148/sqft |
Source:  Stellar MLS #N6142108 Report a problem Stellar MLS #N6142108 Report a problem | ||
| 8/5/2026 | Contingent | $319,500$148/sqft |
Source: Stellar MLS #N6142108 Report a problem | ||
| 7/21/2026 | Price change | $319,500-4.6%$148/sqft |
Source: Stellar MLS #N6142108 Report a problem | ||
| 6/12/2026 | Price change | $334,900-4.3%$156/sqft |
Source: Stellar MLS #N6142108 Report a problem | ||
| 3/11/2026 | Pending sale | $349,900$163/sqft |
Source: Stellar MLS #N6142108 Report a problem | ||
| 1/5/2026 | Listed for sale | $349,900-12.5%$163/sqft |
Source: Stellar MLS #N6142108 Report a problem | ||
| 8/1/2025 | Listing removed | $399,900$186/sqft |
Source: Stellar MLS #TB8341292 Report a problem | ||
| 1/26/2025 | Listed for sale | $399,900+24%$186/sqft |
Source: Stellar MLS #TB8341292 Report a problem | ||
| 8/24/2016 | Sold | $322,500-2.2%$150/sqft |
Source: Stellar MLS #T2822557 Report a problem | ||
| 7/7/2016 | Pending sale | $329,900$153/sqft |
Source: RE/MAX SOUTH SHORE REALTY #T2822557 Report a problem | ||
| 6/5/2016 | Price change | $329,900+0.6%$153/sqft |
Source: RE/MAX SOUTH SHORE REALTY #T2822557 Report a problem | ||
| 4/13/2016 | Pending sale | $328,000$152/sqft |
Source: RE/MAX SOUTH SHORE REALTY #T2771463 Report a problem | ||
| 4/13/2016 | Listed for sale | $328,000$152/sqft |
Source: RE/MAX SOUTH SHORE REALTY #T2771463 Report a problem | ||
| 1/14/2016 | Listing removed | $328,000$152/sqft |
Source: RE/MAX SOUTH SHORE REALTY #T2771463 Report a problem | ||
| 1/12/2016 | Pending sale | $328,000$152/sqft |
Source: RE/MAX SOUTH SHORE REALTY #T2771463 Report a problem | ||
| 11/21/2015 | Price change | $328,000-0.6%$152/sqft |
Source: RE/MAX SOUTH SHORE REALTY #T2771463 Report a problem | ||
| 7/22/2015 | Listed for sale | $329,900-6.5%$153/sqft |
Source: RE/MAX Bayside #T2769486 Report a problem | ||
| 3/15/2007 | Sold | $352,800$164/sqft |
Source: Public Record Report a problem | ||
Public tax history
| Year | Property taxes | Tax assessment |
|---|---|---|
| 2025 | $5,401 +8.3% | $298,934 +2.9% |
| 2024 | $4,988 +3.6% | $290,509 +3% |
| 2023 | $4,813 +2.7% | $282,048 +3% |
| 2022 | $4,686 +1.1% | $273,833 +3% |
| 2021 | $4,634 +1.5% | $265,857 +0.8% |
| 2020 | $4,566 +2.7% | $263,834 +2.3% |
| 2019 | $4,445 | $257,902 +1.9% |
| 2018 | $4,445 +1.3% | $253,093 +2.1% |
| 2017 | $4,386 +1.3% | $247,887 +37.1% |
| 2016 | $4,329 +38.8% | $180,763 +0.7% |
| 2015 | $3,119 -1% | $179,506 +0.8% |
| 2014 | $3,149 +0.8% | $178,081 +1.5% |
| 2013 | $3,123 +0.5% | $175,449 +1.7% |
| 2012 | $3,108 -0.7% | $172,516 -0.4% |
| 2011 | $3,129 -11.5% | $173,290 -8.7% |
| 2010 | $3,538 +2.7% | $189,903 +2.7% |
| 2009 | $3,447 +2.3% | $184,910 +0.1% |
| 2008 | $3,369 +350.6% | $184,729 +3291.4% |
| 2007 | $748 | $5,447 |
Find assessor info on the county website
Monthly payment
Est. payment
Payment breakdown
Explore the cost of this home by adjusting the details. Changes won't be saved.Climate risks
Neighborhood: 33598
Nearby schools
Schools provided by the listing agent
- Elementary: Reddick Elementary School
- Middle: Eisenhower-HB
- High: Sumner High School
Source: Stellar MLS. This data may not be complete. We recommend contacting the local school district to confirm school assignments for this home.
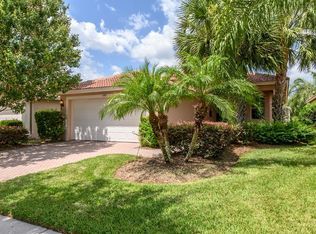
- $323,1003 bd2 ba1.8k sqft15765 Crystal Waters Dr, Wimauma, FL 33598Off Market
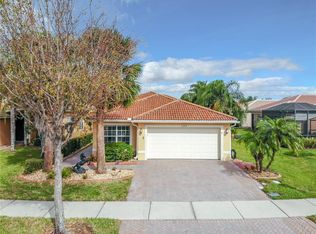
- $345,0002 bd2 ba1.9k sqft15779 Crystal Waters Dr, Wimauma, FL 33598Off Market
- $374,7003 bd2 ba2.5k sqft15763 Crystal Waters Dr, Wimauma, FL 33598Off Market

- $345,7003 bd2 ba2k sqft15781 Crystal Waters Dr, Wimauma, FL 33598Off Market

Similar homes
- $315,0003 bd2 ba1.7k sqft16227 AMETHYST KEY DRIVE, WIMAUMA, FL 33598For Sale

 MLS ID #TB8534462, Kathy Yannes, RE/MAX REALTY UNLIMITED. Stellar MLS
 - $324,9003 bd2 ba1.8k sqft15644 AURORA LAKE CIRCLE, WIMAUMA, FL 33598For Sale
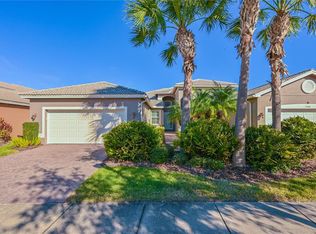 MLS ID #TB8466280, Terrie Alderman, SALTZBERG & ASSOCIATES REAL ESTATE. Stellar MLS
 - $329,9003 bd2 ba1.7k sqft16143 AMETHYST KEY DR., WIMAUMA, FL 33598For Sale
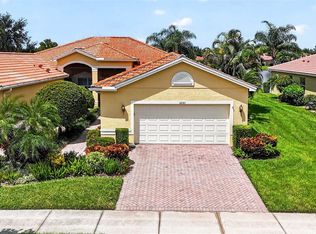 MLS ID #TB8549256, Kathy Yannes, RE/MAX REALTY UNLIMITED. Stellar MLS
 - $365,0003 bd2 ba2k sqft16022 GOLDEN LAKES DRIVE, WIMAUMA, FL 33598For Sale
 MLS ID #TB8494765, Lorraine Perri, COLDWELL BANKER REALTY. Stellar MLS
 - $345,0002 bd2 ba1.6k sqft4717 AVILA LAKES DRIVE, WIMAUMA, FL 33598For SaleMLS ID #TB8462544, Brian Allen, FLORIDA EXECUTIVE REALTY. Stellar MLS
- $410,0003 bd2 ba1.8k sqft16019 GOLDEN LAKES DRIVE, WIMAUMA, FL 33598For SaleMLS ID #TB8547277, Ginger Gillette, CENTURY 21 CIRCLE. Stellar MLS
- $349,9002 bd2 ba1.4k sqft5124 HIGHLAND POINTE COURT, WIMAUMA, FL 33598For SaleMLS ID #TB8530977, Laura Meza, CENTURY 21 BEGGINS ENTERPRISES. Stellar MLS
- $390,0002 bd2 ba2k sqft16144 COQUINA BAY LANE, WIMAUMA, FL 33598For SaleMLS ID #O6445542, Hannah Evans LLC, FLORIDA REALTY INVESTMENTS. Stellar MLS
- $399,9002 bd3 ba2k sqft4740 AVILA LAKES DRIVE, WIMAUMA, FL 33598For SaleMLS ID #TB8537257, Christopher Holko, 27NORTH REALTY. Stellar MLS
- $393,0002 bd2 ba1.9k sqft16835 WHISPER ELM STREET, WIMAUMA, FL 33598For SaleMLS ID #TB8555610, Mandy Cassiano, KELLER WILLIAMS SOUTH SHORE. Stellar MLS
- $465,0003 bd3 ba2.1k sqft16126 CEDAR KEY DRIVE, WIMAUMA, FL 33598For SaleMLS ID #TB8545894, Zoki Mbolekwa, DALTON WADE INC. Stellar MLS
- $369,9004 bd3 ba2k sqft5025 JACKEL CHASE DRIVE, WIMAUMA, FL 33598For SaleMLS ID #TB8519700, Jose Mejia, MCBRIDE KELLY & ASSOCIATES. Stellar MLS
- $355,0003 bd2 ba1.9k sqft10710 SHADY PRESERVE DR, RIVERVIEW, FL 33579For SaleMLS ID #TB8555789, Kristie Scammell, ORCHARD BROKERAGE, LLC. Stellar MLS
- $314,5004 bd2 ba1.5k sqft15430 LONG CYPRESS DRIVE, RUSKIN, FL 33573For SaleMLS ID #TB8547708, Krista Rogers, B & K REAL ESTATE & PROPERTY MANAGEMENT PA. Stellar MLS
- $340,0003 bd2 ba1.7k sqft13813 SIGLER STREET, RIVERVIEW, FL 33579For SaleMLS ID #TB8527772, Christopher Johnson, KELLER WILLIAMS REALTY AT THE LAKES. Stellar MLS
- $379,9002 bd2 ba1.6k sqft308 CALOOSA PALMS COURT, SUN CITY CENTER, FL 33573For SaleMLS ID #TB8546022, Dvonna Kienow, RE/MAX REALTY UNLIMITED. Stellar MLS
- $327,0002 bd2 ba1.6k sqft629 CHIPPER DRIVE, SUN CITY CENTER, FL 33573For SaleMLS ID #TB8546862, Robin Bennett, CENTURY 21 BEGGINS ENTERPRISES. Stellar MLS
- $349,0003 bd2 ba1.8k sqft623 CHIPPER DRIVE, SUN CITY CENTER, FL 33573For SaleMLS ID #TB8533898, Robin Bennett, CENTURY 21 BEGGINS ENTERPRISES. Stellar MLS
- $339,0003 bd2 ba1.8k sqft12511 BALLENTRAE FOREST DRIVE, RIVERVIEW, FL 33579For SaleMLS ID #TB8553771, Emmit Walthall, HOMEXPRESS REALTY, INC.. Stellar MLS
- $399,9992 bd2 ba1.9k sqft16817 WHISPER ELM STREET, WIMAUMA, FL 33598For SaleMLS ID #TB8530888, Robert King, 27NORTH REALTY. Stellar MLS
