Owner says sell! What are you waiting for? BRAND NEW HVAC INSTALLED JUNE 2026. Enjoy a secluded, serene setting in this beautifully updated 3-bedroom, 2-bath Villa Home in MiraBay, Southern Hillsborough County’s premier waterfront community. This popular Meridian floor plan offers 1,966 square feet of thoughtfully designed living space and has been immaculately maintained with exceptional attention to detail. From the moment you arrive, you’ll appreciate the home’s elegant finishes and inviting atmosphere. Interior features include crown molding, wood-look tile plank flooring throughout the main living areas, carpet in the bedrooms, updated kitchen cabinetry, and renovated bathrooms. Decorative wood ceilings enhance both the private front porch and the expansive screened rear lanai, creating warm, stylish outdoor living spaces complemented by ceiling fans and a peaceful sense of privacy. Located in Flood Zone X, flood insurance is optional. Residents of MiraBay enjoy a true resort-style lifestyle with exceptional amenities, including a community pool, fitness center, pickleball, basketball and tennis courts, sand volleyball, a poolside café, active clubs, and community-wide events throughout the year. Conveniently situated on US Highway 41, MiraBay offers easy access to I-75, St. Joseph’s South Hospital, the Amazon Distribution Facility, and everyday essentials including grocery stores, banks, and more. MOTIVATED Seller!!
For sale
Price cut: $8K (7/11)
$347,000
221 SELA COVE CIRCLE, APOLLO BEACH, FL 33572
3beds
1,960sqft
:
Get pre-qualified$2,803/mo
Villa
Built in 2006
5,199 Square Feet Lot
$345,100 Zestimate®
$177/sqft
$423/mo HOA
What's special
Renovated bathroomsInviting atmosphereSecluded serene settingPeaceful sense of privacyElegant finishesExpansive screened rear lanaiCeiling fans
- 121 days |
- 449 |
- 51 |
Zillow last checked:
Listing updated:
Listed by:
Paula Dysle 813-393-7015,
RE/MAX PREMIER GROUP 813-929-7600
Source: Stellar MLS,MLS#: TB8494021 Originating MLS: Suncoast Tampa
Originating MLS: Suncoast Tampa
Facts & features
Interior
Bedrooms & bathrooms
- Bedrooms: 3
- Bathrooms: 2
- Full bathrooms: 2
Primary bedroom
- Features: Ceiling Fan(s), Dual Sinks, En Suite Bathroom, Exhaust Fan, Garden Bath, Granite Counters, Tub with Separate Shower Stall, Water Closet/Priv Toilet, Walk-In Closet(s)
- Level: First
- Area: 204 Square Feet
- Dimensions: 12x17
Bedroom 2
- Features: Built-in Closet
- Level: First
- Area: 132 Square Feet
- Dimensions: 12x11
Bedroom 3
- Features: Built-in Closet
- Level: First
- Area: 130 Square Feet
- Dimensions: 13x10
Dinette
- Level: First
- Area: 108 Square Feet
- Dimensions: 9x12
Dining room
- Features: No Closet
- Level: First
- Area: 182 Square Feet
- Dimensions: 13x14
Great room
- Features: Ceiling Fan(s), No Closet
- Level: First
- Area: 378 Square Feet
- Dimensions: 18x21
Kitchen
- Features: Breakfast Bar, Pantry, Granite Counters, Kitchen Island
- Level: First
- Area: 140 Square Feet
- Dimensions: 10x14
Living room
- Features: No Closet
- Level: First
- Area: 126 Square Feet
- Dimensions: 9x14
Heating
- Central, Electric
Cooling
- Central Air
Appliances
- Included: Dishwasher, Disposal, Dryer, Gas Water Heater, Microwave, Range, Refrigerator
- Laundry: Inside, Laundry Room
Features
- Attic Fan, Ceiling Fan(s), Coffered Ceiling(s), Crown Molding, Eating Space In Kitchen, Kitchen/Family Room Combo, Open Floorplan, Primary Bedroom Main Floor, Split Bedroom, Stone Counters, Walk-In Closet(s)
- Flooring: Carpet, Ceramic Tile
- Doors: Sliding Doors
- Has fireplace: No
Interior area
- Total structure area: 2,794
- Total interior livable area: 1,960 sqft
Video & virtual tour
Property
Parking
- Total spaces: 2
- Parking features: Garage Door Opener, Garage Faces Rear
- Attached garage spaces: 2
- Details: Garage Dimensions: 20X20
Features
- Levels: One
- Stories: 1
- Patio & porch: Covered, Front Porch, Rear Porch, Screened
- Exterior features: Private Mailbox, Sidewalk
- Has view: Yes
- View description: Trees/Woods
Lot
- Size: 5,199 Square Feet
- Features: Flood Insurance Required, In County, Landscaped, Level, Sidewalk
- Residential vegetation: Mature Landscaping, Trees/Landscaped
Details
- Parcel number: U28311976K00005100009.0
- Zoning: PD
- Special conditions: None
Construction
Type & style
- Home type: SingleFamily
- Architectural style: Contemporary
- Property subtype: Villa
- Attached to another structure: Yes
Materials
- Stucco
- Foundation: Slab
- Roof: Shingle
Condition
- Completed
- New construction: No
- Year built: 2006
Utilities & green energy
- Sewer: Public Sewer
- Water: Public
- Utilities for property: Public
Community & HOA
Community
- Features: Association Recreation - Owned, Buyer Approval Required, Clubhouse, Deed Restrictions, Fitness Center, Gated Community - No Guard, No Truck/RV/Motorcycle Parking, Playground, Pool, Sidewalks, Tennis Court(s)
- Security: Gated Community
- Pet fee: $0 monthly
- Subdivision: MIRABAY PRCL 7 PH 2
HOA
- Has HOA: Yes
- Amenities included: Basketball Court, Clubhouse, Fence Restrictions, Fitness Center, Gated, Pickleball Court(s), Playground, Pool, Recreation Facilities, Tennis Court(s), Vehicle Restrictions
- Services included: Common Area Taxes, Community Pool, Maintenance Structure, Maintenance Grounds, Pest Control, Pool Maintenance, Recreational Facilities
- HOA fee: $423 monthly
- HOA name: Karl Bogolub/LeLand Management
- HOA phone: 727-213-0545
- Second HOA name: MiraBay HOA
- Second HOA phone: 813-533-2950
Location
- Region: Apollo Beach
Financial & listing details
- Price per square foot: $177/sqft
- Tax assessed value: $351,658
- Annual tax amount: $9,943
- Date on market: 4/7/2026
- Cumulative days on market: 122 days
- Listing terms: Cash,Conventional,FHA,VA Loan
- Ownership: Fee Simple
- Total actual rent: 0
- Road surface type: Paved, Asphalt
Estimated market value
$345,100
$328,000 - $362,000
$2,675/mo
Price history
| Date | Event | Price |
|---|---|---|
| 7/11/2026 | Price change | $347,000-2.3%$177/sqft |
Source:  Stellar MLS #TB8494021 Report a problem Stellar MLS #TB8494021 Report a problem | ||
| 6/21/2026 | Price change | $355,000-1.1%$181/sqft |
Source: Stellar MLS #TB8494021 Report a problem | ||
| 6/13/2026 | Price change | $359,000-0.3%$183/sqft |
Source: Stellar MLS #TB8494021 Report a problem | ||
| 4/29/2026 | Price change | $360,000-2.4%$184/sqft |
Source: Stellar MLS #TB8494021 Report a problem | ||
| 4/7/2026 | Listed for sale | $369,000-7.7%$188/sqft |
Source: Stellar MLS #TB8494021 Report a problem | ||
| 5/28/2025 | Listing removed | $399,900$204/sqft |
Source: Stellar MLS #TB8354572 Report a problem | ||
| 5/14/2025 | Listing removed | $2,950$2/sqft |
Source: Stellar MLS #TB8373847 Report a problem | ||
| 5/8/2025 | Price change | $399,900-3.6%$204/sqft |
Source: Stellar MLS #TB8354572 Report a problem | ||
| 4/12/2025 | Listed for rent | $2,950+55.3%$2/sqft |
Source: Stellar MLS #TB8373847 Report a problem | ||
| 4/11/2025 | Price change | $415,000-2.4%$212/sqft |
Source: Stellar MLS #TB8354572 Report a problem | ||
| 3/30/2025 | Price change | $425,000-2.1%$217/sqft |
Source: Stellar MLS #TB8354572 Report a problem | ||
| 3/18/2025 | Price change | $434,000-1.1%$221/sqft |
Source: Stellar MLS #TB8354572 Report a problem | ||
| 2/27/2025 | Listed for sale | $439,000+55.7%$224/sqft |
Source: Stellar MLS #TB8354572 Report a problem | ||
| 5/20/2021 | Sold | $282,000+14.6%$144/sqft |
Source: Public Record Report a problem | ||
| 8/26/2019 | Sold | $246,000-3.5%$126/sqft |
Source: Agent Provided Report a problem | ||
| 7/9/2019 | Price change | $254,8990%$130/sqft |
Source: CHARLES RUTENBERG REALTY INC #T3179389 Report a problem | ||
| 7/2/2019 | Price change | $254,900-1.9%$130/sqft |
Source: CHARLES RUTENBERG REALTY INC #T3179389 Report a problem | ||
| 6/7/2019 | Listed for sale | $259,900+1.6%$133/sqft |
Source: CHARLES RUTENBERG REALTY INC #T3179389 Report a problem | ||
| 7/18/2018 | Listing removed | $1,900$1/sqft |
Source: Weichert Realtors Report a problem | ||
| 6/20/2018 | Price change | $1,900-5%$1/sqft |
Source: Weichert Realtors Report a problem | ||
| 5/23/2018 | Listed for rent | $2,000$1/sqft |
Source: Weichert Realtors Report a problem | ||
| 6/21/2007 | Sold | $255,900$131/sqft |
Source: Public Record Report a problem | ||
Public tax history
| Year | Property taxes | Tax assessment |
|---|---|---|
| 2025 | $9,943 +3.6% | $351,658 -3.1% |
| 2024 | $9,595 +1.1% | $362,982 +6.4% |
| 2023 | $9,494 +7.7% | $341,079 +8.7% |
| 2022 | $8,817 +46.1% | $313,871 +54.4% |
| 2021 | $6,034 +1.5% | $203,273 +1.4% |
| 2020 | $5,944 -8% | $200,466 -0.4% |
| 2019 | $6,464 | $201,260 +6.7% |
| 2018 | $6,464 -3.4% | $188,549 -5.4% |
| 2017 | $6,690 +2.8% | $199,416 +1.3% |
| 2016 | $6,511 +2.5% | $196,826 +10% |
| 2015 | $6,355 +4.7% | $178,933 +10% |
| 2014 | $6,072 | $162,666 +13.3% |
| 2013 | $6,072 +12% | $143,535 +10% |
| 2012 | $5,424 +23.5% | $130,486 +3.6% |
| 2011 | $4,393 +6.1% | $125,973 +1.5% |
| 2010 | $4,139 -13.9% | $124,111 -19.6% |
| 2009 | $4,810 -32.3% | $154,424 -34% |
| 2008 | $7,100 -7% | $233,987 -13% |
| 2007 | $7,631 +200.3% | $269,007 +2468.1% |
| 2006 | $2,541 +31.3% | $10,475 -12.7% |
| 2005 | $1,935 | $12,000 +562.6% |
| 2004 | -- | $1,811 |
Find assessor info on the county website
Monthly payment
Est. payment
Payment breakdown
Explore the cost of this home by adjusting the details. Changes won't be saved.Climate risks
Neighborhood: 33572
Nearby schools
GreatSchools rating
- 8/10Apollo Beach Elementary SchoolGrades: PK-8Distance: 1.6 mi
- 3/10Lennard High SchoolGrades: 9-12Distance: 2.5 mi
- 3/10Eisenhower Middle SchoolGrades: 6-8Distance: 4 mi
Schools provided by the listing agent
- Elementary: Apollo Beach-HB
- Middle: Eisenhower-HB
- High: Lennard-HB
Source: Stellar MLS. This data may not be complete. We recommend contacting the local school district to confirm school assignments for this home.
- $415,0003 bd2 ba1.9k sqft223 Sela Cove Cir, Apollo Beach, FL 33572Sold

- $357,8003 bd2 ba1.9k sqft219 Sela Cove Cir, Apollo Beach, FL 33572Off Market

- $342,2003 bd2 ba1.9k sqft217 Sela Cove Cir, Apollo Beach, FL 33572Off Market
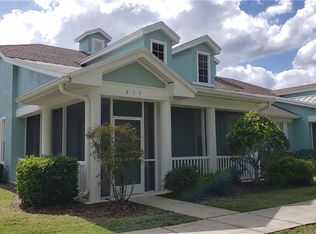
- $363,9003 bd2 ba1.7k sqft215 Sela Cove Cir, Apollo Beach, FL 33572Sold

- $332,0003 bd2 ba1.7k sqft5312 Golden Isles Dr, Apollo Beach, FL 33572Sold
- $266,200-- bd-- ba-- sqft5312 Golden Isles Dr #7, Apollo Beach, FL 33572Off Market
- $324,7003 bd2 ba1.7k sqft5310 Golden Isles Dr, Apollo Beach, FL 33572Off Market
- $335,0003 bd2 ba1.9k sqft5314 Golden Isles Dr, Apollo Beach, FL 33572Sold
A local agent can set up tours, give advice and negotiate with sellers.
A local lender can help you make sure your offer is ready when you are.
Similar homes
- $329,0003 bd2 ba1.6k sqft312 SENECA FALLS DRIVE, APOLLO BEACH, FL 33572For Sale

 MLS ID #TB8517512, Anneli Andersson Metrosky, KELLER WILLIAMS TAMPA PROPERTIES. Stellar MLS
 - $346,0003 bd2 ba1.9k sqft606 WINTERSIDE DRIVE, APOLLO BEACH, FL 33572For Sale
 MLS ID #TB8525469, Shawna Calvert, 27NORTH REALTY. Stellar MLS
 - $310,0003 bd2 ba1.6k sqft342 BLUEWATER FALLS COURT, APOLLO BEACH, FL 33572For Sale
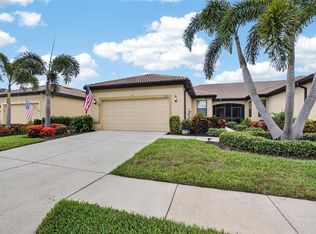 MLS ID #TB8525371, Marlene Bonham Lovett, RE/MAX BAYSIDE REALTY LLC. Stellar MLS
 - $349,9903 bd3 ba2.6k sqft5518 LUMINAR POINTE LANE, APOLLO BEACH, FL 33572For Sale
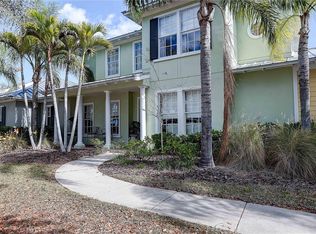 MLS ID #TB8480468, Jon Spinks, BULLS REALTY LLC. Stellar MLS
 - $359,0004 bd2 ba1.9k sqft10328 CELTIC ASH DRIVE, RUSKIN, FL 33573For SaleMLS ID #TB8535071, Gene Batronie, 27NORTH REALTY. Stellar MLS
- $259,9002 bd2 ba1.3k sqft161 SHELL FALLS DRIVE, APOLLO BEACH, FL 33572For SaleMLS ID #TB8534952, Aaron Eshack, ASSIST 2 SELL THE ESHACK TEAM. Stellar MLS
- $422,5004 bd2 ba2.2k sqft6517 NESTALL COURT, APOLLO BEACH, FL 33572For SaleMLS ID #TB8535305, James McNally, CENTURY 21 BEGGINS ENTERPRISES. Stellar MLS
- $405,0003 bd3 ba2.1k sqft707 WINTERSIDE DRIVE, APOLLO BEACH, FL 33572For SaleMLS ID #TB8473960, Shawna Calvert, 27NORTH REALTY. Stellar MLS
- $447,0003 bd3 ba2.4k sqft508 WINTERSIDE DRIVE, APOLLO BEACH, FL 33572For SaleMLS ID #TB8501799, Shawna Calvert, 27NORTH REALTY. Stellar MLS
- $424,9994 bd3 ba2.3k sqft7502 SEA LILLY COURT, APOLLO BEACH, FL 33572For SaleMLS ID #A4698740, Ethan Clifford, REAL BROKER, LLC. Stellar MLS
- $360,0003 bd2 ba1.7k sqft11322 CAMBRAY CREEK LOOP, RIVERVIEW, FL 33579For SaleMLS ID #TB8534141, Carol Romeo, COLDWELL BANKER REALTY. Stellar MLS
- $423,0005 bd3 ba2.8k sqft5441 RAINWOOD MEADOWS DRIVE, APOLLO BEACH, FL 33572For SaleMLS ID #O6395767, John Neal, II, THE REAL ESTATE EXCHANGE TEAM INC. Stellar MLS
- $499,5004 bd3 ba2.4k sqft316 STAR SHELL DRIVE, APOLLO BEACH, FL 33572For SaleMLS ID #A4698389, Jo-Lee Mansfield, RE/MAX ALLIANCE GROUP. Stellar MLS
- $324,9003 bd2 ba1.6k sqft9611 IVORY DRIVE, SUN CITY CENTER, FL 33573For SaleMLS ID #TB8524350, Sparkle Smith-Schick, LPT REALTY, LLC. Stellar MLS
- $489,9994 bd2 ba2k sqft5521 LIMELIGHT DRIVE, APOLLO BEACH, FL 33572For SaleMLS ID #TB8507151, Kerin Clarkin, AGILE GROUP REALTY. Stellar MLS
- $516,9004 bd3 ba2.5k sqft204 SHELL CREEK COURT, APOLLO BEACH, FL 33572For SaleMLS ID #TB8511812, Alexander Bartnesky, KEYSTONE PROPERTY CONSULTING FIRM. Stellar MLS
- $309,9003 bd2 ba1.5k sqft970 PEMBROKE POINT WAY, SUN CITY CENTER, FL 33573For SaleMLS ID #TB8533499, Rich Shelley, FLORIDA'S 1ST CHOICE RLTY LLC. Stellar MLS
- $374,9005 bd3 ba2.9k sqft313 SHELL MANOR DRIVE, RUSKIN, FL 33570For SaleMLS ID #TB8482224, Edward Fusco, FATHOM REALTY FL LLC. Stellar MLS
- $450,0004 bd3 ba2.9k sqft623 WINTERSIDE DRIVE, APOLLO BEACH, FL 33572For SaleMLS ID #TB8434710, Paula Dysle, RE/MAX PREMIER GROUP. Stellar MLS
- $425,0004 bd3 ba1.9k sqft823 SEMINOLE SKY DRIVE, RUSKIN, FL 33570For SaleMLS ID #TB8461739, Turan Celiker, PA, KELLER WILLIAMS SUBURBAN TAMPA. Stellar MLS
