Skip main navigation
Sold for $335,000
  • $335,000

    5314 Golden Isles Dr, Apollo Beach, FL 33572

    3beds
    1,960sqft
    Villa
    Built in 2006
    5,525 Square Feet Lot
    $329,100 Zestimate®
    $171/sqft
    $2,744 Estimated rent

    Home value

    $329,100

    $303,000 - $359,000

    $2,744/mo

    Zestimate® history
    Loading
    Loading...

    Owner options

    List your home for rent

    $2,744/mo

    Rent Zestimate®

    Find your next renter with Zillow Rental Manager. Plus, with online applications, you can quickly screen prospective tenants – for free.

    Learn more

    $2,744/mo

    Rent Zestimate®

    Refinance and save

    $2,725/mo

    Est. payment

    Refinancing to a lower rate could help reduce your monthly payments and save thousands over the life of the loan.

    See today's rates

    $2,725/mo

    Est. payment

    Explore your selling options

    Work with a Zillow partner agent

    Leverage their expertise and Zillow's premium Showcase listings to get your home seen by more buyers.

    Get started

    List with your own agent

    Get your home in front of millions of buyers by listing it on Zillow.

    Learn how to do it

    Sell it yourself

    Take full control of how buyers see your home on Zillow by listing For Sale by Owner (FSBO).

    List your home

    What's special

    Separate laundry roomDark granite counter topsElectric garage openerMaster suiteFront porchLarge open kitchenSpacious and open floorplan
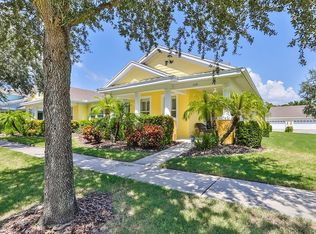
    BIG PRICE REDUCTION!!! Seller Motivated! Great opportunity to live in MIRABAY!! Welcome to worry-free resort style living in this lovely 3-bedroom, 2-bathroom well-appointed 1960 sq ft villa. Located in the sought after community of MIRABAY, Apollo Beach, Florida, this villa has a spacious and open floorplan. At the heart of the villa, lies a large open kitchen, 2 pantries, dark granite counter tops overlooking the large living area. The separate laundry room with front load washer and gas dryer, has plenty of storage. The open concept design creates an airy and inclusive atmosphere, perfect for hosting friends and family. The crown moldings and tray ceilings add a touch of sophistication, elevating the living space. The master suite is a private haven and thoughtfully separated from the other two bedrooms. It features a well thought out walk-in closet, dual sink vanity with makeup desk, separate shower and tub, and private water closet. In addition to the spacious living room area, the villa offers a separate dining area and a private study/den with built-in shelves and French glass doors. Step outside the front or back door to additional outdoor living spaces. The front porch overlooks a lovely greenspace, and the spacious screened in back porch boasts new "no see-um" screens. This home has a 2 car garage with electric garage opener. A pull down stair system provides easy access to a large attic. Gas hot water heater in the garage. The MIRABAY community is vibrant and active, boasting facilities such as tennis, pickleball and basketball courts, a large swimming pool with lanes dedicated to lap swimming, and a well-equipped fitness center. Weekend community activities promise fun and engagement! For the water enthusiasts, Tampa Bay is just a stones throw away, accessible by boat or kayak, for endless water fun! Easy access to shopping, beaches, interstate and Tampa Int Airport. This villa is not just a house, it's a lifestyle...a perfect blend of convenience, community and comfort. Welcome home to effortless living, where everyday feels like a vacation.

    Zillow last checked:

    Listing updated:

    Listed by:

    Anne DePury 813-267-3473,

    SMITH & ASSOCIATES REAL ESTATE 813-839-3800

    Bought with:

    Katie Bartolotti, 3027293

    RE/MAX PREMIER GROUP

    Source: Stellar MLS,MLS#: TB8327196MLS LogoOriginating MLS: Suncoast Tampa

    Facts & features

    Interior

    Bedrooms & bathrooms
    • Bedrooms: 3
    • Bathrooms: 2
    • Full bathrooms: 2
    Rooms
    • Room types: Attic, Den/Library/Office
    Primary bedroom
    • Features: Ceiling Fan(s), Walk-In Closet(s)
    • Level: First
    • Area: 204 Square Feet
    • Dimensions: 12x17
    Bedroom 2
    • Features: Ceiling Fan(s), Built-in Closet
    • Level: First
    • Area: 132 Square Feet
    • Dimensions: 12x11
    Bedroom 3
    • Features: Ceiling Fan(s), Built-in Closet
    • Level: First
    • Area: 130 Square Feet
    • Dimensions: 13x10
    Primary bathroom
    • Features: Dual Sinks, Tub with Separate Shower Stall
    • Level: First
    Balcony porch lanai
    • Level: First
    Den
    • Features: Built-In Shelving
    • Level: First
    • Area: 130 Square Feet
    • Dimensions: 13x10
    Dining room
    • Level: First
    • Area: 168 Square Feet
    • Dimensions: 12x14
    Kitchen
    • Features: Pantry, Stone Counters
    • Level: First
    • Area: 180 Square Feet
    • Dimensions: 12x15
    Laundry
    • Level: First
    Living room
    • Features: Ceiling Fan(s)
    • Level: First
    • Area: 357 Square Feet
    • Dimensions: 17x21
    Heating
    • Heat Pump
    Cooling
    • Central Air
    Appliances
    • Included: Dishwasher, Disposal, Dryer, Gas Water Heater, Ice Maker, Microwave, Range, Refrigerator, Washer
    • Laundry: Laundry Room
    Features
    • Ceiling Fan(s), Crown Molding, Eating Space In Kitchen, High Ceilings, Kitchen/Family Room Combo, Open Floorplan, Split Bedroom, Stone Counters, Tray Ceiling(s), Walk-In Closet(s)
    • Flooring: Laminate, Tile
    • Windows: Blinds
    • Has fireplace: No
    Interior area
    • Total structure area: 2,794
    • Total interior livable area: 1,960 sqft

    Property

    Parking
    • Total spaces: 2
    • Parking features: Guest
    • Attached garage spaces: 2
    Features
    • Levels: One
    • Stories: 1
    • Patio & porch: Covered, Porch, Screened
    • Exterior features: Irrigation System, Lighting, Sidewalk
    • Has view: Yes
    • View description: Garden
    Lot
    • Size: 5,525 Square Feet
    • Features: Sidewalk
    • Residential vegetation: Mature Landscaping, Oak Trees, Trees/Landscaped
    Details
    • Parcel number: U28311976K00005200006.0
    • Zoning: PD
    • Special conditions: None

    Construction

    Type & style
    • Home type: SingleFamily
    • Architectural style: Florida,Patio
    • Property subtype: Villa
    Materials
    • Block
    • Foundation: Slab
    • Roof: Shingle
    Condition
    • Completed
    • New construction: No
    • Year built: 2006

    Utilities & green energy

    • Sewer: Public Sewer
    • Water: Public
    • Utilities for property: Cable Available, Cable Connected, Electricity Connected, Fire Hydrant, Natural Gas Connected, Sewer Connected, Street Lights, Water Connected

    Community & HOA

    Community
    • Features: Clubhouse, Fitness Center, Gated Community - No Guard, Golf Carts OK, Playground, Pool, Sidewalks, Tennis Court(s)
    • Security: Gated Community, Security Gate
    • Pet fee: $0 monthly
    • Subdivision: MIRABAY PRCL 7 PH 2
    HOA
    • Has HOA: Yes
    • Amenities included: Basketball Court, Clubhouse, Fitness Center, Gated, Pickleball Court(s), Tennis Court(s)
    • Services included: Community Pool, Reserve Fund, Maintenance Structure, Maintenance Grounds, Pest Control, Security
    • HOA fee: $423 monthly
    • HOA name: Leland Mgmt for Seacrest HOA/Karl Bogulub
    • HOA phone: 727-213-0545
    • Second HOA name: Mirabay HOA-Rizzetta
    • Second HOA phone: 813-533-2950
    Location
    • Region: Apollo Beach

    Financial & listing details

    • Price per square foot: $171/sqft
    • Tax assessed value: $318,385
    • Annual tax amount: $2,657
    • Date on market: 12/5/2024
    • Cumulative days on market: 244 days
    • Listing terms: Cash,Conventional
    • Ownership: Fee Simple
    • Total actual rent: 0
    • Electric utility on property: Yes
    • Road surface type: Paved

    Price history

    DateEventPrice
    9/10/2025Sold$335,000-6.9%$171/sqft
    Source: Stellar MLS #TB8327196 Report a problem
    8/7/2025Pending sale$359,900$184/sqft
    Source: Stellar MLS #TB8327196 Report a problem
    6/27/2025Price change$359,900-10%$184/sqft
    Source: Stellar MLS #TB8327196 Report a problem
    6/3/2025Price change$399,900-7%$204/sqft
    Source: Stellar MLS #TB8327196 Report a problem
    12/5/2024Listed for sale$430,000+138.9%$219/sqft
    Source: Stellar MLS #TB8327196 Report a problem
    3/26/2009Sold$180,000-47.6%$92/sqft
    Source: Public Record Report a problem
    7/25/2006Sold$343,300$175/sqft
    Source: Stellar MLS #T2184880 Report a problem

    Public tax history

    YearProperty taxesTax assessment
    2025$5,886 +7.9%$171,147 +2.9%
    2024$5,454 -3.2%$166,324 +3%
    2023$5,637 +5.8%$161,480 +3%
    2022$5,329 +4.1%$156,777 +3%
    2021$5,120 +1.7%$152,211 +1.4%
    2020$5,035 +6.9%$150,109 +2.3%
    2019$4,712 $146,734 +1.9%
    2018$4,712 -4.4%$143,998 -27.7%
    2017$4,929 +6.1%$199,040 +44.1%
    2016$4,644 +4.7%$138,135 +0.7%
    2015$4,434 -2.9%$137,175 +0.8%
    2014$4,567 $136,086 +1.5%
    2013$4,567 -1.5%$134,075 +1.7%
    2012$4,637 +4.6%$131,834 +3%
    2011$4,434 +6.1%$127,994 +1.5%
    2010$4,179 -14.1%$126,102 -19.8%
    2009$4,866 -23.2%$157,175 -33.6%
    2008$6,335 -11.8%$236,739 -12.8%
    2007$7,181 +181.2%$271,557 +2492.4%
    2006$2,553 +32%$10,475 -12.7%
    2005$1,935 $12,000 +562.6%
    2004-- $1,811
    Find assessor info on the county website

    Neighborhood: 33572

    Nearby schools

    GreatSchools rating
    Schools provided by the listing agent
    • Elementary: Apollo Beach-HB
    • Middle: Eisenhower-HB
    • High: Lennard-HB

    Source: Stellar MLS. This data may not be complete. We recommend contacting the local school district to confirm school assignments for this home.

    Get a cash offer in 3 minutes
    Find out how much your home could sell for in as little as 3 minutes with a no-obligation cash offer.
    Estimated market value
    $329,100
    Get a cash offer in 3 minutes
    Find out how much your home could sell for in as little as 3 minutes with a no-obligation cash offer.
    Estimated market value
    $329,100