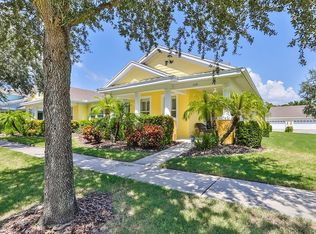
5312 Golden Isles Drive | 3 Beds | 2 Baths | 1,750 Sq Ft | Tidewater Floorplan | Park-Like Views | Villa in MiraBay This upgraded Tidewater villa offers 3 bedrooms, 2 bathrooms, a dedicated office with French doors, and 1,750 square feet of single-story living in the gated waterfront community of MiraBay. Located directly across from a peaceful, park-like green space, the charming front porch creates the perfect setting for relaxing or chatting with neighbors. Inside, you'll find crown molding in every room, hand-rubbed bronze hardware, a surround sound system, granite countertops, and 18-inch diagonal tile in the main areas. The kitchen is a showstopper, featuring 42-inch wood cabinets with crown and rope trim, stainless steel appliances, a gas range, and a double wall oven (including convection). The cozy breakfast nook offers views of the front porch and park. The primary suite includes a custom walk-in closet with built-in organizers and an en suite bath with pedestal sinks, large shower and expansive walk in closet. The secondary bedroom is generously sized, and the office offers flexible space for work or guests. The rear-entry garage includes a laundry sink, and a large screened patio provides private outdoor living at the back of the home. Additional upgrades- new roof 2024, plantation shutter window treatments, built in glass display cabinetry, front and back entry ceiling custom woodwork. MiraBay residents enjoy resort-style amenities including year-round heated pools with lap lanes and a waterslide, a 24-hour fitness center, clubhouse with café and lounge, tennis, pickleball, basketball courts, parks, playgrounds, kayaking, paddleboarding, and miles of walking trails. The community is golf cart-friendly with backroad access to MiraBay Village’s dining, grocery, and retail options. Conveniently located between Tampa and Sarasota, this home offers a coastal lifestyle with easy access to airports, shopping, dining, and entertainment.
Sold for $332,000
Zillow last checked:
Listing updated:
Bought with:
Scarlett Truong, 3574130
27NORTH REALTY
Source: Stellar MLS,MLS#: TB8412446 Originating MLS: Suncoast Tampa
Originating MLS: Suncoast Tampa
Price history
| Date | Event | Price |
|---|---|---|
| 12/16/2025 | Sold | $332,000-4.9%$190/sqft |
Source:  Stellar MLS #TB8412446 Report a problem Stellar MLS #TB8412446 Report a problem | ||
| 12/3/2025 | Pending sale | $349,000$199/sqft |
Source: Stellar MLS #TB8412446 Report a problem | ||
| 12/1/2025 | Price change | $349,000-0.3%$199/sqft |
Source: Stellar MLS #TB8412446 Report a problem | ||
| 11/1/2025 | Listed for sale | $349,999$200/sqft |
Source: Stellar MLS #TB8412446 Report a problem | ||
| 11/1/2025 | Listing removed | $349,999$200/sqft |
Source: My State MLS #11547382 Report a problem | ||
| 9/30/2025 | Price change | $349,999-4.1%$200/sqft |
Source: Stellar MLS #TB8412446 Report a problem | ||
| 7/31/2025 | Listed for sale | $365,000+65.9%$209/sqft |
Source: Stellar MLS #TB8412446 Report a problem | ||
| 5/4/2018 | Sold | $220,000+27.2%$126/sqft |
Source: Public Record Report a problem | ||
| 8/13/2009 | Sold | $172,900-1.2%$99/sqft |
Source: Public Record Report a problem | ||
| 4/26/2009 | Listed for sale | $175,000-27.1%$100/sqft |
Source: CENTURY 21 Beggins Enterprises #T2364615 Report a problem | ||
| 2/26/2009 | Listing removed | $240,000$137/sqft |
Source: Century 21 #2332031 Report a problem | ||
| 9/26/2008 | Listed for sale | $240,000-30.4%$137/sqft |
Source: Century 21 #2332031 Report a problem | ||
| 8/24/2006 | Sold | $344,600$197/sqft |
Source: Public Record Report a problem | ||
Nearby homes
- $250,200-- bd-- ba-- sqft5312 Golden Isles Dr #7, Apollo Beach, FL 33572Off Market
- $335,0003 bd2 ba1.9k sqft5314 Golden Isles Dr, Apollo Beach, FL 33572Sold
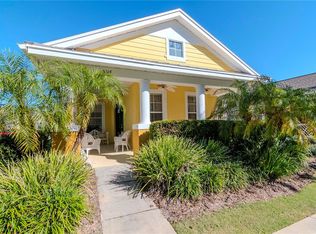
- $318,4003 bd2 ba1.7k sqft5310 Golden Isles Dr, Apollo Beach, FL 33572Off Market
- $401,5003 bd2 ba1.9k sqft5316 Golden Isles Dr, Apollo Beach, FL 33572Off Market
Get a cash offer in 3 minutes
Find out how much your home could sell for in as little as 3 minutes with a no-obligation cash offer.
Estimated market value
$329,100
