Skip main navigation
For sale
  • $349,900

    5320 GOLDEN ISLES DRIVE, APOLLO BEACH, FL 33572

    3beds
    1,750sqft
    : 
    $2,841/mo
    Get pre-qualified
    Villa
    Built in 2006
    5,524 Square Feet Lot
    $-- Zestimate®
    $200/sqft
    $441/mo HOA

    What's special

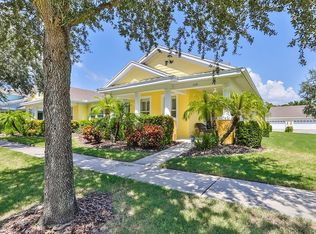
    Virtually Staged. MOVE-IN READY! Beautiful 3 bed, 2 bath home & 2 car garage. Turnkey living at its finest. This home is a low-maintenance dream because yardwork, exterior painting, and roof replacement are taken care of for you. Even expensive flood insurance is NOT required. Unlike many Florida homes, it features engineered wood flooring throughout most rooms and no carpet. The guest bath has been updated with a new walk-in shower. The spacious back patio has a recently replaced screen, another Florida must-have with plenty of enclosed space for your pets to enjoy the outdoors. The screened-in front patio offers a lovely park view, perfect for enjoying your morning coffee. Living in Mirabay encompasses the best of the renowned Florida lifestyle. The beautiful clubhouse, resort pool, frequent social events and dining options, water views, boating access to Tampa Bay, and spectacular sunsets make this community truly special. It is also just a short drive from everything Tampa Bay and St. Petersburg have to offer. This family-friendly, gated community has something for everyone, including playgrounds, pickleball, tennis, and basketball courts. While there are many reasons this home is ideal for anyone seeking the Florida lifestyle in this unique community, its affordability is the best part. It is truly one of a kind.
    12 days
    649
    30

    Likely to sell faster than

    Zillow last checked:

    Listing updated:

    Listed by:

    William Glassner 716-579-3666,

    AGILE GROUP REALTY 813-569-6294,

    Kerin Clarkin 813-569-6294,

    AGILE GROUP REALTY

    Source: Stellar MLS,MLS#: TB8539344MLS LogoOriginating MLS: Suncoast Tampa

      Facts & features

      Interior

      Bedrooms & bathrooms
      • Bedrooms: 3
      • Bathrooms: 2
      • Full bathrooms: 2
      Primary bedroom
      • Features: Walk-In Closet(s)
      • Level: First
      • Area: 221 Square Feet
      • Dimensions: 13x17
      Bedroom 2
      • Features: Built-in Closet
      • Level: First
      • Area: 132 Square Feet
      • Dimensions: 11x12
      Bedroom 3
      • Features: No Closet
      • Level: First
      • Area: 156 Square Feet
      • Dimensions: 13x12
      Primary bathroom
      • Features: Dual Sinks, En Suite Bathroom, Garden Bath, Stone Counters, Tub with Separate Shower Stall
      • Level: First
      • Area: 100 Square Feet
      • Dimensions: 10x10
      Balcony porch lanai
      • Level: First
      • Area: 440 Square Feet
      • Dimensions: 20x22
      Dinette
      • Level: First
      • Area: 77 Square Feet
      • Dimensions: 11x7
      Family room
      • Level: First
      • Area: 350 Square Feet
      • Dimensions: 25x14
      Kitchen
      • Features: Breakfast Bar, Pantry, Stone Counters
      • Level: First
      • Area: 130 Square Feet
      • Dimensions: 10x13
      Living room
      • Level: First
      • Area: 225 Square Feet
      • Dimensions: 15x15
      Heating
      • Central, Heat Pump
      Cooling
      • Central Air
      Appliances
      • Included: Dishwasher, Disposal, Dryer, Electric Water Heater, Microwave, Range, Refrigerator, Washer
      • Laundry: Inside
      Features
      • High Ceilings, Open Floorplan, Solid Wood Cabinets, Stone Counters
      • Flooring: Ceramic Tile
      • Has fireplace: Yes
      • Fireplace features: Decorative, Free Standing
      Interior area
      • Total structure area: 2,611
      • Total interior livable area: 1,750 sqft
      Video & virtual tour

      Property

      Parking
      • Total spaces: 2
      • Parking features: Garage Door Opener
      • Attached garage spaces: 2
      Features
      • Levels: One
      • Stories: 1
      • Patio & porch: Covered, Front Porch, Patio, Screened
      • Exterior features: Irrigation System
      • Waterfront features: Canal Front
      Lot
      • Size: 5,524 Square Feet
      Details
      • Parcel number: U28311976K00005200003.0
      • Zoning: PD
      • Special conditions: None

      Construction

      Type & style
      • Home type: SingleFamily
      • Property subtype: Villa
      Materials
      • Block, Stucco
      • Foundation: Slab
      • Roof: Shingle
      Condition
      • Completed
      • New construction: No
      • Year built: 2006

      Utilities & green energy

      • Sewer: Public Sewer
      • Water: Public
      • Utilities for property: BB/HS Internet Available, Cable Available, Electricity Connected, Phone Available, Sewer Connected, Water Connected

      Community & HOA

      Community
      • Features: Canal Front, Dock, Fishing, Water Access, Clubhouse, Community Mailbox, Fitness Center, Gated Community - Guard, Golf Carts OK, Park, Playground, Pool, Tennis Court(s)
      • Pet fee: $0 monthly
      • Subdivision: MIRABAY PRCL 7 PH 2
      HOA
      • Has HOA: Yes
      • Amenities included: Basketball Court, Clubhouse, Fitness Center, Gated, Park, Pickleball Court(s), Playground, Pool, Tennis Court(s)
      • Services included: Community Pool
      • HOA fee: $441 monthly
      • HOA name: First Service Residential for Mirabay
      • HOA phone: 866-378-1099
      • Second HOA name: Leland Management for Seacrest
      Location
      • Region: Apollo Beach

      Financial & listing details

      • Price per square foot: $200/sqft
      • Tax assessed value: $303,282
      • Annual tax amount: $7,837
      • Date on market: 8/19/2026
      • Cumulative days on market: 12 days
      • Listing terms: Cash,Conventional,FHA,VA Loan
      • Ownership: Fee Simple
      • Total actual rent: 0
      • Electric utility on property: Yes
      • Road surface type: Paved

        Estimated market value

        Not available

        Estimated sales range

        Not available

        Not available

        Price history

        DateEventPrice
        8/19/2026Listed for sale$349,900-9.1%$200/sqft
        Source: Stellar MLS #TB8539344 Report a problem
        7/29/2025Listing removed$2,850$2/sqft
        Source: Stellar MLS #TB8402158 Report a problem
        6/30/2025Listed for rent$2,850$2/sqft
        Source: Stellar MLS #TB8402158 Report a problem
        5/30/2025Listing removed$385,000$220/sqft
        Source: Stellar MLS #TB8336981 Report a problem
        1/15/2025Listed for sale$385,000+4.8%$220/sqft
        Source: Stellar MLS #TB8336981 Report a problem
        12/8/2023Sold$367,500-2%$210/sqft
        Source: Stellar MLS #T3478876 Report a problem
        11/1/2023Pending sale$375,000$214/sqft
        Source: Stellar MLS #T3478876 Report a problem
        10/27/2023Listed for sale$375,000$214/sqft
        Source: Stellar MLS #T3478876 Report a problem
        10/20/2023Pending sale$375,000$214/sqft
        Source: Stellar MLS #T3478876 Report a problem
        10/17/2023Listed for sale$375,000+64.8%$214/sqft
        Source: Stellar MLS #T3478876 Report a problem
        9/11/2019Sold$227,500-1%$130/sqft
        Source: Public Record Report a problem
        8/22/2019Listed for sale$229,900$131/sqft
        Source: CENTURY 21 Beggins Enterprises #T3174332 Report a problem
        8/22/2019Pending sale$229,900$131/sqft
        Source: CENTURY 21 Beggins Enterprises #T3174332 Report a problem
        7/31/2019Price change$229,900-5.8%$131/sqft
        Source: CENTURY 21 Beggins Enterprises #T3174332 Report a problem
        7/26/2019Price change$244,000+4.1%$139/sqft
        Source: CENTURY 21 Beggins Enterprises #T3174332 Report a problem
        7/8/2019Price change$234,488-1.8%$134/sqft
        Source: CENTURY 21 Beggins Enterprises #T3174332 Report a problem
        5/13/2019Listed for sale$238,800-0.9%$136/sqft
        Source: CENTURY 21 BEGGINS ENTERPRISES #T3174332 Report a problem
        7/3/2007Sold$240,900$138/sqft
        Source: Public Record Report a problem

        Public tax history

        YearProperty taxesTax assessment
        2025$7,837 +8.1%$288,056 +2.9%
        2024$7,250 -16.8%$279,938 -5.5%
        2023$8,714 +15.8%$296,203 +31.6%
        2022$7,524 +10.5%$225,088 +10%
        2021$6,807 +3.8%$204,625 +6.2%
        2020$6,555 +43%$192,623 +37.4%
        2019$4,584 -4.5%$140,211 +1.9%
        2018$4,801 +6.3%$137,597 -26.1%
        2017$4,517 +4.9%$186,114 +41%
        2016$4,307 -3%$131,995 +0.7%
        2015$4,439 $131,077 +0.8%
        2014$4,439 -2%$130,037 +1.5%
        2013$4,531 +0.3%$128,115 +1.7%
        2012$4,519 +2.6%$125,973 -0.4%
        2011$4,403 +6.1%$126,464 +1.5%
        2010$4,149 -12.7%$124,595 -17.8%
        2009$4,752 +1.6%$151,552 -2.2%
        2008$4,675 -38%$155,017 -39%
        2007$7,544 +229.6%$254,118 +2325.9%
        2006$2,289 +18.3%$10,475 -12.7%
        2005$1,935 $12,000 +562.6%
        2004-- $1,811
        Find assessor info on the county website

        Monthly payment

        Est. payment

        Payment breakdown

        Explore the cost of this home by adjusting the details. Changes won't be saved.
        All calculations are estimates and provided by Zillow, Inc. for informational purposes only. Actual amounts may vary.
        HOA fees may include property taxes on listings classified as Co-Ops. Contact the listing agent and/or owner for fee details.
        See how much you could borrow to make a competitive offer.

        Climate risks

        Neighborhood: 33572

        Getting around

        19 / 100
        Car-Dependent
        36 / 100
        Somewhat Bikeable

        Nearby schools

        GreatSchools rating

        A local agent can set up tours, give advice and negotiate with sellers.

        Browse local experts