PRICED TO SELL!! MAJOR PRICE REDUCTION • SERENE WATERFRONT OPPORTUNITY • 4 BEDROOMS • 3 BATHS • OVERSIZED LOT WITH ROOM FOR A POOL • ALL MAJOR IMPROVEMENTS ALREADY COMPLETED Rarely does a home offer this combination of waterfront privacy, move-in-ready condition, an oversized homesite, & exceptional value—all for under $500,000. Nestled in one of the area's most desirable waterfront communities, this meticulously maintained 4-bedroom, 3-bath residence overlooks a peaceful pond with a wooded backdrop, creating a private retreat with no rear neighbors & plenty of room to add the pool you've always envisioned. Even better, the expensive updates have already been completed, allowing you to move in with confidence. Recent improvements include a new roof (2022), HVAC system (2023), washer & dryer (2023), new refrigerator (2026), new dishwasher (2026), luxury vinyl plank throughout living spaces & primary bedroom suite, brand-new carpet in the guest bedrooms, & a freshly painted interior. Designed to embrace Florida living, the expansive, fully fenced backyard provides endless possibilities for entertaining and recreation. Enjoy evenings around the fire pit, weekend cookouts beneath the covered grilling area with retractable awning, or unwind on the spacious screened lanai overlooking the tranquil water. Prefer less maintenance? The community's resort-style pool is just moments away. Inside, a wall of 8-foot sliding glass doors immediately draws your eye to the serene water views, filling the home with natural light. High ceilings & an open-concept floor plan seamlessly connect the living, dining, family, and kitchen spaces, creating an ideal layout for everyday living & effortless entertaining. The well-appointed kitchen features granite countertops, 42-inch solid wood cabinetry, stainless steel appliances—including an induction range with a built-in air fryer—a dedicated coffee bar, & a built-in wine refrigerator. The spacious primary suite offers peaceful water views, luxury vinyl plank flooring that continues throughout the main living areas, two walk-in closets, & a spa-inspired ensuite with dual granite vanities, an oversized glass-enclosed shower, & a tiled alcove designed for a future soaking tub. A thoughtfully designed split-bedroom floor plan provides privacy for everyone, with two guest bedrooms sharing a full bath while the fourth bedroom enjoys its own private bath—perfect for visiting guests, multigenerational living, or a home office. Additional features include beautiful professional landscaping, a smart Rachio irrigation system for enhanced water efficiency, & an oversized three-car garage with abundant overhead storage for vehicles, golf carts, recreational equipment, & more. Residents of Harbour Isles enjoy an exceptional amenity package including a clubhouse, resort-style pool, fitness center, walking trails, gazebo, playground, basketball court, sand volleyball court, & dedicated boat and RV storage. Multiple marinas and public boat launches are just minutes away. Ideally located with convenient access to Tampa, St. Petersburg, Ybor City, Sarasota, Anna Maria Island's award-winning beaches, premier shopping, dining, entertainment, & three international airports, this home delivers the perfect balance of comfort, convenience, & the Florida waterfront lifestyle. More than just a home—this is a rare opportunity to enjoy waterfront living, privacy, & peace of mind without compromising on space, location, or value.
For sale
Price cut: $12.6K (9/22)
$474,888
316 STAR SHELL DRIVE, APOLLO BEACH, FL 33572
4beds
2,450sqft
Single Family Residence
Built in 2012
8,750 Square Feet Lot
$-- Zestimate®
$194/sqft
$10/mo HOA
What's special
Waterfront privacyGranite countertopsDual granite vanitiesHigh ceilingsSpa-inspired ensuiteOpen-concept floor planSpacious primary suite
- 80 days
- 730
- 42
Zillow last checked:
Listing updated:
Listed by:
Jo-Lee Mansfield 843-303-7463,
RE/MAX ALLIANCE GROUP 941-758-7777
Source: Stellar MLS,MLS#: A4698389 Originating MLS: Sarasota - Manatee
Originating MLS: Sarasota - Manatee
Facts & features
Interior
Bedrooms & bathrooms
- Bedrooms: 4
- Bathrooms: 3
- Full bathrooms: 3
Rooms
- Room types: Attic, Family Room, Utility Room, Storage Rooms
Primary bedroom
- Features: Walk-In Closet(s)
- Level: First
- Area: 256 Square Feet
- Dimensions: 16x16
Bedroom 2
- Features: Built-in Closet
- Level: First
- Area: 144 Square Feet
- Dimensions: 12x12
Bedroom 3
- Features: Built-in Closet
- Level: First
- Area: 144 Square Feet
- Dimensions: 12x12
Bedroom 4
- Features: Built-in Closet
- Level: First
- Area: 120 Square Feet
- Dimensions: 12x10
Dining room
- Level: First
- Area: 156 Square Feet
- Dimensions: 12x13
Family room
- Level: First
- Area: 255 Square Feet
- Dimensions: 15x17
Kitchen
- Level: First
- Area: 130 Square Feet
- Dimensions: 10x13
Living room
- Level: First
- Area: 169 Square Feet
- Dimensions: 13x13
Heating
- Central, Electric, Heat Pump
Cooling
- Central Air
Appliances
- Included: Convection Oven, Dishwasher, Disposal, Dryer, Electric Water Heater, Exhaust Fan, Microwave, Range, Refrigerator, Washer, Wine Refrigerator
- Laundry: Inside
Features
- Built-in Features, Ceiling Fan(s), Crown Molding, High Ceilings, Open Floorplan, Primary Bedroom Main Floor, Solid Surface Counters, Solid Wood Cabinets, Split Bedroom, Stone Counters, Walk-In Closet(s)
- Flooring: Carpet, Ceramic Tile, Luxury Vinyl
- Doors: Sliding Doors
- Windows: Window Treatments
- Has fireplace: No
Interior area
- Total structure area: 3,356
- Total interior livable area: 2,450 sqft
Video & virtual tour
Property
Parking
- Total spaces: 3
- Parking features: Garage Door Opener
- Attached garage spaces: 3
Features
- Levels: One
- Stories: 1
- Patio & porch: Enclosed, Front Porch, Screened
- Exterior features: Irrigation System, Lighting, Rain Gutters
- Pool features: Heated, In Ground
- Has view: Yes
- View description: Trees/Woods, Water, Pond
- Has water view: Yes
- Water view: Water,Pond
- Waterfront features: Canal - Freshwater, Pond, Freshwater Canal Access, Pond Access
Lot
- Size: 8,750 Square Feet
- Dimensions: 70 x 125
- Features: Level, Near Public Transit, Sidewalk
- Residential vegetation: Mature Landscaping, Trees/Landscaped
Details
- Parcel number: U33311995J00001200026.0
- Zoning: PD
- Special conditions: None
Construction
Type & style
- Home type: SingleFamily
- Property subtype: Single Family Residence
Materials
- Stone, Stucco
- Foundation: Slab
- Roof: Shingle
Condition
- New construction: No
- Year built: 2012
Utilities & green energy
- Sewer: Public Sewer
- Water: Public
- Utilities for property: Cable Available, Cable Connected, Electricity Connected, Fiber Optics, Public, Street Lights, Underground Utilities
Community & HOA
Community
- Features: Clubhouse, Deed Restrictions, Pool
- Security: Smoke Detector(s)
- Pet fee: $0 monthly
- Subdivision: HARBOUR ISLES PH 2A/2B/2C
HOA
- Has HOA: Yes
- Amenities included: Clubhouse, Fitness Center, Playground, Pool, Storage
- HOA fee: $10 monthly
- HOA name: Habour Isles HOA- Wise Property Management
- HOA phone: 813-968-5665
Location
- Region: Apollo Beach
Financial & listing details
- Price per square foot: $194/sqft
- Tax assessed value: $378,692
- Annual tax amount: $9,300
- Date on market: 7/7/2026
- Cumulative days on market: 80 days
- Listing terms: Cash,Conventional,FHA,VA Loan
- Ownership: Fee Simple
- Total actual rent: 0
- Electric utility on property: Yes
- Road surface type: Paved
Estimated market value
Not available
Estimated sales range
Not available
Not available
Price history
| Date | Event | Price |
|---|---|---|
| 9/22/2026 | Price change | $474,888-2.6%$194/sqft |
Source:  Stellar MLS #A4698389 Report a problem Stellar MLS #A4698389 Report a problem | ||
| 9/16/2026 | Price change | $487,500-0.4%$199/sqft |
Source: Stellar MLS #A4698389 Report a problem | ||
| 8/19/2026 | Price change | $489,500-2%$200/sqft |
Source: Stellar MLS #A4698389 Report a problem | ||
| 7/29/2026 | Price change | $499,500-1.9%$204/sqft |
Source: Stellar MLS #A4698389 Report a problem | ||
| 7/15/2026 | Price change | $509,240-1%$208/sqft |
Source: Stellar MLS #A4698389 Report a problem | ||
| 7/8/2026 | Listed for sale | $514,240-4.8%$210/sqft |
Source: Stellar MLS #A4698389 Report a problem | ||
| 8/29/2022 | Sold | $539,900$220/sqft |
Source: Public Record Report a problem | ||
| 7/18/2022 | Pending sale | $539,900$220/sqft |
Source: Stellar MLS #A4542107 Report a problem | ||
| 7/14/2022 | Listed for sale | $539,900+86.2%$220/sqft |
Source: Stellar MLS #A4542107 Report a problem | ||
| 10/31/2017 | Sold | $290,000-3%$118/sqft |
Source: Public Record Report a problem | ||
| 10/6/2017 | Pending sale | $299,000$122/sqft |
Source: CENTURY 21 Beggins Enterprises #T2890232 Report a problem | ||
| 9/26/2017 | Listed for sale | $299,000-2%$122/sqft |
Source: CENTURY 21 BEGGINS ENTERPRISES #T2890232 Report a problem | ||
| 8/21/2017 | Listing removed | $305,000$124/sqft |
Source: CENTURY 21 Beggins Enterprises #T2890232 Report a problem | ||
| 6/28/2017 | Listed for sale | $305,000+28.4%$124/sqft |
Source: CENTURY 21 BEGGINS ENTERPRISES #T2890232 Report a problem | ||
| 12/4/2012 | Sold | $237,500-15.2%$97/sqft |
Source: Stellar MLS #T2546226 Report a problem | ||
| 6/25/2012 | Sold | $280,000$114/sqft |
Source: Public Record Report a problem | ||
Public tax history
| Year | Property taxes | Tax assessment |
|---|---|---|
| 2025 | $9,300 +2.2% | $378,692 +1.5% |
| 2024 | $9,104 +2.9% | $373,243 +3% |
| 2023 | $8,848 +56% | $362,372 +89.8% |
| 2022 | $5,671 +6.1% | $190,909 +3% |
| 2021 | $5,343 +3% | $185,349 +1.4% |
| 2020 | $5,186 +2% | $182,790 +2.3% |
| 2019 | $5,085 | $178,680 +1.9% |
| 2018 | $5,085 +1.9% | $175,348 -12.7% |
| 2017 | $4,990 -0.9% | $200,878 +16.2% |
| 2016 | $5,036 +0.6% | $172,805 +1.3% |
| 2015 | $5,005 -4.2% | $170,518 +0.8% |
| 2014 | $5,226 | $169,165 -6% |
| 2013 | $5,226 +77.8% | $179,933 +678.9% |
| 2012 | $2,939 0% | $23,100 |
| 2011 | $2,940 +2.8% | $23,100 +20% |
| 2010 | $2,860 +319.5% | $19,250 |
| 2009 | $682 -80.5% | $19,250 -58.3% |
| 2008 | $3,491 +16.6% | $46,200 +50% |
| 2007 | $2,994 | $30,800 |
Find assessor info on the county website
Monthly payment
Est. payment
Payment breakdown
Explore the cost of this home by adjusting the details. Changes won't be saved.Climate risks
Neighborhood: 33572
Nearby schools
Schools provided by the listing agent
- Elementary: Doby Elementary-HB
- Middle: Eisenhower-HB
- High: Lennard-HB
Source: Stellar MLS. This data may not be complete. We recommend contacting the local school district to confirm school assignments for this home.
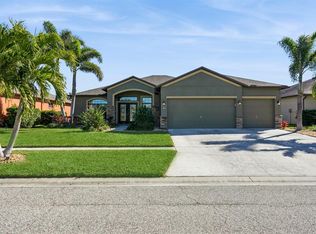
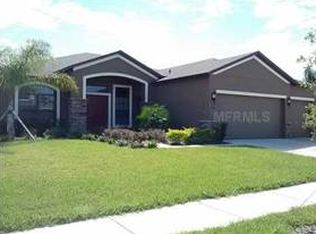
Similar homes
- $469,9004 bd2 ba2.2k sqft5409 CONCH SHELL PLACE, APOLLO BEACH, FL 33572For Sale
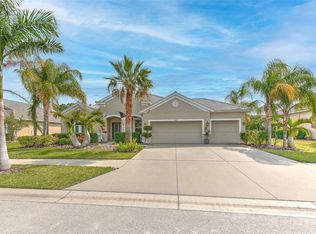
 MLS ID #TB8528445, Mirella Reyes, LPT REALTY, LLC. Stellar MLS
 - $474,0004 bd2 ba2.6k sqft7114 CROMWELL PARK LANE, APOLLO BEACH, FL 33572For Sale
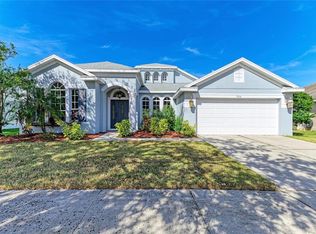 MLS ID #A4671546, Christopher Van Vliet, MICHAEL SAUNDERS & COMPANY. Stellar MLS
 - $399,9004 bd3 ba2.3k sqft402 HALIFAX BAY COURT, APOLLO BEACH, FL 33572For Sale
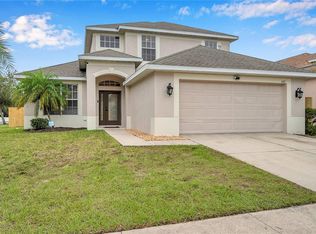 MLS ID #A4702970, Eugene Petrusha, AMERICAS BEST REALTY FL LLC. Stellar MLS
 - $425,0003 bd3 ba2.3k sqft6136 VOYAGERS PLACE, APOLLO BEACH, FL 33572For Sale
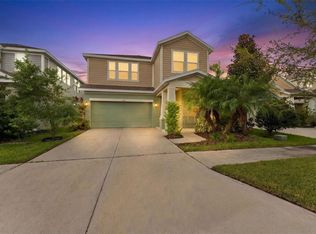 MLS ID #TB8546334, Krista Landis, PREFERRED SHORE LLC. Stellar MLS
 - $344,0004 bd3 ba2k sqft411 DURHAM SHORE COURT, APOLLO BEACH, FL 33572For SaleMLS ID #TB8502861, Shawna Calvert, 27NORTH REALTY. Stellar MLS
- $399,9994 bd3 ba2.6k sqft1503 YALE CASTLE COURT, RUSKIN, FL 33570For SaleMLS ID #TB8545657, Charlene Weston, WESTON GROUP. Stellar MLS
- $489,0006 bd4 ba3.3k sqft2451 DAKOTA ROCK DRIVE, RUSKIN, FL 33570For SaleMLS ID #TB8529406, Shawn Hyer, BHHS FLORIDA PROPERTIES GROUP. Stellar MLS
- $479,9004 bd4 ba2.9k sqft13344 GRAHAM YARDEN, RIVERVIEW, FL 33579For SaleMLS ID #O6418315, Chandra Mosley, OLIVER MOSLEY REALTY INC. Stellar MLS
- $449,9994 bd3 ba2.8k sqft12607 GENEVA GLADE DRIVE, RIVERVIEW, FL 33578For SaleMLS ID #TB8508508, Timeka Watson, TODAY'S REALTY LLC. Stellar MLS
- $525,0004 bd4 ba2.7k sqft12401 SHINING WILLOW STREET, RIVERVIEW, FL 33579For SaleMLS ID #TB8547911, Christopher Johnson, KELLER WILLIAMS REALTY AT THE LAKES. Stellar MLS
- $445,0004 bd3 ba2k sqft2242 TOWERING OAKS CIRCLE, SEFFNER, FL 33584For SaleMLS ID #TB8531581, Maritza Morales, RE/MAX REALTY UNLIMITED. Stellar MLS
- $450,0004 bd3 ba2.7k sqft12226 FAIRLAWN DRIVE, RIVERVIEW, FL 33579For SaleMLS ID #TB8541082, Wanda Foster, FITZ REAL ESTATE SERVICES. Stellar MLS
- $314,0003 bd2 ba1.6k sqft312 SENECA FALLS DRIVE, APOLLO BEACH, FL 33572For SaleMLS ID #TB8517512, Anneli Andersson Metrosky, KELLER WILLIAMS TAMPA PROPERTIES. Stellar MLS
- $524,9005 bd3 ba2.9k sqft5009 JAGGED CLOUD DRIVE, WIMAUMA, FL 33598For SaleMLS ID #TB8535701, Sonja Costner, PA, DALTON WADE INC. Stellar MLS
- $475,0004 bd3 ba2.5k sqft15110 HERONGLEN DRIVE, LITHIA, FL 33547For SaleMLS ID #TB8543729, Jennifer Fieo, RE/MAX REALTY UNLIMITED. Stellar MLS
- $465,0003 bd3 ba2.6k sqft10903 WILDCAT DRIVE, RIVERVIEW, FL 33579For SaleMLS ID #TB8412190, Joseph Flores, LPT REALTY, LLC. Stellar MLS
- $385,0006 bd3 ba2.6k sqft4513 ETERNAL PRINCE DRIVE, SUN CITY CENTER, FL 33573For SaleMLS ID #TB8541612, Brian Baker, CENTURY 21 INTEGRA. Stellar MLS
- $434,0003 bd2 ba1.9k sqft1119 VILLEROY DRIVE, SUN CITY CENTER, FL 33573For SaleMLS ID #TB8537009, Andrew Skidmore, ALL READY PROPERTY MANAGEMENT. Stellar MLS
- $524,9905 bd3 ba3.1k sqft13231 GRAHAM YARDEN DRIVE, RIVERVIEW, FL 33579For SaleMLS ID #TB8527537, Rebecca Hakola, VREELAND REAL ESTATE LLC. Stellar MLS
- $500,0004 bd4 ba3.4k sqft11628 LAKE LUCAYA DRIVE, RIVERVIEW, FL 33579For SaleMLS ID #TB8526302, Chris Thompson, KELLER WILLIAMS SUBURBAN TAMPA. Stellar MLS
