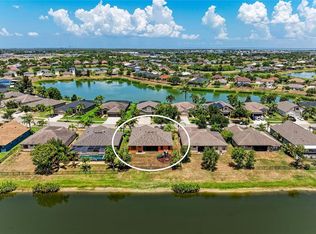
Arguably one of the best lots in Covington Park. This waterfront pool home has 4 bedrooms plus office and a den/media room, great room, eat in kitchen and dining room. The three trey ceilings throughout the home and soaring ceilings add grandeur and style to the entire home. The office has French doors and large window with view and lots of natural light. The primary bedroom has its own private wing. Two bedrooms are across from the Great Room. All of the bedrooms have high end flooring added to them. The home has been freshly painted inside and out with a new roof in 2021. Covington Park is heralded for its clubhouse, pools, playground, fitness center, tennis, volleyball, dog park, fishing , softball, basketball, picnic area and grills, and walking/jogger trails and highly rated schools. Close to beaches, award-winning restaurants and world-class shopping.
For sale
$474,000
7114 CROMWELL PARK LANE, APOLLO BEACH, FL 33572
4beds
2,694sqft
Single Family Residence
Built in 2006
7,143 Square Feet Lot
$-- Zestimate®
$176/sqft
$9/mo HOA
What's special
Waterfront poolPrivate wingFrench doorsSoaring ceilingsLots of natural lightHigh end flooring
- 299 days
- 831
- 86
Zillow last checked:
Listing updated:
Listed by:
Christopher Van Vliet 941-993-7087,
MICHAEL SAUNDERS & COMPANY 941-907-9595,
Jamie Van Vliet, PA 941-993-8996,
MICHAEL SAUNDERS & COMPANY
Source: Stellar MLS,MLS#: A4671546 Originating MLS: Sarasota - Manatee
Originating MLS: Sarasota - Manatee
Facts & features
Interior
Bedrooms & bathrooms
- Bedrooms: 4
- Bathrooms: 2
- Full bathrooms: 2
Primary bedroom
- Features: Walk-In Closet(s)
- Level: First
Kitchen
- Level: First
Living room
- Level: First
Heating
- Heat Pump
Cooling
- Central Air
Appliances
- Included: Dishwasher, Disposal, Dryer, Exhaust Fan, Gas Water Heater, Microwave, Range, Refrigerator, Washer, Water Softener
- Laundry: Laundry Room
Features
- Cathedral Ceiling(s), Ceiling Fan(s), Eating Space In Kitchen, High Ceilings, Open Floorplan, Primary Bedroom Main Floor, Solid Wood Cabinets, Split Bedroom, Stone Counters, Thermostat, Tray Ceiling(s), Vaulted Ceiling(s), Walk-In Closet(s)
- Flooring: Ceramic Tile, Luxury Vinyl
- Doors: Sliding Doors
- Windows: Skylight(s), Hurricane Shutters
- Has fireplace: No
Interior area
- Total structure area: 3,356
- Total interior livable area: 2,694 sqft
Video & virtual tour
Property
Parking
- Total spaces: 2
- Parking features: Garage - Attached
- Attached garage spaces: 2
Features
- Levels: One
- Stories: 1
- Exterior features: Garden, Irrigation System, Private Mailbox, Rain Gutters, Sidewalk
- Has private pool: Yes
- Pool features: Gunite, In Ground, Screen Enclosure
- Has spa: Yes
- Has view: Yes
- View description: Garden, Pool, Water, Pond
- Has water view: Yes
- Water view: Water,Pond
- Waterfront features: Pond Access
Lot
- Size: 7,143 Square Feet
- Dimensions: 64.35 x 111
Details
- Parcel number: U14311974500003700032.0
- Zoning: PD
- Special conditions: None
Construction
Type & style
- Home type: SingleFamily
- Property subtype: Single Family Residence
Materials
- Stucco
- Foundation: Slab
- Roof: Shingle
Condition
- Completed
- New construction: No
- Year built: 2006
Utilities & green energy
- Sewer: Public Sewer
- Water: Private
- Utilities for property: Cable Available, Electricity Connected, Fire Hydrant, Natural Gas Connected, Phone Available, Sewer Connected, Street Lights, Water Connected
Community & HOA
Community
- Features: Clubhouse, Deed Restrictions, Dog Park, Fitness Center, Park, Playground, Pool, Sidewalks, Tennis Court(s)
- Pet fee: $0 monthly
- Subdivision: COVINGTON PARK PH 5C
HOA
- Has HOA: Yes
- Amenities included: Basketball Court, Clubhouse, Fence Restrictions, Fitness Center, Park, Playground, Pool, Recreation Facilities, Tennis Court(s), Vehicle Restrictions
- HOA fee: $9 monthly
- HOA name: Mary Toler
- HOA phone: 813-433-2000
Location
- Region: Apollo Beach
Financial & listing details
- Price per square foot: $176/sqft
- Tax assessed value: $452,238
- Annual tax amount: $5,385
- Date on market: 11/12/2025
- Cumulative days on market: 340 days
- Listing terms: Cash,Conventional,FHA,VA Loan
- Ownership: Fee Simple
- Total actual rent: 0
- Electric utility on property: Yes
- Road surface type: Asphalt
Estimated market value
Not available
Estimated sales range
Not available
Not available
Price history
| Date | Event | Price |
|---|---|---|
| 5/27/2026 | Price change | $474,000-5%$176/sqft |
Source:  Stellar MLS #A4671546 Report a problem Stellar MLS #A4671546 Report a problem | ||
| 11/12/2025 | Listed for sale | $499,000-5%$185/sqft |
Source: Stellar MLS #A4671546 Report a problem | ||
| 9/15/2025 | Listing removed | $524,990$195/sqft |
Source: Stellar MLS #TB8393171 Report a problem | ||
| 6/27/2025 | Price change | $524,990-2.6%$195/sqft |
Source: Stellar MLS #TB8393171 Report a problem | ||
| 6/7/2025 | Listed for sale | $539,000+183.7%$200/sqft |
Source: Stellar MLS #TB8393171 Report a problem | ||
| 6/24/2011 | Sold | $190,000-2.6%$71/sqft |
Source: Public Record Report a problem | ||
| 4/28/2011 | Price change | $195,000+2.7%$72/sqft |
Source: Beggins Enterprises #T2456282 Report a problem | ||
| 2/6/2011 | Listed for sale | $189,900-50.1%$70/sqft |
Source: CENTURY 21 Beggins Enterprises #T2456282 Report a problem | ||
| 4/10/2006 | Sold | $380,900$141/sqft |
Source: Public Record Report a problem | ||
Public tax history
| Year | Property taxes | Tax assessment |
|---|---|---|
| 2025 | $5,610 +1.1% | $195,407 +2.9% |
| 2024 | $5,548 +6.4% | $189,900 +3% |
| 2023 | $5,213 +8.5% | $184,369 +3% |
| 2022 | $4,805 +1.1% | $178,999 +3% |
| 2021 | $4,753 +1.9% | $173,785 +1.4% |
| 2020 | $4,666 +2.2% | $171,386 +2.3% |
| 2019 | $4,567 | $167,533 +1.9% |
| 2018 | $4,567 +1.2% | $164,409 -32.4% |
| 2017 | $4,513 +7% | $243,283 +54.3% |
| 2016 | $4,219 +1% | $157,715 +0.7% |
| 2015 | $4,176 -0.3% | $156,619 +0.8% |
| 2014 | $4,189 | $155,376 +1.5% |
| 2013 | $4,189 +2.2% | $153,080 +1.7% |
| 2012 | $4,098 -19% | $150,521 -4.4% |
| 2011 | $5,058 +17% | $157,408 -3.2% |
| 2010 | $4,324 -13% | $162,637 -15.9% |
| 2009 | $4,969 -26.2% | $193,416 -19.3% |
| 2008 | $6,731 -10.6% | $239,727 -15% |
| 2007 | $7,527 +152.4% | $282,175 +509% |
| 2006 | $2,983 +16.6% | $46,332 +7.1% |
| 2005 | $2,559 | $43,243 |
| 2004 | -- | $43,243 |
Find assessor info on the county website
Monthly payment
Est. payment
Payment breakdown
Explore the cost of this home by adjusting the details. Changes won't be saved.Climate risks
Neighborhood: 33572
Nearby schools
Schools provided by the listing agent
- Elementary: Doby Elementary-HB
- Middle: Eisenhower-HB
- High: East Bay-HB
Source: Stellar MLS. This data may not be complete. We recommend contacting the local school district to confirm school assignments for this home.
- $404,9004 bd2 ba2.5k sqft7112 Cromwell Park Ln, Apollo Beach, FL 33572Off Market

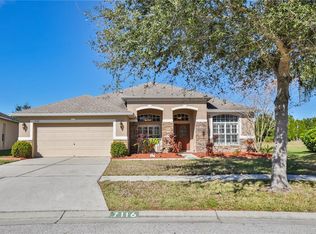
- $383,1004 bd2 ba2.2k sqft7116 Cromwell Park Ln, Apollo Beach, FL 33572Off Market
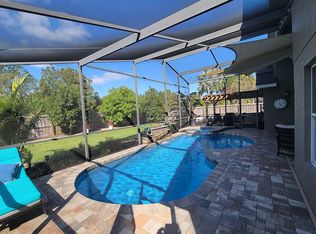
- $512,3004 bd3 ba2.6k sqft7110 Cromwell Park Ln, Apollo Beach, FL 33572Off Market
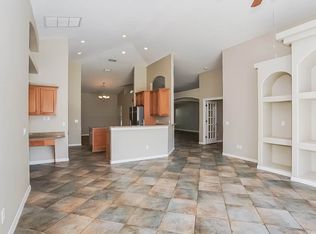
- $439,9003 bd2 ba2.2k sqft7103 Cromwell Park Ln, Apollo Beach, FL 33572Off Market
Similar homes
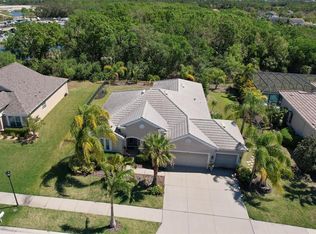
- $475,0004 bd2 ba2.2k sqft5409 CONCH SHELL PLACE, APOLLO BEACH, FL 33572For Sale
 MLS ID #TB8528445, Mirella Reyes, LPT REALTY, LLC. Stellar MLS
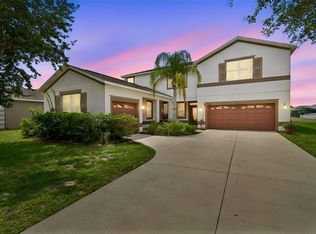
 - $489,5004 bd3 ba2.4k sqft316 STAR SHELL DRIVE, APOLLO BEACH, FL 33572For Sale
 MLS ID #A4698389, Jo-Lee Mansfield, RE/MAX ALLIANCE GROUP. Stellar MLS
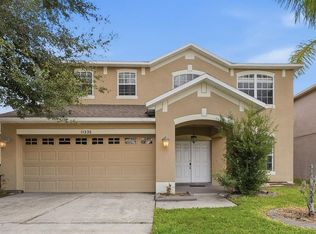
 - $479,9004 bd4 ba2.9k sqft13344 GRAHAM YARDEN, RIVERVIEW, FL 33579For Sale
 MLS ID #O6418315, Chandra Mosley, OLIVER MOSLEY REALTY INC. Stellar MLS
 - $489,0004 bd3 ba2.5k sqft11335 VILLAGE BROOK DRIVE, RIVERVIEW, FL 33579For Sale
 MLS ID #TB8536770, Kerin Clarkin, AGILE GROUP REALTY. Stellar MLS
 - $440,0004 bd3 ba2.3k sqft11504 HARLAN EDDY COURT, RIVERVIEW, FL 33579For SaleMLS ID #TB8474623, Cassi Currier, REALTY ONE GROUP INNOVATION. Stellar MLS
- $399,9994 bd3 ba2.6k sqft1503 YALE CASTLE COURT, RUSKIN, FL 33570For SaleMLS ID #TB8545657, Charlene Weston, WESTON GROUP. Stellar MLS
- $410,0003 bd3 ba2.2k sqft729 WINTERSIDE DRIVE, APOLLO BEACH, FL 33572For SaleMLS ID #TB8481012, Melissa Petsch, 27NORTH REALTY. Stellar MLS
- $444,9004 bd3 ba2.6k sqft11813 STONEWOOD GATE DRIVE, RIVERVIEW, FL 33579For SaleMLS ID #TB8469841, John Keller, III, JACK KELLER INC. Stellar MLS
- $449,9994 bd3 ba2.2k sqft10420 PLEASANT SPRING WAY, RIVERVIEW, FL 33578For SaleMLS ID #TB8475551, Tony Saccaro, REAL BROKER, LLC. Stellar MLS
- $445,0004 bd3 ba2.7k sqft2637 YUKON CLIFF DRIVE, RUSKIN, FL 33570For SaleMLS ID #TB8539066, Lee Nguyen, COLDWELL BANKER REALTY. Stellar MLS
- $524,9905 bd3 ba3.1k sqft13231 GRAHAM YARDEN DRIVE, RIVERVIEW, FL 33579For SaleMLS ID #TB8527537, Rebecca Hakola, VREELAND REAL ESTATE LLC. Stellar MLS
- $462,0005 bd3 ba2.6k sqft8834 ALAFIA COVE DRIVE, RIVERVIEW, FL 33569For SaleMLS ID #TB8537844, Jeff Lewis, EXP REALTY LLC. Stellar MLS
- $485,0004 bd3 ba2.5k sqft15110 HERONGLEN DRIVE, LITHIA, FL 33547For SaleMLS ID #TB8543729, Jennifer Fieo, RE/MAX REALTY UNLIMITED. Stellar MLS
- $395,9004 bd3 ba2.6k sqft9413 CHANNING HILL DRIVE, RUSKIN, FL 33573For SaleMLS ID #TB8536005, penghan Wang, PINEYWOODS REALTY LLC. Stellar MLS
- $400,0004 bd3 ba2.2k sqft12833 GENEVA GLADE DRIVE, RIVERVIEW, FL 33578For SaleMLS ID #TB8519800, Yulia Bumgarner, FLORIDA EXECUTIVE REALTY. Stellar MLS
- $449,9503 bd2 ba2k sqft504 RIMINI VISTA WAY, SUN CITY CENTER, FL 33573For SaleMLS ID #TB8503116, Trish Waller, SIGNATURE REALTY ASSOCIATES. Stellar MLS
- $359,0004 bd3 ba2k sqft411 DURHAM SHORE COURT, APOLLO BEACH, FL 33572For SaleMLS ID #TB8502861, Shawna Calvert, 27NORTH REALTY. Stellar MLS
- $462,0003 bd2 ba1.7k sqft14525 SCOTTBURGH GLEN DRIVE, WIMAUMA, FL 33598For SaleMLS ID #TB8528357, Amy M. Storch, SELLSTATE COASTAL REALTY. Stellar MLS
- $499,0004 bd3 ba2.3k sqft6622 FAIRWATER DRIVE, RIVERVIEW, FL 33578For SaleMLS ID #TB8528183, Brenda Wade, KELLER WILLIAMS SOUTH TAMPA. Stellar MLS
- $425,0003 bd2 ba1.8k sqft11117 RODEO LANE, RIVERVIEW, FL 33579For SaleMLS ID #TB8536651, Brenda Wade, KELLER WILLIAMS SOUTH TAMPA. Stellar MLS
