Skip main navigation
Off market
  • $529,800

    7514 Parkshore Dr, Apollo Beach, FL 33572

    3beds
    2,539sqft
    Single Family Residence
    Built in 2016
    8,698 Square Feet Lot
    $529,800 Zestimate®
    $209/sqft
    $3,156 Estimated rent

    Home value

    $529,800

    $503,000 - $556,000

    $3,156/mo

    Zestimate® history
    Loading
    Loading...

    Owner options

    List your home for rent

    $3,156/mo

    Rent Zestimate®

    Find your next renter with Zillow Rental Manager. Plus, with online applications, you can quickly screen prospective tenants – for free.

    Learn more

    $3,156/mo

    Rent Zestimate®

    Refinance and save

    $3,658/mo

    Est. payment

    Refinancing to a lower rate could help reduce your monthly payments and save thousands over the life of the loan.

    See today's rates

    $3,658/mo

    Est. payment

    Explore your selling options

    Work with a Zillow partner agent

    Leverage their expertise and Zillow's premium Showcase listings to get your home seen by more buyers.

    Get started

    List with your own agent

    Get your home in front of millions of buyers by listing it on Zillow.

    Learn how to do it

    Sell it yourself

    Take full control of how buyers see your home on Zillow by listing For Sale by Owner (FSBO).

    List your home

    What's special

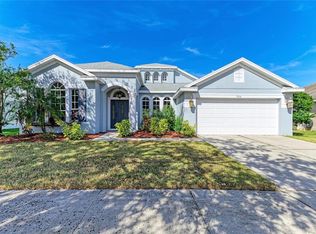
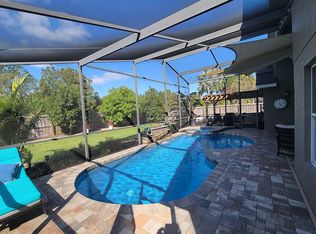
    Why build when this stunning 3 bedroom, 3 bathroom, 3 car garage is ready now! Meticulously maintained and upgraded throughout!! This gorgeous like-new home is a Biscayne model by Westbay. The grand entrance opens up to a huge open floor plan! Tiled throughout the living space walk into a large foyer with 12ft ceilings, crown molding, opening up to a huge grand room and kitchen. The kitchen features 42" cabinets with mounted under and overhead lighting, stainless steel appliances, built in oven, microwave, GAS stove, stone backsplash, granite countertops. A huge kitchen island complete with built in casual dining space. The kitchen's list continues with a walk-in pantry, built in desk, and TONS of cabinet space! Completely open, the living room is incredibly spacious featuring tray ceilings, gorgeous stack stone accent wall & surround sound. The oversized glass sliding doors open up to your HUGE covered patio with clear view screens overlooking your fenced backyard and a very private pond view! The backyard is large enough for a pool and the home has been pre-plumbed for it! The home features a split floor plan with all bedrooms separate from one another. The owner's retreat features walk-in closets, ensuite bathroom featuring dual vanities, garden tub and separate shower, complete with enclosed water closet. The additional bedrooms are all generously sized with full bathrooms adjacent to each! This home also features a separate office/flex space which could be built to a 4th bedroom if desired. Luscious landscaping, paver driveway, security cameras installed throughout exterior of the home for added safety. This home has ALL THE UPGRADES! Plus Waterset is an amazing community with amenities galore including three resort-style swimming pools, two fitness centers, onsite café, game room, dog park, amphitheater, splash pad, running trails with exercise stations, parks, playgrounds, volleyball, basketball, tennis courts, pickleball courts, and more! This home is conveniently located close to I-75 and US HWY 41 allowing for easy access to the beaches, downtown Tampa, and MacDill AFB. Schedule your private showing today!

    This property is off market, which means it's not currently listed for sale or rent on Zillow. This may be different from what's available on other websites or public sources.
    Originating MLS: Tampa

    Facts & features

    Interior

    Bedrooms & bathrooms
    • Bedrooms: 3
    • Bathrooms: 3
    • Full bathrooms: 3
    Heating
    • Other
    Cooling
    • Central
    Appliances
    • Included: Dishwasher, Garbage disposal, Microwave
    • Laundry: Inside
    Features
    • Ceiling Fans(s), Eating Space In Kitchen, High Ceiling(s), Open Floorplan, Cathedral Ceiling(s), Vaulted Ceiling(s), Tray Ceiling(s)
    • Flooring: Tile, Carpet, Laminate
    • Windows: Blinds
    Interior area
    • Structure area source: Public Records
    • Total interior livable area: 2,539 sqft

    Property

    Parking
    • Total spaces: 3
    Features
    • Levels: One
    • Patio & porch: Deck, Patio, Porch, Screened, Covered
    • Exterior features: Stucco
    • Has view: Yes
    • View description: Water
    • Has water view: Yes
    • Water view: Water
    • Waterfront features: Pond
    Lot
    • Size: 8,698 Square Feet
    • Residential vegetation: Trees/Landscaped
    Details
    • Parcel number: 193123A1E000071000070U
    • Zoning: PD

    Construction

    Type & style
    • Home type: SingleFamily
    • Architectural style: Contemporary
    • Property subtype: Single Family Residence
    Materials
    • masonry
    • Roof: Composition
    Condition
    • Year built: 2016

    Utilities & green energy

    • Sewer: Public Sewer
    • Water: Public
    • Utilities for property: Cable Available
    Green energy
    • Indoor air quality: HVAC Filter MERV 8+

    Community & HOA

    Community
    • Subdivision: WATERSET PH 3A-3 & COVINGTON G
    HOA
    • Has HOA: Yes
    • Amenities included: Playground, Clubhouse, Fitness Center, Park, Pool, Tennis Court(s), Recreation Facilities, Pickleball Court(s), Trails
    • HOA fee: $6 monthly
    Location
    • Region: Apollo Beach

    Financial & listing details

    • Price per square foot: $209/sqft
    • Tax assessed value: $491,932
    • Annual tax amount: $10,626
    • Listing terms: Cash, Conventional, FHA, VA Loan
    • Ownership: Fee Simple

    Price history

    DateEventPrice
    4/5/2021Sold$439,990$173/sqft
    Source: Public Record Report a problem
    1/31/2021Pending sale$439,990$173/sqft
    Source: KELLER WILLIAMS REALTY S.SHORE #T3285866 Report a problem
    1/26/2021Listed for sale$439,990+15.8%$173/sqft
    Source: Keller Williams Realty South Shore #T3285866 Report a problem
    6/5/2017Sold$380,000+2%$150/sqft
    Source: Public Record Report a problem
    9/8/2016Sold$372,500$147/sqft
    Source: Public Record Report a problem

    Public tax history

    YearProperty taxesTax assessment
    2025$10,626 -2.8%$456,438 +2.9%
    2024$10,927 +2.4%$443,574 +3%
    2023$10,674 +5%$430,654 +3%
    2022$10,164 +30%$418,111 +46.3%
    2021$7,818 +1.4%$285,846 +1.4%
    2020$7,713 +1.6%$281,899 +2.3%
    2019$7,588 $275,561 +1.9%
    2018$7,588 +2.9%$270,423 +5.8%
    2017$7,376 -1%$255,698 +438.7%
    2016$7,452 +99.9%$47,469 +445.6%
    2015$3,728 $8,700
    Find assessor info on the county website

    Neighborhood: 33572

    Nearby schools

    GreatSchools rating
    Schools provided by the listing agent
    • Elementary: Doby Elementary-HB
    • Middle: Eisenhower-HB
    • High: East Bay-HB

    Source: The MLS. This data may not be complete. We recommend contacting the local school district to confirm school assignments for this home.

    Get a cash offer in 3 minutes
    Find out how much your home could sell for in as little as 3 minutes with a no-obligation cash offer.
    Estimated market value
    $529,800
    Get a cash offer in 3 minutes
    Find out how much your home could sell for in as little as 3 minutes with a no-obligation cash offer.
    Estimated market value
    $529,800