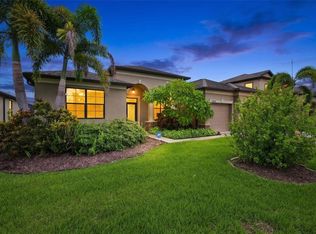
Get ready to fall in love with this stunning home in the sought-after Riverside Bluff community! Perfectly positioned with easy access to Downtown Tampa, I-4, I-75, and the Selmon Expressway, commuting is a breeze. Nestled in the heart of North Riverview—just one mile from Winthrop Town Center—this home offers the ideal blend of luxury and convenience. Shopping, dining, parks, and the community's private fishing pier, complete with kayak and canoe access to the Alafia River, are all just steps away. This beautiful 4-bedroom, 3-bath, 3-car garage corner-lot home welcomes you with tropical landscaping and stacked-stone accents. Freshly updated with new interior paint, brand-new carpet, and newly replaced glass in the sliding glass doors, this move-in-ready home is ready for its next owners. Inside, a versatile bedroom with French doors makes the perfect home office. The open-concept main living spaces flow seamlessly together and extend to a screened lanai, creating the perfect setting for both everyday living and entertaining. At the heart of the home, the kitchen shines with 42-inch cabinetry, stainless steel appliances, a spacious pantry, and a breakfast bar. Additional cabinetry in the breakfast nook provides even more storage, while the connected layout ensures you're always part of the conversation. The private primary suite is tucked at the back of the home and features a tray ceiling, serene backyard views, a large walk-in closet, and a private en-suite. Two additional bedrooms, each with nearby full baths, provide comfort and privacy for family or guests. Step outside to enjoy the screened lanai year-round—perfect for gatherings or quiet evenings. The Riverside Bluff community also offers a private walking trail leading directly to the Alafia River fishing pier, making it a dream for nature lovers and outdoor enthusiasts alike. Don't miss your chance to call this gorgeous home yours—schedule your private showing today!
For sale
$525,000
6622 FAIRWATER DRIVE, RIVERVIEW, FL 33578
4beds
2,390sqft
:
Get pre-qualified$3,681/mo
Single Family Residence
Built in 2015
8,140 Square Feet Lot
$-- Zestimate®
$220/sqft
$153/mo HOA
What's special
Breakfast barBrand-new carpetOpen-concept main living spacesSpacious pantryStacked-stone accentsStainless steel appliancesTropical landscaping
- 26 days |
- 478 |
- 18 |
Likely to sell faster than
Zillow last checked:
Listing updated:
Listed by:
Brenda Wade 813-655-5333,
KELLER WILLIAMS SOUTH TAMPA 813-875-3700
Source: Stellar MLS,MLS#: TB8528183 Originating MLS: Suncoast Tampa
Originating MLS: Suncoast Tampa
Facts & features
Interior
Bedrooms & bathrooms
- Bedrooms: 4
- Bathrooms: 3
- Full bathrooms: 3
Rooms
- Room types: Dining Room, Great Room, Utility Room
Primary bedroom
- Features: Walk-In Closet(s)
- Level: First
- Area: 238 Square Feet
- Dimensions: 14x17
Bedroom 2
- Features: Walk-In Closet(s)
- Level: First
- Area: 156 Square Feet
- Dimensions: 13x12
Bedroom 2
- Features: Storage Closet
- Level: First
- Area: 156 Square Feet
- Dimensions: 13x12
Bedroom 3
- Features: Storage Closet
- Level: First
- Area: 143 Square Feet
- Dimensions: 13x11
Dinette
- Level: First
- Area: 140 Square Feet
- Dimensions: 14x10
Dining room
- Level: First
- Area: 180 Square Feet
- Dimensions: 15x12
Great room
- Features: No Closet
- Level: First
- Area: 240 Square Feet
- Dimensions: 16x15
Kitchen
- Features: Walk-In Closet(s)
- Level: First
- Area: 182 Square Feet
- Dimensions: 14x13
Heating
- Central, Heat Pump
Cooling
- Central Air
Appliances
- Included: Dishwasher, Disposal, Dryer, Gas Water Heater, Microwave, Range, Refrigerator, Washer, Water Softener
- Laundry: Inside, Laundry Room
Features
- Ceiling Fan(s), Eating Space In Kitchen, High Ceilings, Kitchen/Family Room Combo, Open Floorplan, Primary Bedroom Main Floor, Solid Wood Cabinets, Split Bedroom, Thermostat, Walk-In Closet(s)
- Flooring: Carpet, Ceramic Tile
- Doors: Sliding Doors
- Windows: Hurricane Shutters, Hurricane Shutters/Windows
- Has fireplace: No
Interior area
- Total structure area: 3,239
- Total interior livable area: 2,390 sqft
Property
Parking
- Total spaces: 3
- Parking features: Driveway, Garage Door Opener
- Attached garage spaces: 3
- Has uncovered spaces: Yes
Features
- Levels: One
- Stories: 1
- Patio & porch: Covered, Enclosed, Rear Porch, Screened
- Exterior features: Irrigation System, Private Mailbox, Rain Gutters, Sidewalk
- Waterfront features: River Access, Fishing Pier
- Body of water: ALAFIA RIVER
Lot
- Size: 8,140 Square Feet
- Dimensions: 74 x 110
- Features: Corner Lot, In County, Landscaped, Level, Sidewalk, Above Flood Plain
- Residential vegetation: Mature Landscaping
Details
- Parcel number: U0930209WN00000000041.0
- Zoning: RSC-9
- Special conditions: None
Construction
Type & style
- Home type: SingleFamily
- Architectural style: Ranch
- Property subtype: Single Family Residence
Materials
- Block, Stone, Stucco
- Foundation: Slab
- Roof: Shingle
Condition
- Completed
- New construction: No
- Year built: 2015
Utilities & green energy
- Sewer: Public Sewer
- Water: Public
- Utilities for property: Cable Available, Electricity Connected, Fiber Optics, Fire Hydrant, Natural Gas Connected, Phone Available, Public, Sewer Connected, Street Lights, Underground Utilities, Water Connected
Community & HOA
Community
- Features: Dock, Fishing
- Security: Fire Alarm, Security System, Security System Owned, Smoke Detector(s)
- Pet fee: $0 monthly
- Subdivision: RIVERSIDE BLUFFS
HOA
- Has HOA: Yes
- HOA fee: $153 monthly
- HOA name: Riverside Bluffs HOA
- HOA phone: 813-571-7100
Location
- Region: Riverview
Financial & listing details
- Price per square foot: $220/sqft
- Tax assessed value: $522,615
- Annual tax amount: $5,542
- Date on market: 7/10/2026
- Cumulative days on market: 27 days
- Listing terms: Cash,Conventional,FHA,VA Loan
- Ownership: Fee Simple
- Total actual rent: 0
- Electric utility on property: Yes
- Road surface type: Paved, Asphalt
Estimated market value
Not available
Estimated sales range
Not available
Not available
Price history
| Date | Event | Price |
|---|---|---|
| 7/10/2026 | Listed for sale | $525,000+6.1%$220/sqft |
Source:  Stellar MLS #TB8528183 Report a problem Stellar MLS #TB8528183 Report a problem | ||
| 10/13/2025 | Listing removed | $495,000$207/sqft |
Source: Stellar MLS #TB8416031 Report a problem | ||
| 9/26/2025 | Listed for sale | $495,000-7.5%$207/sqft |
Source: Stellar MLS #TB8416031 Report a problem | ||
| 9/13/2025 | Listing removed | $535,000$224/sqft |
Source: Stellar MLS #TB8416031 Report a problem | ||
| 8/11/2025 | Listed for sale | $535,000+67.3%$224/sqft |
Source: Stellar MLS #TB8416031 Report a problem | ||
| 6/24/2015 | Sold | $319,784$134/sqft |
Source: Public Record Report a problem | ||
Public tax history
| Year | Property taxes | Tax assessment |
|---|---|---|
| 2025 | $5,774 +8.2% | $312,012 +2.9% |
| 2024 | $5,338 +1.8% | $303,219 +3% |
| 2023 | $5,245 +4.2% | $294,387 +3% |
| 2022 | $5,033 +1.1% | $285,813 +3% |
| 2021 | $4,979 +2% | $277,488 +1.4% |
| 2020 | $4,881 +2.6% | $273,657 +2.3% |
| 2019 | $4,758 | $267,504 +1.9% |
| 2018 | $4,758 +2.1% | $262,516 -8.9% |
| 2017 | $4,660 +1.2% | $288,040 +16% |
| 2016 | $4,603 +2.2% | $248,384 +7.2% |
| 2015 | $4,503 | $231,767 |
Find assessor info on the county website
Monthly payment
Est. payment
Payment breakdown
Explore the cost of this home by adjusting the details. Changes won't be saved.Climate risks
Neighborhood: 33578
Nearby schools
GreatSchools rating
- 5/10Symmes Elementary SchoolGrades: PK-5Distance: 0.3 mi
- 2/10Giunta Middle SchoolGrades: 6-8Distance: 3.3 mi
- 6/10Riverview High SchoolGrades: 9-12Distance: 2.4 mi
Schools provided by the listing agent
- Elementary: Symmes-HB
- Middle: Giunta Middle-HB
- High: Riverview-HB
Source: Stellar MLS. This data may not be complete. We recommend contacting the local school district to confirm school assignments for this home.
- $581,5004 bd4 ba3.3k sqft6620 Fairwater Dr, Riverview, FL 33578Off Market
- $476,9004 bd2 ba3.1k sqft8913 Riverside Bluffs Drive, Riverview, FL 33584Off Market

- $588,0004 bd2 ba3.1k sqft6621 Riverside Bluffs Dr, Riverview, FL 33578Off Market
- $704,4005 bd4 ba3.2k sqft6618 Fairwater Dr, Riverview, FL 33578Off Market
- $597,9005 bd4 ba3.3k sqft6619 Riverside Bluffs Dr, Riverview, FL 33578Off Market
- $600,2005 bd5 ba3.3k sqft11307 Mossy Branch Ct, Riverview, FL 33578Off Market
- $462,1004 bd3 ba2.4k sqft26124 Fairway Dr, Riverview, FL 33578Off Market
- $533,8003 bd2 ba2.3k sqft11305 Mossy Branch Ct, Riverview, FL 33578Off Market
A local agent can set up tours, give advice and negotiate with sellers.
A local lender can help you make sure your offer is ready when you are.
Similar homes
- $449,9994 bd3 ba2.2k sqft10420 PLEASANT SPRING WAY, RIVERVIEW, FL 33578For Sale
 MLS ID #TB8475551, Tony Saccaro, REAL BROKER, LLC. Stellar MLS
 - $430,0004 bd3 ba2.5k sqft8718 SANDY PLAINS DRIVE, RIVERVIEW, FL 33578For Sale
 MLS ID #TB8509736, Nik Slavik, RE/MAX CHAMPIONS. Stellar MLS
 - $524,9005 bd3 ba2.9k sqft5009 JAGGED CLOUD DRIVE, WIMAUMA, FL 33598For Sale
 MLS ID #TB8535701, Sonja Costner, PA, DALTON WADE INC. Stellar MLS
 - $550,0004 bd3 ba2.5k sqft4332 SWIFT CIRCLE, VALRICO, FL 33596For Sale
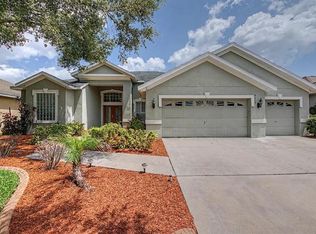 MLS ID #TB8521944, Levi Stubbs, GREEN STAR REALTY, INC.. Stellar MLS
 - $515,0003 bd2 ba2.2k sqft220 PARSONS WOODS DRIVE, SEFFNER, FL 33584For SaleMLS ID #TB8533471, Jennifer Sparacino, FLORIDA EXECUTIVE REALTY 2. Stellar MLS
- $419,9004 bd4 ba2.9k sqft7318 FOREST MERE DRIVE, RIVERVIEW, FL 33578For SaleMLS ID #TB8509797, Rob Jones, OFFERPAD BROKERAGE FL, LLC. Stellar MLS
- $425,0004 bd3 ba2.3k sqft11611 JORDANS LANDING COURT, RIVERVIEW, FL 33569For SaleMLS ID #TB8521653, Kareem Hobson, ENGEL & VOLKERS TAMPA DOWNTOWN. Stellar MLS
- $495,0005 bd3 ba3.3k sqft11511 PALMETTO PINE STREET, RIVERVIEW, FL 33569For SaleMLS ID #TB8500546, Robert Johnson, REAL BROKER, LLC. Stellar MLS
- $397,5003 bd3 ba2.1k sqft7107 COLONIAL LAKE DR, RIVERVIEW, FL 33578For SaleMLS ID #TB8480288, Brenda Wade, KELLER WILLIAMS SOUTH TAMPA. Stellar MLS
- $499,9994 bd2 ba1.9k sqft5306 WATERLEAF COURT, VALRICO, FL 33596For SaleMLS ID #TB8532922, Lisa Ginaitt, VINTAGE REAL ESTATE SERVICES. Stellar MLS
- $514,9005 bd3 ba2.4k sqft4822 PORTOBELLO CIRCLE, VALRICO, FL 33596For SaleMLS ID #TB8524192, Brenda Wade, KELLER WILLIAMS SOUTH TAMPA. Stellar MLS
- $479,9004 bd4 ba2.9k sqft13344 GRAHAM YARDEN, RIVERVIEW, FL 33579For SaleMLS ID #O6418315, Chandra Mosley, OLIVER MOSLEY REALTY INC. Stellar MLS
- $575,0004 bd3 ba2.4k sqft3512 CORDGRASS DRIVE, VALRICO, FL 33596For SaleMLS ID #TB8519743, Brenda Wade, KELLER WILLIAMS SOUTH TAMPA. Stellar MLS
- $499,0004 bd4 ba2.7k sqft12401 SHINING WILLOW STREET, RIVERVIEW, FL 33579For SaleMLS ID #TB8515510, Suzy Davis, FOUNDATION REALTY GROUP. Stellar MLS
- $439,9004 bd3 ba2.5k sqft11411 CHILLY WATER COURT, RIVERVIEW, FL 33569For SaleMLS ID #TB8506720, Jasmine Proano, WEICHERT, REALTORS - NEXON. Stellar MLS
- $550,0004 bd4 ba2.7k sqft2502 BONTERRA BOULEVARD, VALRICO, FL 33594For SaleMLS ID #TB8475536, Victoria Escobar, KELLER WILLIAMS SUBURBAN TAMPA. Stellar MLS
- $489,0004 bd3 ba2.7k sqft4736 WOODS LANDING LANE, TAMPA, FL 33619For SaleMLS ID #TB8475405, Brenda Wade, KELLER WILLIAMS SOUTH TAMPA. Stellar MLS
- $444,9004 bd3 ba2.6k sqft11813 STONEWOOD GATE DRIVE, RIVERVIEW, FL 33579For SaleMLS ID #TB8469841, John Keller, III, JACK KELLER INC. Stellar MLS
- $490,0004 bd3 ba2.3k sqft1603 GRAND HERITAGE BOULEVARD, VALRICO, FL 33594For SaleMLS ID #TB8498301, Carol Romeo, COLDWELL BANKER REALTY. Stellar MLS
- $490,0004 bd2 ba2.2k sqft5409 CONCH SHELL PLACE, APOLLO BEACH, FL 33572For SaleMLS ID #TB8528445, Mirella Reyes, LPT REALTY, LLC. Stellar MLS
