Skip main navigation
Off market
  • $583,900

    6620 Fairwater Dr, Riverview, FL 33578

    4beds
    3,326sqft
    SingleFamily
    Built in 2015
    6,534 Square Feet Lot
    $583,900 Zestimate®
    $176/sqft
    $3,474 Estimated rent

    Home value

    $583,900

    $555,000 - $613,000

    $3,474/mo

    Zestimate® history
    Loading
    Loading...

    Owner options

    List your home for rent

    $3,474/mo

    Rent Zestimate®

    Find your next renter with Zillow Rental Manager. Plus, with online applications, you can quickly screen prospective tenants – for free.

    Learn more

    $3,474/mo

    Rent Zestimate®

    Refinance and save

    $4,128/mo

    Est. payment

    Refinancing to a lower rate could help reduce your monthly payments and save thousands over the life of the loan.

    See today's rates

    $4,128/mo

    Est. payment

    Explore your selling options

    Work with a Zillow partner agent

    Leverage their expertise and Zillow's premium Showcase listings to get your home seen by more buyers.

    Get started

    List with your own agent

    Get your home in front of millions of buyers by listing it on Zillow.

    Learn how to do it

    Sell it yourself

    Take full control of how buyers see your home on Zillow by listing For Sale by Owner (FSBO).

    List your home

    What's special

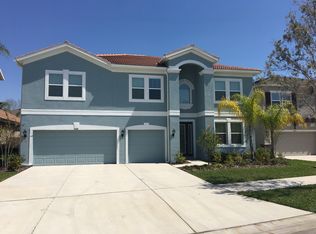
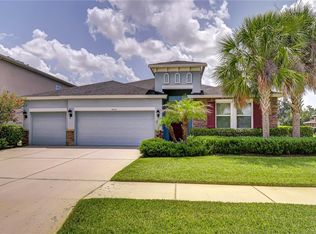
    Back on the market due to buyer financing! Dont miss this beautiful Riverview home located in the prestigious community of Riverside Bluffs. Presenting at just under 3400 sq feet, this home is highlighted with upgrades and additional features. You are greeted by an open concept floor plan with tons of natural lighting. To the right is an expansive living room and formal dining room that are separated by an arched wall. The heart of the home is the extravagant, oversized kitchen with granite counter tops, 42 maple wood cabinetry with crown molding, wine rack, walk in pantry, glass tile back splash, pendant lighting, cook top and built in oven, stainless steel appliances, and a massive center island overlooking the homes substantial family room. The family room and kitchen have top of the line surround sound speakers. Sliding glass doors lead out to large screened lanai with brick pavers. The office is downstairs with a half bathroom and there is plenty of storage under the stairs. Mosey up the wood spindle staircase to the second-floor. At the landing you will find a huge loft area. There are also three spacious secondary bedrooms (all with wall to wall plush carpet). Upstairs laundry room. The grand finale is the magnificent master suite with tray ceiling, his and her walk-in closets and private ensuite master bathroom finished with dual vanities, double row of drawers, oversized garden tub, walk-in shower, and linen closet. The second bedroom has its own ensuite bathroom while bedrooms three and four share a bathroom. Wood laminate flooring in living, dining, family room, and office. Ceramic tile in all wet areas. This home also boasts ceiling fans throughout, 5.25" baseboards, an 8' front door with glass sidelight, front porch with brick pavers, a fully fenced backyard with St Augustine lawn and sprinkler system, as well as a three car garage. The community is an enclave of 44 homes. A private fishing pier and canoe launch on the Alafia River in the back of the community. No CDD fees and low HOA Fees. Winthrop shops and Winthrop Charter Schools are minutes away. Easy access on and off the crosstown and interstate 75.

    This property is not currently displayed as for sale or rent on Zillow. This may be different from what's on other websites or public sources.
    Facts & features

    Interior

    Bedrooms & bathrooms
    • Bedrooms: 4
    • Bathrooms: 4
    • Full bathrooms: 3
    • 1/2 bathrooms: 1
    Heating
    • Forced air, Electric, Gas
    Cooling
    • Central
    Appliances
    • Included: Dishwasher, Dryer, Garbage disposal, Microwave, Range / Oven, Refrigerator, Washer
    • Laundry: Laundry Room, Upper Floor
    Features
    • Ceiling Fans(s), High Ceiling(s), Living Room/Dining Room Combo, Split Bedroom, Walk-In Closet(s), Window Treatments, Open Floorplan, Solid Surface Counters, Eating Space In Kitchen, Kitchen/Family Room Combo, Stone Counters, Tray Ceiling(s), Coffered Ceiling(s), Thermostat
    • Flooring: Tile, Carpet, Laminate
    • Windows: Window Treatments, Blinds, ENERGY STAR Qualified Windows, Rods, Drapes
    Interior area
    • Total interior livable area: 3,326 sqft

    Property

    Parking
    • Total spaces: 3
    • Parking features: Garage - Attached
    Features
    • Levels: Two
    • Exterior features: Stucco
    • Fencing: Vinyl
    • Has view: Yes
    • View description: Water
    • Has water view: Yes
    • Water view: Water
    Lot
    • Size: 6,534 Square Feet
    • Dimensions: 59.6x111.48
    • Features: In County, Street Paved, Sidewalk
    Details
    • Parcel number: 2030099WN000000000420U
    • Zoning: RSC-9

    Construction

    Type & style
    • Home type: SingleFamily
    • Architectural style: Contemporary
    Materials
    • masonry
    • Roof: Composition
    Condition
    • Completed
    • Year built: 2015
    Details
    • Builder model: SUGARLOAF
    • Builder name: K Hovanian

    Utilities & green energy

    • Sewer: Public Sewer
    • Water: Public
    • Utilities for property: BB/HS Internet Available, Cable Connected, Electricity Connected, Fiber Optics, Natural Gas Connected, Phone Available

    Community & HOA

    Community
    • Subdivision: RIVERSIDE BLUFFS
    HOA
    • Has HOA: Yes
    • HOA fee: $88 monthly
    Location
    • Region: Riverview

    Financial & listing details

    • Price per square foot: $176/sqft
    • Tax assessed value: $564,269
    • Annual tax amount: $9,586

    Price history

    DateEventPrice
    1/5/2021Sold$425,000$128/sqft
    Source: Public Record Report a problem
    10/28/2020Pending sale$425,000$128/sqft
    Source: RE/MAX Realty Unlimited #T3261892 Report a problem
    10/20/2020Price change$425,000-2.3%$128/sqft
    Source: RE/MAX REALTY UNLIMITED #T3261892 Report a problem
    9/23/2020Price change$435,000-2.2%$131/sqft
    Source: RE/MAX REALTY UNLIMITED #T3261892 Report a problem
    9/13/2020Price change$445,000-1.1%$134/sqft
    Source: RE/MAX REALTY UNLIMITED #T3261892 Report a problem
    8/28/2020Listed for sale$450,000+29.9%$135/sqft
    Source: RE/MAX REALTY UNLIMITED #T3261892 Report a problem
    1/13/2016Sold$346,485$104/sqft
    Source: Public Record Report a problem

    Public tax history

    YearProperty taxesTax assessment
    2025$9,586 +8.2%$518,416 +2.9%
    2024$8,856 +3.2%$503,806 +3%
    2023$8,586 +3.4%$489,132 +3%
    2022$8,299 +14.1%$474,885 +29.8%
    2021$7,272 +33.3%$365,980 +18.9%
    2020$5,454 +0.2%$307,696 +0.1%
    2019$5,442 $307,260 +1.9%
    2018$5,442 +1.1%$301,531 +1.6%
    2017$5,383 +1.2%$296,656 +2.6%
    2016$5,319 -3.4%$289,255 +383.7%
    2015$5,506 $59,798
    Find assessor info on the county website

    Neighborhood: 33578

    Nearby schools

    GreatSchools rating
    Schools provided by the listing agent
    • Elementary: Symmes-HB
    • Middle: Giunta Middle-HB
    • High: Riverview-HB

    Source: The MLS. This data may not be complete. We recommend contacting the local school district to confirm school assignments for this home.

    Get a cash offer in 3 minutes
    Find out how much your home could sell for in as little as 3 minutes with a no-obligation cash offer.
    Estimated market value
    $583,900
    Get a cash offer in 3 minutes
    Find out how much your home could sell for in as little as 3 minutes with a no-obligation cash offer.
    Estimated market value
    $583,900