Skip main navigation
Off market
  • $323,600

    15650 Aurora Lake Cir, Wimauma, FL 33598

    2beds
    1,764sqft
    Villa
    Built in 2015
    4,791 Square Feet Lot
    $323,600 Zestimate®
    $183/sqft
    $2,289 Estimated rent

    Home value

    $323,600

    $304,000 - $340,000

    $2,289/mo

    Zestimate® history
    Loading
    Loading...

    Owner options

    List your home for rent

    $2,289/mo

    Rent Zestimate®

    Find your next renter with Zillow Rental Manager. Plus, with online applications, you can quickly screen prospective tenants – for free.

    Learn more

    $2,289/mo

    Rent Zestimate®

    Refinance and save

    $2,779/mo

    Est. payment

    Refinancing to a lower rate could help reduce your monthly payments and save thousands over the life of the loan.

    See today's rates

    $2,779/mo

    Est. payment

    Explore your selling options

    Work with a Zillow partner agent

    Leverage their expertise and Zillow's premium Showcase listings to get your home seen by more buyers.

    Get started

    List with your own agent

    Get your home in front of millions of buyers by listing it on Zillow.

    Learn how to do it

    Sell it yourself

    Take full control of how buyers see your home on Zillow by listing For Sale by Owner (FSBO).

    List your home

    What's special

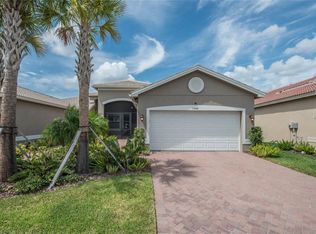
    Brick paver drive and luscious landscaping welcome you to this 2/2/2 + Den villa that has been lovingly maintained. Large open floor plan boasts hardwood flooring throughout with tile in baths & laundry. Large dining area allows plenty of space for entertaining and flows easily to the Great Room & Kitchen where you'll enjoy peaceful water views. Friends & family will enjoy gathering as this kitchen WOWS with the breakfast bar featuring pendant lighting, 42" solid wood cabinets with crown molding & light rail, soft close doors & drawers and roll-outs in all cabinets, granite counters, SS appliances and under cabinet/above cabinet lighting. Perfect nook with corner windows allows lots of natural light for casual dining. Laundry room is spacious with cabinets for all the little extras. Split bedrooms provide privacy for everyone! Separate Den/Study can be used for an office, 3rd bedroom or workout room. Master bedroom suite is large, features a walk-in closet with "California-Style" custom shelving and ensuite bath with his/hers sinks, granite counters and shower. From the Great Room, sliders lead you outdoors to the lanai with brick pavers and screened enclosure providing the perfect setting for viewing the wildlife that visits daily and unwinding in the evening as a symphony of color paints the sky offering stunning sunsets over the tranquil water view. Valencia Lakes is Tampa Bay's premier 55+ community for Active Adults and has so much to offer. Its focal point is the 40,000sf clubhouse featuring a state-of-the-art fitness center, aerobics & dance studio, steam room, sauna and locker rooms. Residents also have access to a restaurant, grand ballroom, card & game room, billiards & a multitude of classes. Outdoors, you can take advantage of the resort-style pool, spa, resistance pool, tennis courts, pickleball courts, bocce ball courts, shuffleboard courts & softball. There is also a dog park, gardening plot and miles of walking and biking trails. Valencia Lakes also has a full-time activities director creating social groups and classes including ceramics, dance club, golf club, gardening & poker ~ you'll never be bored living here! HOA Fees include lawn/irrigation maintenance. BUYER responsible for paying $1450 One Time Capital Contribution Fee at CLOSING.

    This property is off market, which means it's not currently listed for sale or rent on Zillow. This may be different from what's available on other websites or public sources.

    Originating MLS: Tampa

    Facts & features

    Interior

    Bedrooms & bathrooms
    • Bedrooms: 2
    • Bathrooms: 2
    • Full bathrooms: 2
    Heating
    • Forced air, Electric
    Cooling
    • Central
    Appliances
    • Included: Dishwasher, Garbage disposal, Microwave, Range / Oven, Refrigerator
    • Laundry: Inside
    Features
    • Ceiling Fans(s), Eating Space In Kitchen, Open Floorplan, Walk-In Closet(s), Solid Wood Cabinets, Solid Surface Counters
    • Flooring: Tile, Hardwood
    • Windows: Blinds
    Interior area
    • Structure area source: Public Records
    • Total interior livable area: 1,764 sqft

    Property

    Parking
    • Total spaces: 2
    • Parking features: Garage - Attached
    Features
    • Levels: One
    • Patio & porch: Patio, Screened, Covered, Rear Porch
    • Exterior features: Stucco
    Lot
    • Size: 4,791 Square Feet
    • Dimensions: 40.21x120
    • Residential vegetation: Trees/Landscaped
    Details
    • Parcel number: 2031329WI000000001030U
    • Zoning: PD

    Construction

    Type & style
    • Home type: SingleFamily
    • Architectural style: Florida
    • Property subtype: Villa
    Materials
    • masonry
    • Roof: Tile
    Condition
    • Year built: 2015

    Utilities & green energy

    • Sewer: Public Sewer
    • Water: Public
    • Utilities for property: Public, Street Lights, Underground Utilities

    Community & HOA

    Community
    • Security: Security Gate, Gated Community
    • Subdivision: VALENCIA LAKES TR MM PH
    HOA
    • Has HOA: Yes
    • Services included: Community Pool, Maintenance Grounds, Recreational Facilities, Cable TV, Insurance, Maintenance Exterior, Pest Control, Pool Maintenance, Escrow Reserves Fund, 24-Hour Guard, Fidelity Bond
    • HOA fee: $550 monthly
    Location
    • Region: Wimauma

    Financial & listing details

    • Price per square foot: $183/sqft
    • Tax assessed value: $268,366
    • Annual tax amount: $2,262
    • Listing terms: Cash, Conventional, FHA, VA Loan
    • Ownership: Fee Simple

    Price history

    DateEventPrice
    8/1/2022Sold$417,500$237/sqft
    Source: Public Record Report a problem
    5/31/2022Pending sale$417,500$237/sqft
    Source: Stellar MLS #T3370065 Report a problem
    5/5/2022Listed for sale$417,500+57.5%$237/sqft
    Source: Stellar MLS #T3370065 Report a problem
    9/30/2020Sold$265,000-5.4%$150/sqft
    Source: Public Record Report a problem
    7/12/2020Pending sale$280,000$159/sqft
    Source: COLDWELL BANKER REALTY #T3222882 Report a problem
    2/21/2020Price change$280,000-1.8%$159/sqft
    Source: Coldwell Banker Realty - Plant City #T3222882 Report a problem
    1/30/2020Listed for sale$285,000$162/sqft
    Source: COLDWELL BANKER RESIDENTIAL #T3222882 Report a problem

    Public tax history

    YearProperty taxesTax assessment
    2025$2,262 +8%$124,049 +2.9%
    2024$2,095 +4%$120,553 +3%
    2023$2,013 -37.9%$117,042 -38.1%
    2022$3,241 +1.1%$189,020 +3%
    2021$3,205 +37.9%$183,515 +33.4%
    2020$2,325 +4.1%$137,569 +2.3%
    2019$2,233 $134,476 +1.9%
    2018$2,233 +1%$131,969 -39.5%
    2017$2,210 +1.5%$217,993 +72.2%
    2016$2,178 +1.2%$126,596 +548.8%
    2015$2,153 $19,512 +304.4%
    2014-- $4,825
    Find assessor info on the county website

    Neighborhood: 33598

    Nearby schools

    GreatSchools rating
    Get a cash offer in 3 minutes
    Find out how much your home could sell for in as little as 3 minutes with a no-obligation cash offer.
    Estimated market value
    $323,600
    Get a cash offer in 3 minutes
    Find out how much your home could sell for in as little as 3 minutes with a no-obligation cash offer.
    Estimated market value
    $323,600