MARKET ADJUSTMENT ! Easy to show, come take a look ! Spectacular FULLY FURNISHED GENOVA model with both WATER and CONSERVATION views. This 2074 Sq. Ft. home features 2 bedrooms plus den / study, 2 baths and 2 car garage. CROWN MOLDING throughout with PLANTATION SHUTTERS on all windows. Move in ready, everything included, just bring your toothbrush! Extended covered lanai with propane gas fire pit to enjoy the scenic water and conservation views. GOLF CART INCLUDED with newer lithium batteries. ACCORDIAN HURRICANE SHUTTERS on windows along with WHOLE HOUSE GUTTERS. Open floor plan is perfect for daily living and entertaining. Wide sliders lead out to the extended screened lanai with covered roof. Outdoor furniture and Weber grill included so you can relax and enjoy the sun with both water and conservation views. Gourmet kitchen features breakfast bar, 42 inch wood cabinets, over/under lighting, granite counters, tile backsplash and cabinet pantry. Stainless-steel appliances with new refrigerator in 2024. Breakfast nook for casual dining while enjoying the outdoor view. Spacious master suite with two large walk-in closets. Master spa like bath features dual vanities and roman tub. Split floor plan with the second bedroom and guest bath located in the front of the home for privacy. Versatile den / study to offer additional living space. Covered screened front entry with glass doors leading to coffered ceiling foyer. Newer upgraded carpet in master and second bedrooms. Other updates include new HVAC system in 2022, epoxy garage floor and water softener with whole house filter. New garage door opener with camera and cell phone open and close capabilities. Ceramic tiles installed diagonally in main areas plus den/ study. Enjoy the Florida lifestyle in this desirable active adult community located in the Greater Tampa area. Conveniently located near Tampa, Sarasota, St. Pete with easy access to beaches, shopping, entertainment and health care facilities. Approximately 90 minutes to Walt Disney World. This sought after community has a 40,000 sq.ft. clubhouse featuring a huge social hall that offers entertainment, live shows and dances. Numerous clubs to satisfy every interest. Clubhouse amenities include fitness center, sauna, billiards, card rooms, arts and craft studio. The outdoor waterfront recreation area features a resort style heated pool, with lap pool. Other amenities include 7 pickleball courts, 6 USTA Har-Tru Clay tennis courts, 4 bocce courts, shuffleboard courts, half-court basketball, dog park, softball field and R/V boat storage area. Enjoy exploring the natural preserves and walking paths in your community with your included EZ Go golf cart. A short ride to the clubhouse amenities. Golf cart access to nearby shopping and restaurants. What are you waiting for, come and enjoy the Florida lifestyle ! Have a "Cheeseburger in Paradise" in our newly renovated cafe !
Pending
Price cut: $5.1K (8/1)
$459,900
16135 CAPE CORAL DRIVE, WIMAUMA, FL 33598
2beds
2,074sqft
Single Family Residence
Built in 2013
8,741 Square Feet Lot
$446,500 Zestimate®
$222/sqft
$590/mo HOA
What's special
Granite countersWhole house guttersCabinet pantrySplit floor planWater and conservation viewsEpoxy garage floorCrown molding throughout
- 526 days |
- 133 |
- 1 |
Zillow last checked:
Listing updated:
Listed by:
John Mistretta 813-424-9135,
HOMEXPRESS REALTY, INC. 813-641-2500
Source: Stellar MLS,MLS#: TB8348957 Originating MLS: Suncoast Tampa
Originating MLS: Suncoast Tampa
Facts & features
Interior
Bedrooms & bathrooms
- Bedrooms: 2
- Bathrooms: 2
- Full bathrooms: 2
Primary bedroom
- Features: Ceiling Fan(s), Walk-In Closet(s)
- Level: First
- Area: 260 Square Feet
- Dimensions: 13x20
Bedroom 2
- Features: Ceiling Fan(s), Built-in Closet
- Level: First
- Area: 121 Square Feet
- Dimensions: 11x11
Den
- Features: Ceiling Fan(s)
- Level: First
- Area: 156 Square Feet
- Dimensions: 12x13
Dinette
- Level: First
- Area: 90 Square Feet
- Dimensions: 10x9
Dining room
- Level: First
- Area: 182 Square Feet
- Dimensions: 14x13
Foyer
- Level: First
- Area: 182 Square Feet
- Dimensions: 13x14
Great room
- Features: Ceiling Fan(s)
- Level: First
- Area: 255 Square Feet
- Dimensions: 17x15
Kitchen
- Level: First
- Area: 156 Square Feet
- Dimensions: 12x13
Heating
- Central, Electric, Heat Pump
Cooling
- Central Air
Appliances
- Included: Oven, Dishwasher, Disposal, Dryer, Electric Water Heater, Microwave, Range, Refrigerator, Washer, Water Softener
- Laundry: Electric Dryer Hookup, Laundry Room
Features
- Ceiling Fan(s), Coffered Ceiling(s), Crown Molding, Eating Space In Kitchen, High Ceilings, Open Floorplan, Primary Bedroom Main Floor, Solid Wood Cabinets, Stone Counters, Thermostat, Walk-In Closet(s)
- Flooring: Carpet, Ceramic Tile
- Doors: Sliding Doors
- Windows: Window Treatments, Hurricane Shutters
- Has fireplace: No
Interior area
- Total structure area: 2,853
- Total interior livable area: 2,074 sqft
Video & virtual tour
Property
Parking
- Total spaces: 2
- Parking features: Driveway, Garage Door Opener
- Attached garage spaces: 2
- Has uncovered spaces: Yes
- Details: Garage Dimensions: 20X20
Features
- Levels: One
- Stories: 1
- Patio & porch: Front Porch, Rear Porch, Screened
- Exterior features: Irrigation System, Private Mailbox, Rain Gutters, Sidewalk
- Has view: Yes
- View description: Water, Pond
- Has water view: Yes
- Water view: Water,Pond
Lot
- Size: 8,741 Square Feet
- Features: Conservation Area, Landscaped, Sidewalk
Details
- Parcel number: U0532209SE00000000018.0
- Zoning: PD
- Special conditions: None
Construction
Type & style
- Home type: SingleFamily
- Property subtype: Single Family Residence
Materials
- Block, Stucco
- Foundation: Slab
- Roof: Tile
Condition
- New construction: No
- Year built: 2013
Details
- Builder model: Genova
- Builder name: GL Homes
Utilities & green energy
- Sewer: Public Sewer
- Water: Public
- Utilities for property: BB/HS Internet Available, Cable Available, Electricity Available, Public, Sewer Connected, Water Connected
Community & HOA
Community
- Features: Association Recreation - Owned, Clubhouse, Deed Restrictions, Dog Park, Fitness Center, Gated Community - No Guard, Golf Carts OK, Irrigation-Reclaimed Water, Park, Pool, Restaurant, Sidewalks, Tennis Court(s)
- Pet fee: $0 monthly
- Senior community: Yes
- Subdivision: VALENCIA LAKES TR J PH 1
HOA
- Has HOA: Yes
- Services included: Cable TV, Common Area Taxes, Community Pool, Reserve Fund, Internet, Maintenance Grounds, Manager, Private Road, Recreational Facilities
- HOA fee: $590 monthly
- HOA name: Natasha Smith - Castle Group
Location
- Region: Wimauma
Financial & listing details
- Price per square foot: $222/sqft
- Tax assessed value: $427,415
- Annual tax amount: $8,204
- Date on market: 3/13/2025
- Cumulative days on market: 526 days
- Listing terms: Cash,Conventional,FHA,VA Loan
- Ownership: Fee Simple
- Total actual rent: 0
- Electric utility on property: Yes
- Road surface type: Asphalt
Estimated market value
$446,500
$424,000 - $469,000
$2,492/mo
Price history
| Date | Event | Price |
|---|---|---|
| 8/17/2026 | Pending sale | $459,900$222/sqft |
Source:  Stellar MLS #TB8348957 Report a problem Stellar MLS #TB8348957 Report a problem | ||
| 8/1/2026 | Price change | $459,900-1.1%$222/sqft |
Source: Stellar MLS #TB8348957 Report a problem | ||
| 6/21/2026 | Price change | $465,000-1.1%$224/sqft |
Source: Stellar MLS #TB8348957 Report a problem | ||
| 5/16/2026 | Price change | $470,000-3.9%$227/sqft |
Source: Stellar MLS #TB8348957 Report a problem | ||
| 3/26/2026 | Price change | $489,000-2.1%$236/sqft |
Source: Stellar MLS #TB8348957 Report a problem | ||
| 2/22/2026 | Price change | $499,500-1.9%$241/sqft |
Source: Stellar MLS #TB8348957 Report a problem | ||
| 1/28/2026 | Price change | $509,000-1.9%$245/sqft |
Source: Stellar MLS #TB8348957 Report a problem | ||
| 12/9/2025 | Price change | $519,000-1.9%$250/sqft |
Source: Stellar MLS #TB8348957 Report a problem | ||
| 11/30/2025 | Price change | $529,000-0.6%$255/sqft |
Source: Stellar MLS #TB8348957 Report a problem | ||
| 10/6/2025 | Price change | $532,000-0.6%$257/sqft |
Source: Stellar MLS #TB8348957 Report a problem | ||
| 3/13/2025 | Listed for sale | $535,000+1.1%$258/sqft |
Source: Stellar MLS #TB8348957 Report a problem | ||
| 8/4/2024 | Listing removed | -- |
Source: Stellar MLS #T3527441 Report a problem | ||
| 5/20/2024 | Listed for sale | $529,000+1.7%$255/sqft |
Source: Stellar MLS #T3527441 Report a problem | ||
| 2/17/2022 | Sold | $520,000$251/sqft |
Source: Public Record Report a problem | ||
| 1/27/2022 | Pending sale | $520,000$251/sqft |
Source: Stellar MLS #T3350479 Report a problem | ||
| 1/18/2022 | Price change | $520,000+4%$251/sqft |
Source: Stellar MLS #T3350479 Report a problem | ||
| 12/28/2021 | Listed for sale | $500,000+64.3%$241/sqft |
Source: Owner Report a problem | ||
| 8/8/2013 | Sold | $304,400$147/sqft |
Source: Public Record Report a problem | ||
Public tax history
| Year | Property taxes | Tax assessment |
|---|---|---|
| 2025 | $8,619 +5.1% | $427,415 |
| 2024 | $8,205 +5.7% | $427,415 +6.3% |
| 2023 | $7,760 +1.5% | $401,941 +1.2% |
| 2022 | $7,643 +115.3% | $397,142 +96.7% |
| 2021 | $3,550 +2.5% | $201,853 +1.4% |
| 2020 | $3,465 +3.1% | $199,066 +2.3% |
| 2019 | $3,359 | $194,590 +1.9% |
| 2018 | $3,359 +1.6% | $190,962 -36.8% |
| 2017 | $3,306 +0.5% | $302,132 +64.9% |
| 2016 | $3,289 +0.9% | $183,187 +4.5% |
| 2015 | $3,258 +3.8% | $175,381 +0.8% |
| 2014 | $3,138 | $173,989 -22.3% |
| 2013 | $3,138 | $223,880 |
Find assessor info on the county website
Monthly payment
Est. payment
Payment breakdown
Explore the cost of this home by adjusting the details. Changes won't be saved.Climate risks
Neighborhood: 33598
Nearby schools
GreatSchools rating
- 4/10Reddick Elementary SchoolGrades: PK-5Distance: 0.9 mi
- 3/10Eisenhower Middle SchoolGrades: 6-8Distance: 5.1 mi
- 3/10Jule F Sumner High SchoolGrades: 9-12Distance: 2.8 mi
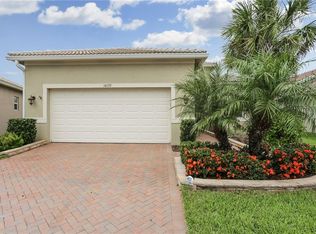
- $411,6003 bd2 ba1.7k sqft16133 Cape Coral Dr, Wimauma, FL 33598Off Market
- $564,7003 bd3 ba2.4k sqft16137 Cape Coral Dr, Wimauma, FL 33598Off Market

- $409,8002 bd2 ba2k sqft16131 Cape Coral Dr, Wimauma, FL 33598Off Market
- $464,8003 bd3 ba2.2k sqft16139 Cape Coral Dr, Wimauma, FL 33598Off Market

- $413,0002 bd2 ba2k sqft16129 Cape Coral Dr, Wimauma, FL 33598Off Market
- $471,9003 bd3 ba2.4k sqft16141 Cape Coral Dr, Wimauma, FL 33598Off Market
- $431,3003 bd2 ba2k sqft16132 Cape Coral Dr, Wimauma, FL 33598Off Market
- $339,0003 bd2 ba1.8k sqft16127 Cape Coral Dr, Wimauma, FL 33598For Sale
A local agent can set up tours, give advice and negotiate with sellers.
A local lender can help you make sure your offer is ready when you are.
Similar homes
- $524,9005 bd3 ba2.9k sqft5009 JAGGED CLOUD DRIVE, WIMAUMA, FL 33598For Sale
 MLS ID #TB8535701, Sonja Costner, PA, DALTON WADE INC. Stellar MLS
 - $399,9992 bd2 ba1.9k sqft16817 WHISPER ELM STREET, WIMAUMA, FL 33598For Sale
 MLS ID #TB8530888, Robert King, 27NORTH REALTY. Stellar MLS
 - $325,0003 bd2 ba1.7k sqft16227 AMETHYST KEY DRIVE, WIMAUMA, FL 33598For Sale
 MLS ID #TB8534462, Kathy Yannes, RE/MAX REALTY UNLIMITED. Stellar MLS
 - $500,0003 bd3 ba2.3k sqft16955 SCUBA CREST STREET, WIMAUMA, FL 33598For Sale
 MLS ID #TB8524209, Sandra Tams, CENTURY 21 BEGGINS ENTERPRISES. Stellar MLS
 - $331,5003 bd2 ba1.8k sqft4913 MARBLE SPRINGS CIRCLE, WIMAUMA, FL 33598For SaleMLS ID #TB8481659, Ursula Stocki, CHARLES RUTENBERG REALTY INC. Stellar MLS
- $336,5004 bd2 ba1.9k sqft16340 TREASURE POINT DRIVE, WIMAUMA, FL 33598For SaleMLS ID #TB8335831, Rhonda Ryals, KEY TO FLORIDA REALTY. Stellar MLS
- $324,9003 bd2 ba1.8k sqft15644 AURORA LAKE CIRCLE, WIMAUMA, FL 33598For SaleMLS ID #TB8466280, Terrie Alderman, SALTZBERG & ASSOCIATES REAL ESTATE. Stellar MLS
- $439,9003 bd2 ba1.8k sqft1617 VISTOSO LANE, SUN CITY CENTER, FL 33573For SaleMLS ID #TB8527865, Steven Moran, KELLER WILLIAMS SUBURBAN TAMPA. Stellar MLS
- $445,0003 bd2 ba2k sqft1134 SIGNATURE DRIVE, SUN CITY CENTER, FL 33573For SaleMLS ID #TB8500581, Debra Valdes, COASTAL PROPERTIES GROUP INTER. Stellar MLS
- $415,0002 bd3 ba2.1k sqft1809 PACIFIC DUNES DRIVE, SUN CITY CENTER, FL 33573For SaleMLS ID #TB8499766, Robin Bennett, CENTURY 21 BEGGINS ENTERPRISES. Stellar MLS
- $489,5004 bd3 ba2.4k sqft316 STAR SHELL DRIVE, APOLLO BEACH, FL 33572For SaleMLS ID #A4698389, Jo-Lee Mansfield, RE/MAX ALLIANCE GROUP. Stellar MLS
- $479,9004 bd4 ba2.9k sqft13344 GRAHAM YARDEN, RIVERVIEW, FL 33579For SaleMLS ID #O6418315, Chandra Mosley, OLIVER MOSLEY REALTY INC. Stellar MLS
- $447,0003 bd3 ba2.4k sqft508 WINTERSIDE DRIVE, APOLLO BEACH, FL 33572For SaleMLS ID #TB8501799, Shawna Calvert, 27NORTH REALTY. Stellar MLS
- $489,9004 bd3 ba2.1k sqft7613 NOTTINGHILL SKY DRIVE, APOLLO BEACH, FL 33572For SaleMLS ID #TB8520902, Dick Wilson, CENTURY 21 BEGGINS ENTERPRISES. Stellar MLS
- $415,0004 bd2 ba2k sqft1724 MIRA LAGO CIRCLE, RUSKIN, FL 33570For SaleMLS ID #TB8536275, Darlene Colombo, 27NORTH REALTY. Stellar MLS
- $349,9003 bd2 ba1.7k sqft5320 GOLDEN ISLES DRIVE, APOLLO BEACH, FL 33572For SaleMLS ID #TB8539344, William Glassner, AGILE GROUP REALTY. Stellar MLS
- $499,0004 bd3 ba2.1k sqft11201 SAINT ANDREWS COURT, RIVERVIEW, FL 33579For SaleMLS ID #TB8522084, Christine Waugh, DALTON WADE INC. Stellar MLS
- $395,0004 bd2 ba2k sqft11115 SILVER DANCER DRIVE, RIVERVIEW, FL 33579For SaleMLS ID #TB8519595, Kathy Celeiro, HOMEXPRESS REALTY, INC.. Stellar MLS
- $399,9003 bd3 ba2.6k sqft445 NOBLE FAIRE DRIVE, SUN CITY CENTER, FL 33573For SaleMLS ID #TB8519135, Sandra Guthrie, DALTON WADE INC. Stellar MLS
- $509,9994 bd3 ba2.8k sqft12607 GENEVA GLADE DRIVE, RIVERVIEW, FL 33578For SaleMLS ID #TB8508508, Timeka Watson, TODAY'S REALTY LLC. Stellar MLS
