Welcome home to true Florida living! This beautiful Plumeria Model home comes with your own HEATED POOL on the on the 6th FAIRWAY of the PRIVATE CALOOSA GOLF AND COUNTRY CLUB! This inviting residence situated at the end of a PRIVATE CUL-DE-SAC in the coveted Azalea Trace, offers a spacious and functional floor plan with abundant natural light, comfortable living areas, and a relaxing Florida lifestyle. The kitchen features ample cabinetry and workspace, flowing seamlessly into the dining and living areas-perfect for everyday living and entertaining. The desirable split floor plan offers enhanced privacy and comfort, with the primary suite thoughtfully separated from the guest bedroom-ideal for visitors, multigenerational living, or a quiet retreat for homeowners. The spacious primary suite is well equipped with a large walk-in closet, dual sinks, and a private water closet. The versatile third room can easily serve as a home office, hobby space, or additional sleeping area for guests. NOTABLE FEATURES: 2022 ROOF, 2018 HVAC, 2018 WATER HEATER, EXTERIOR PAINTED 2025, PAVER DRIVEWAY, CROWN MOLDING THROUGHOUT THE HOME, 220 EV CHARGER IN GARAGE, ELECTRIC HEAT PUMP POOL. Living in Sun City Center creates the retirement you've always desired! With over 100+ social activities, and clubs, there is always something to do! Multiple pools, Pickleball, Softball, Volleyball, Dog Park, Fitness, and MUCH MORE! Don't delay! Call for your private showing today!
Pending
$350,000
1907 STERLING GLEN COURT, SUN CITY CENTER, FL 33573
2beds
1,471sqft
Single Family Residence
Built in 2004
6,550 Square Feet Lot
$-- Zestimate®
$238/sqft
$156/mo HOA
What's special
Heated poolAbundant natural lightInviting residenceSpacious primary suiteDesirable split floor planElectric heat pump poolPaver driveway
- 103 days |
- 429 |
- 22 |
Zillow last checked:
Listing updated:
Listed by:
Kristen Miller 810-772-3213,
CENTURY 21 BEGGINS ENTERPRISES 813-634-5517,
Bob Pasquarello 813-505-7430,
CENTURY 21 BEGGINS ENTERPRISES
Source: Stellar MLS,MLS#: TB8508330 Originating MLS: Suncoast Tampa
Originating MLS: Suncoast Tampa
Facts & features
Interior
Bedrooms & bathrooms
- Bedrooms: 2
- Bathrooms: 2
- Full bathrooms: 2
Primary bedroom
- Features: Walk-In Closet(s)
- Level: First
- Area: 195 Square Feet
- Dimensions: 15x13
Bedroom 2
- Features: Built-in Closet
- Level: First
- Area: 121 Square Feet
- Dimensions: 11x11
Dining room
- Level: First
- Area: 154 Square Feet
- Dimensions: 14x11
Kitchen
- Level: First
- Area: 108 Square Feet
- Dimensions: 12x9
Living room
- Level: First
- Area: 224 Square Feet
- Dimensions: 16x14
Office
- Level: First
- Area: 110 Square Feet
- Dimensions: 11x10
Heating
- Central, Electric, Heat Pump
Cooling
- Central Air
Appliances
- Included: Dishwasher, Disposal, Dryer, Electric Water Heater, Ice Maker, Microwave, Range, Refrigerator, Washer
- Laundry: Laundry Room
Features
- Ceiling Fan(s), Crown Molding, High Ceilings, Open Floorplan, Smart Home, Thermostat, Walk-In Closet(s)
- Flooring: Carpet, Ceramic Tile
- Doors: Sliding Doors
- Windows: Window Treatments
- Has fireplace: No
Interior area
- Total structure area: 2,128
- Total interior livable area: 1,471 sqft
Video & virtual tour
Property
Parking
- Total spaces: 2
- Parking features: Driveway, Electric Vehicle Charging Station(s), Garage Door Opener, Ground Level
- Attached garage spaces: 2
- Has uncovered spaces: Yes
- Details: Garage Dimensions: 19x25
Features
- Levels: One
- Stories: 1
- Patio & porch: Front Porch, Rear Porch, Screened
- Exterior features: Irrigation System, Rain Gutters, Sidewalk
- Has private pool: Yes
- Pool features: Heated, In Ground, Screen Enclosure
- Has view: Yes
- View description: Golf Course, Pool
Lot
- Size: 6,550 Square Feet
- Dimensions: 50 x 131
- Features: Cul-De-Sac, In County, Landscaped, On Golf Course, Sidewalk, Unincorporated
- Residential vegetation: Mature Landscaping, Trees/Landscaped
Details
- Parcel number: U06322075700000000022.0
- Zoning: PD-MU
- Special conditions: None
Construction
Type & style
- Home type: SingleFamily
- Architectural style: Florida
- Property subtype: Single Family Residence
Materials
- Block, Stucco
- Foundation: Slab
- Roof: Shingle
Condition
- New construction: No
- Year built: 2004
Details
- Builder model: Plumeria
- Builder name: WCI
Utilities & green energy
- Sewer: Public Sewer
- Water: Public
- Utilities for property: Cable Available, Cable Connected, Electricity Available, Electricity Connected, Public, Sewer Connected, Underground Utilities, Water Connected
Community & HOA
Community
- Features: Association Recreation - Owned, Clubhouse, Deed Restrictions, Dog Park, Fitness Center, Golf Carts OK, Golf, Pool, Restaurant, Sidewalks, Tennis Court(s), Wheelchair Access
- Security: Security System, Security System Owned
- Pet fee: $0 monthly
- Senior community: Yes
- Subdivision: SUN CITY CENTER UNIT 185
HOA
- Has HOA: Yes
- Amenities included: Basketball Court, Clubhouse, Fence Restrictions, Fitness Center, Golf Course, Pickleball Court(s), Pool, Recreation Facilities, Security, Shuffleboard Court, Spa/Hot Tub, Storage, Tennis Court(s), Trail(s), Wheelchair Access
- Services included: Community Pool
- HOA fee: $156 monthly
- HOA name: Community First
- HOA phone: 813-333-1047
- Second HOA name: SCCCA
- Second HOA phone: 813-633-3500
Location
- Region: Sun City Center
Financial & listing details
- Price per square foot: $238/sqft
- Tax assessed value: $277,609
- Annual tax amount: $3,314
- Date on market: 5/13/2026
- Cumulative days on market: 98 days
- Listing terms: Cash,Conventional
- Ownership: Fee Simple
- Total actual rent: 0
- Electric utility on property: Yes
- Road surface type: Paved, Asphalt
Estimated market value
Not available
Estimated sales range
Not available
Not available
Price history
| Date | Event | Price |
|---|---|---|
| 8/5/2026 | Pending sale | $350,000$238/sqft |
Source:  Stellar MLS #TB8508330 Report a problem Stellar MLS #TB8508330 Report a problem | ||
| 5/13/2026 | Listed for sale | $350,000+47.1%$238/sqft |
Source: Stellar MLS #TB8508330 Report a problem | ||
| 9/15/2016 | Sold | $238,000-2.9%$162/sqft |
Source: Stellar MLS #A4160451 Report a problem | ||
| 8/15/2016 | Pending sale | $245,000$167/sqft |
Source: RE/MAX TROPICAL SANDS #A4160451 Report a problem | ||
| 7/26/2016 | Listed for sale | $245,000+2.5%$167/sqft |
Source: RE/MAX TROPICAL SANDS #A4160451 Report a problem | ||
| 7/18/2014 | Listing removed | $1,600$1/sqft |
Source: SOLARIS REALTY OF TAMPA BAY #T2626463 Report a problem | ||
| 4/27/2014 | Listed for rent | $1,600$1/sqft |
Source: SOLARIS REALTY OF TAMPA BAY #T2626463 Report a problem | ||
| 12/14/2009 | Listing removed | $239,000$162/sqft |
Source: Owner Report a problem | ||
| 11/17/2008 | Price change | $239,000-0.4%$162/sqft |
Source: Owner Report a problem | ||
| 11/3/2008 | Price change | $240,000-2%$163/sqft |
Source: Owner Report a problem | ||
| 9/21/2008 | Price change | $245,000+1.2%$167/sqft |
Source: Owner Report a problem | ||
| 9/8/2008 | Price change | $242,000-0.2%$165/sqft |
Source: Owner Report a problem | ||
| 8/10/2008 | Listed for sale | $242,500+20.2%$165/sqft |
Source: Owner Report a problem | ||
| 1/5/2005 | Sold | $201,800$137/sqft |
Source: Public Record Report a problem | ||
Public tax history
| Year | Property taxes | Tax assessment |
|---|---|---|
| 2025 | $3,314 -0.6% | $195,623 +2.9% |
| 2024 | $3,334 +4% | $190,110 +3% |
| 2023 | $3,205 +2.8% | $184,573 +3% |
| 2022 | $3,117 +1.2% | $179,197 +3% |
| 2021 | $3,079 +2.9% | $173,978 +1.4% |
| 2020 | $2,992 +3.4% | $171,576 +2.3% |
| 2019 | $2,892 | $167,718 +3.9% |
| 2018 | $2,892 -18.7% | $161,497 +6.4% |
| 2017 | $3,557 +4.5% | $151,803 +5.6% |
| 2016 | $3,403 +3.2% | $143,755 +10% |
| 2015 | $3,297 +3.2% | $130,686 -4% |
| 2014 | $3,196 | $136,174 +10% |
| 2013 | $3,196 +10% | $123,795 +5.6% |
| 2012 | $2,905 -1.4% | $117,247 -1.6% |
| 2011 | $2,948 -3.6% | $119,093 -5.1% |
| 2010 | $3,057 -11.1% | $125,430 -12.9% |
| 2009 | $3,438 -8.9% | $143,992 -10.3% |
| 2008 | $3,772 -17.4% | $160,487 -21% |
| 2007 | $4,569 -0.6% | $203,030 +8.4% |
| 2006 | $4,595 +25.4% | $187,217 +41.2% |
| 2005 | $3,665 | $132,612 +556.5% |
| 2004 | -- | $20,200 |
Find assessor info on the county website
Monthly payment
Est. payment
Payment breakdown
Explore the cost of this home by adjusting the details. Changes won't be saved.Climate risks
Neighborhood: 33573
Nearby schools
GreatSchools rating
- 3/10Cypress Creek Elementary SchoolGrades: PK-5Distance: 1.4 mi
- 2/10Shields Middle SchoolGrades: 6-8Distance: 1.5 mi
- 3/10Jule F Sumner High SchoolGrades: 9-12Distance: 2.8 mi
- $248,4002 bd2 ba1.4k sqft1909 Sterling Glen Ct, Sun City Center, FL 33573Off Market
- $251,0002 bd2 ba1.2k sqft1905 Sterling Glen Ct, Sun City Center, FL 33573Off Market
- $238,4002 bd2 ba1.2k sqft1911 Sterling Glen Ct, Sun City Center, FL 33573Off Market

- $297,2003 bd2 ba1.4k sqft1913 Sterling Glen Ct, Sun City Center, FL 33573Off Market
- $297,3002 bd2 ba1.2k sqft1903 Sterling Glen Ct, Sun City Center, FL 33573Off Market
- $261,7002 bd2 ba1.4k sqft1915 Sterling Glen Ct, Sun City Center, FL 33573Off Market
- $314,2002 bd2 ba1.5k sqft1908 Sterling Glen Ct, Sun City Center, FL 33573Off Market
- $304,4002 bd2 ba1.4k sqft1910 Sterling Glen Ct, Sun City Center, FL 33573Off Market
A local agent can set up tours, give advice and negotiate with sellers.
Similar homes
- $399,5003 bd2 ba1.7k sqft14219 STOCKWELL LANE, RUSKIN, FL 33573For Sale
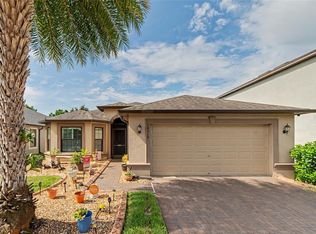
 MLS ID #TB8541245, Jennifer Fieo, RE/MAX REALTY UNLIMITED. Stellar MLS
 - $340,0004 bd2 ba1.9k sqft10328 CELTIC ASH DRIVE, RUSKIN, FL 33573For Sale
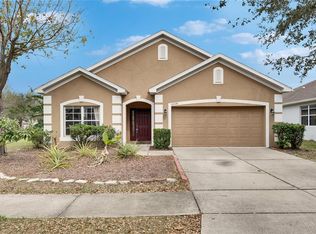 MLS ID #TB8535071, Gene Batronie, 27NORTH REALTY. Stellar MLS
 - $355,0002 bd2 ba1.9k sqft1525 EMERALD DUNES DRIVE, SUN CITY CENTER, FL 33573For Sale
 MLS ID #TB8506035, Trudy McClellan, RE/MAX ALLIANCE GROUP. Stellar MLS
 - $337,9002 bd2 ba1.8k sqft803 CHIPPER DRIVE, SUN CITY CENTER, FL 33573For Sale
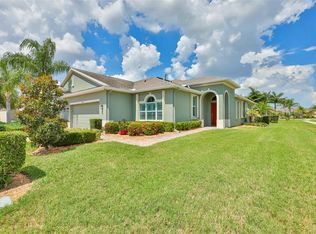 MLS ID #TB8520341, Robin Bennett, CENTURY 21 BEGGINS ENTERPRISES. Stellar MLS
 - $310,0002 bd2 ba1.8k sqft684 ALLEGHENY DRIVE, SUN CITY CENTER, FL 33573For SaleMLS ID #TB8512560, Dana Troeleman, DALTON WADE INC. Stellar MLS
- $324,0002 bd2 ba1.7k sqft448 NOBLE FAIRE DRIVE, SUN CITY CENTER, FL 33573For SaleMLS ID #TB8505982, Robin Bennett, CENTURY 21 BEGGINS ENTERPRISES. Stellar MLS
- $395,0004 bd2 ba1.9k sqft9626 SAGE CREEK DRIVE, RUSKIN, FL 33573For SaleMLS ID #TB8535757, Menfi Lozano-Guerrero, REALTY ONE GROUP ADVANTAGE. Stellar MLS
- $332,9002 bd2 ba1.7k sqft980 PEMBROKE POINT WAY #5, SUN CITY CENTER, FL 33573For SaleMLS ID #TB8539132, Peggy Hamric, FLORIDA'S 1ST CHOICE RLTY LLC. Stellar MLS
- $350,0003 bd2 ba1.7k sqft13813 SIGLER STREET, RIVERVIEW, FL 33579For SaleMLS ID #TB8527772, Christopher Johnson, KELLER WILLIAMS REALTY AT THE LAKES. Stellar MLS
- $285,0002 bd2 ba1.4k sqft1050 REGAL MANOR WAY, SUN CITY CENTER, FL 33573For SaleMLS ID #TB8518284, Darbie Pfeiffer, CENTURY 21 BEGGINS ENTERPRISES. Stellar MLS
- $354,0003 bd2 ba1.8k sqft1440 EMERALD DUNES DRIVE, SUN CITY CENTER, FL 33573For SaleMLS ID #TB8517971, Robin Bennett, CENTURY 21 BEGGINS ENTERPRISES. Stellar MLS
- $329,9002 bd2 ba1.6k sqft2304 OAKLEY GREEN DRIVE #61, SUN CITY CENTER, FL 33573For SaleMLS ID #TB8530930, Natalie Pellerin, DALTON WADE INC. Stellar MLS
- $275,0002 bd2 ba1.3k sqft918 REGAL MANOR WAY, SUN CITY CENTER, FL 33573For SaleMLS ID #TB8484857, Jeffrey Borham, PA, EXP REALTY LLC. Stellar MLS
- $279,0003 bd2 ba1.5k sqft1149 EMERALD DUNES DRIVE, SUN CITY CENTER, FL 33573For SaleMLS ID #OM724806, Lexi Little, EPIQUE REALTY INC.. Stellar MLS
- $439,9003 bd2 ba1.8k sqft1617 VISTOSO LANE, SUN CITY CENTER, FL 33573For SaleMLS ID #TB8527865, Steven Moran, KELLER WILLIAMS SUBURBAN TAMPA. Stellar MLS
- $389,9004 bd3 ba2k sqft9908 SAGE CREEK DRIVE, RUSKIN, FL 33573For SaleMLS ID #TB8518575, IVETTE ANDERSON, LPT REALTY, LLC. Stellar MLS
- $415,0002 bd3 ba2.1k sqft1809 PACIFIC DUNES DRIVE, SUN CITY CENTER, FL 33573For SaleMLS ID #TB8499766, Robin Bennett, CENTURY 21 BEGGINS ENTERPRISES. Stellar MLS
- $349,0003 bd2 ba2k sqft5335 CLOVER MIST DRIVE, APOLLO BEACH, FL 33572For SaleMLS ID #TB8522880, Andrew TenEyck, CHARLES RUTENBERG REALTY INC. Stellar MLS
- $331,5003 bd2 ba1.8k sqft4913 MARBLE SPRINGS CIRCLE, WIMAUMA, FL 33598For SaleMLS ID #TB8481659, Ursula Stocki, CHARLES RUTENBERG REALTY INC. Stellar MLS
- $294,0003 bd2 ba1.2k sqft15410 QUAIL WOODS PLACE, RUSKIN, FL 33573For SaleMLS ID #TB8372396, Patti Webster, DENNIS REALTY & INV. CORP.. Stellar MLS
