Paradise awaits in this beautiful, well-maintained Minto built villa, located in Kings Point, one of West Central Florida’s premier 55+ communities. With over 1700 sq. ft., 2 bedrooms, 2 baths plus a den/bonus room, this home is perfect for retiring and entertaining in style. Located in the pet friendly Somerset area, it has all the upgraded features you could want. This Banyan model home is even larger with its enclosed and air-conditioned Florida room (adds almost 200 sq. ft. of living area) overlooking the golf course. This is Florida living at its best! You enter through the screened entryway and front door into the welcoming foyer that opens to the huge great room with an open concept kitchen, dining and living area. The kitchen is light and bright with 42” cabinets, granite countertops, tile backslash, stainless steel appliances, under cabinet lighting, a stand-alone island and breakfast bar. The dining area is spacious and can easily accommodate a large table and chairs. The adjoining living area is also spacious and perfect for entertaining. Architectural details like tall tray ceilings and plantation shutters throughout give this home that special touch. The home has large ceramic tile throughout the main living areas with beautiful laminate in the guest bedroom and den/bonus room and carpet in the primary bedroom. The primary bedroom is located at the rear of the home with a large walk-in closet and en-suite bath with a spacious step-in shower, separate his and hers vanities with granite countertops and a private water closet. The spacious guest bedroom and guest bathroom are located at the front of the home, perfect for everyone’s privacy. The den/bonus room is also towards the front of the home and has been enclosed with beautiful sliding barn doors which offer privacy for this space. This home has space for all your family and friends! But with almost 200 square feet of additional living area, you’ll want to spend all your time in the air-conditioned Florida room. Whether it’s morning coffee or evening cocktails, this space speaks relaxation! There’s a large inside laundry room with plenty of storage. Unique to this floor plan is a 2 ½ car garage, (yes, that’s 2 cars plus a golf cart), with overhead storage, attic stairs for additional storage and a utility sink. Located on a quiet cul-de-sac, this is a must-see! This beautiful home is technically a villa, NOT A CONDO. You own the land, but the HOA covers lawn care, building painting, water, sewer, cable tv and internet. Both the roof and water heater are less than 2 years old. Although the A/C is original, it has been serviced annually and includes an installed UVC light to maintain the best air quality! Conveniently located near beaches, medical facilities, theme parks, and major sporting venues, Kings Point is a golf cart friendly community that offers 5 pools, jacuzzi, sauna, steam room, tennis, pickleball, lawn bowling, an 850-seat theater with shows and parties, a state-of-the-art fitness center, a wood shop, ceramic/pottery room, sewing room, cafes and its own sports bar! The list goes on and on. There are over 100 clubs and activities for you to enjoy! All within a private, gated community with 24 hr. manned security gates. If you’re looking for a move-in ready home where you can relax and enjoy living in an active 55+ community with amenities galore, this home is for you! Call today for an appointment. Your piece of paradise is waiting!
For sale
$332,900
980 PEMBROKE POINT WAY #5, SUN CITY CENTER, FL 33573
2beds
1,754sqft
Condominium
Built in 2014
-- sqft lot
$-- Zestimate®
$190/sqft
$556/mo HOA
What's special
Granite countertopsWelcoming foyerStainless steel appliancesUnder cabinet lightingPrivate water closetLarge walk-in closetScreened entryway
- 3 days |
- 129 |
- 7 |
Likely to sell faster than
Zillow last checked:
Listing updated:
Listed by:
Peggy Hamric 813-294-3573,
FLORIDA'S 1ST CHOICE RLTY LLC 813-566-2434
Source: Stellar MLS,MLS#: TB8539132 Originating MLS: Suncoast Tampa
Originating MLS: Suncoast Tampa
Facts & features
Interior
Bedrooms & bathrooms
- Bedrooms: 2
- Bathrooms: 2
- Full bathrooms: 2
Rooms
- Room types: Attic, Den/Library/Office, Florida Room, Great Room, Utility Room
Primary bedroom
- Features: Ceiling Fan(s), En Suite Bathroom, Walk-In Closet(s)
- Level: First
- Area: 195 Square Feet
- Dimensions: 15x13
Bedroom 2
- Features: Ceiling Fan(s), Built-in Closet
- Level: First
- Area: 154 Square Feet
- Dimensions: 14x11
Primary bathroom
- Features: Dual Sinks, En Suite Bathroom, Granite Counters, Shower No Tub, Split Vanities, Water Closet/Priv Toilet
- Level: First
Bathroom 2
- Features: Granite Counters, Single Vanity, Tub With Shower
- Level: First
Den
- Features: Ceiling Fan(s)
- Level: First
- Area: 154 Square Feet
- Dimensions: 14x11
Dining room
- Level: First
- Area: 170 Square Feet
- Dimensions: 17x10
Florida room
- Features: Ceiling Fan(s)
- Level: First
- Area: 182 Square Feet
- Dimensions: 14x13
Great room
- Features: Ceiling Fan(s)
- Level: First
- Area: 272 Square Feet
- Dimensions: 17x16
Kitchen
- Features: Pantry, Granite Counters, Kitchen Island
- Level: First
- Area: 110 Square Feet
- Dimensions: 11x10
Heating
- Central
Cooling
- Central Air
Appliances
- Included: Dishwasher, Disposal, Dryer, Electric Water Heater, Ice Maker, Microwave, Range, Refrigerator, Washer, Water Softener
- Laundry: Electric Dryer Hookup, Inside, Laundry Room, Washer Hookup
Features
- Ceiling Fan(s), High Ceilings, Living Room/Dining Room Combo, Open Floorplan, Solid Wood Cabinets, Split Bedroom, Stone Counters, Tray Ceiling(s), Walk-In Closet(s)
- Flooring: Carpet, Ceramic Tile, Laminate
- Windows: Window Treatments, Hurricane Shutters
- Has fireplace: No
Interior area
- Total structure area: 2,496
- Total interior livable area: 1,754 sqft
Video & virtual tour
Property
Parking
- Total spaces: 2
- Parking features: Driveway, Garage Door Opener, Golf Cart Parking, Oversized
- Attached garage spaces: 2
- Has uncovered spaces: Yes
- Details: Garage Dimensions: 20x20
Features
- Levels: One
- Stories: 1
- Patio & porch: Front Porch, Screened
- Exterior features: Garden
- Has view: Yes
- View description: Golf Course
Lot
- Size: 4,772 Square Feet
- Features: Landscaped, Level, On Golf Course
- Residential vegetation: Trees/Landscaped
Details
- Parcel number: U1332199WQ00000000005.0
- Zoning: PD
- Special conditions: None
Construction
Type & style
- Home type: Condo
- Architectural style: Contemporary
- Property subtype: Condominium
Materials
- Block, Concrete, Stucco
- Foundation: Slab
- Roof: Shingle
Condition
- New construction: No
- Year built: 2014
Details
- Builder model: Banyan
- Builder name: Minto Homes
Utilities & green energy
- Sewer: Public Sewer
- Water: Public
- Utilities for property: BB/HS Internet Available, Cable Connected, Electricity Connected, Phone Available, Public, Sewer Connected, Street Lights, Underground Utilities, Water Connected
Community & HOA
Community
- Features: Association Recreation - Owned, Buyer Approval Required, Clubhouse, Community Mailbox, Deed Restrictions, Dog Park, Fitness Center, Gated Community - Guard, Golf Carts OK, Golf, Pool, Restaurant, Tennis Court(s)
- Security: Gated Community, Smoke Detector(s)
- Pet fee: $0 monthly
- Senior community: Yes
- Subdivision: SUN CITY CENTER SOMERSET VILLA
HOA
- Has HOA: Yes
- Amenities included: Cable TV, Fitness Center, Maintenance, Pickleball Court(s), Pool, Recreation Facilities, Sauna, Security, Shuffleboard Court, Spa/Hot Tub, Tennis Court(s), Trail(s)
- Services included: 24-Hour Guard, Cable TV, Common Area Taxes, Community Pool, Internet, Maintenance Structure, Maintenance Grounds, Maintenance Repairs, Manager, Pest Control, Pool Maintenance, Private Road, Recreational Facilities, Security, Sewer, Water
- HOA fee: $556 monthly
- HOA name: Somerset Villas At Kings Point/ Adolfo Gallon
- HOA phone: 813-530-1022
Location
- Region: Sun City Center
Financial & listing details
- Price per square foot: $190/sqft
- Annual tax amount: $6,280
- Date on market: 8/19/2026
- Cumulative days on market: 4 days
- Listing terms: Cash,Conventional
- Ownership: Fee Simple
- Total actual rent: 0
- Electric utility on property: Yes
- Road surface type: Paved
Estimated market value
Not available
Estimated sales range
Not available
Not available
Price history
| Date | Event | Price |
|---|---|---|
| 8/19/2026 | Listed for sale | $332,900-19.5%$190/sqft |
Source:  Stellar MLS #TB8539132 Report a problem Stellar MLS #TB8539132 Report a problem | ||
| 7/17/2024 | Listing removed | -- |
Source: Stellar MLS #T3534774 Report a problem | ||
| 6/20/2024 | Listed for sale | $413,500$236/sqft |
Source: Stellar MLS #T3534774 Report a problem | ||
Public tax history
Tax history is unavailable.
Monthly payment
Est. payment
Payment breakdown
Explore the cost of this home by adjusting the details. Changes won't be saved.Climate risks
Neighborhood: 33573
Nearby schools
GreatSchools rating
- 3/10Cypress Creek Elementary SchoolGrades: PK-5Distance: 3.3 mi
- 2/10Shields Middle SchoolGrades: 6-8Distance: 3.3 mi
- NALennard Adult & Community CenterGrades: Distance: 3.1 mi
- $410,0002 bd2 ba1.7k sqft980 Pembroke Point Way, Sun City Center, FL 33573Sold

- $288,1002 bd2 ba1.4k sqft982 Pembroke Point Way, Sun City Center, FL 33573Off Market
- $303,0003 bd2 ba1.5k sqft978 Pembroke Point Way, Sun City Center, FL 33573Off Market
- $295,0002 bd2 ba1.8k sqft984 Pembroke Point Way #0, Sun City Center, FL 33573Off Market
- $365,0002 bd2 ba1.8k sqft984 Pembroke Point Way, Sun City Center, FL 33573Sold
- $328,0002 bd2 ba1.7k sqft976 Pembroke Point Way, Sun City Center, FL 33573Off Market
- $311,2003 bd2 ba1.6k sqft986 Pembroke Point Way, Sun City Center, FL 33573Off Market
- $385,0003 bd2 ba1.5k sqft974 Pembroke Point Way, Sun City Center, FL 33573Sold
A local agent can set up tours, give advice and negotiate with sellers.
Similar homes
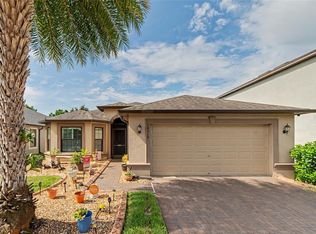
- $399,5003 bd2 ba1.7k sqft14219 STOCKWELL LANE, RUSKIN, FL 33573For Sale
 MLS ID #TB8541245, Jennifer Fieo, RE/MAX REALTY UNLIMITED. Stellar MLS
 - $355,0002 bd2 ba1.9k sqft1525 EMERALD DUNES DRIVE, SUN CITY CENTER, FL 33573For Sale
 MLS ID #TB8506035, Trudy McClellan, RE/MAX ALLIANCE GROUP. Stellar MLS
 - $249,9002 bd2 ba1.8k sqft2006 GRANTHAM GREENS DRIVE #0, SUN CITY CENTER, FL 33573For Sale
 MLS ID #TB8495346, Victoria Ginty, RE/MAX REALTY UNLIMITED. Stellar MLS
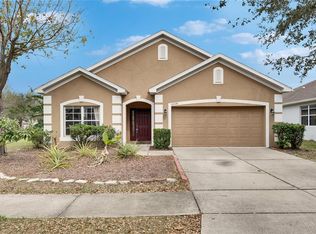
 - $340,0004 bd2 ba1.9k sqft10328 CELTIC ASH DRIVE, RUSKIN, FL 33573For Sale
 MLS ID #TB8535071, Gene Batronie, 27NORTH REALTY. Stellar MLS
 - $439,0003 bd2 ba1.9k sqft1119 VILLEROY DRIVE, SUN CITY CENTER, FL 33573For SaleMLS ID #TB8537009, Andrew Skidmore, ALL READY PROPERTY MANAGEMENT. Stellar MLS
- $349,9003 bd2 ba1.7k sqft5320 GOLDEN ISLES DRIVE, APOLLO BEACH, FL 33572For SaleMLS ID #TB8539344, William Glassner, AGILE GROUP REALTY. Stellar MLS
- $324,9003 bd2 ba1.6k sqft9611 IVORY DRIVE, SUN CITY CENTER, FL 33573For SaleMLS ID #TB8524350, Sparkle Smith-Schick, LPT REALTY, LLC. Stellar MLS
- $370,0002 bd2 ba1.5k sqft12710 SORRENTO WAY #101, BRADENTON, FL 34211For SaleMLS ID #A4703430, Steven Nantais, COLDWELL BANKER REALTY. Stellar MLS
- $439,9003 bd2 ba1.8k sqft1617 VISTOSO LANE, SUN CITY CENTER, FL 33573For SaleMLS ID #TB8527865, Steven Moran, KELLER WILLIAMS SUBURBAN TAMPA. Stellar MLS
- $340,0002 bd2 ba1.5k sqft501 HABEN BOULEVARD #704, PALMETTO, FL 34221For SaleMLS ID #A4695587, Jozefina Wells, KW COASTAL LIVING II. Stellar MLS
- $331,5003 bd2 ba1.8k sqft4913 MARBLE SPRINGS CIRCLE, WIMAUMA, FL 33598For SaleMLS ID #TB8481659, Ursula Stocki, CHARLES RUTENBERG REALTY INC. Stellar MLS
- $375,0004 bd3 ba2.5k sqft16613 MYRTLE SAND DRIVE, WIMAUMA, FL 33598For SaleMLS ID #TB8537122, Shay Largie, PEOPLE'S CHOICE REALTY SVC LLC. Stellar MLS
- $349,0003 bd2 ba2k sqft5335 CLOVER MIST DRIVE, APOLLO BEACH, FL 33572For SaleMLS ID #TB8522880, Andrew TenEyck, CHARLES RUTENBERG REALTY INC. Stellar MLS
- $319,0003 bd2 ba1.4k sqft926 RIVER BASIN COURT #201C, BRADENTON, FL 34212For SaleMLS ID #A4686293, Darren Gillette, FINE PROPERTIES. Stellar MLS
- $329,0003 bd2 ba1.6k sqft312 SENECA FALLS DRIVE, APOLLO BEACH, FL 33572For SaleMLS ID #TB8517512, Anneli Andersson Metrosky, KELLER WILLIAMS TAMPA PROPERTIES. Stellar MLS
- $320,0004 bd2 ba1.9k sqft2202 4TH STREET SW, RUSKIN, FL 33570For SaleMLS ID #TB8501447, Kelly Callahan, SMITH & ASSOCIATES REAL ESTATE. Stellar MLS
- $370,0003 bd2 ba1.9k sqft1615 BONITA BLUFF COURT, RUSKIN, FL 33570For SaleMLS ID #TB8537855, Andre Tamburello, KELLER WILLIAMS SOUTH SHORE. Stellar MLS
- $324,9003 bd2 ba1.8k sqft15644 AURORA LAKE CIRCLE, WIMAUMA, FL 33598For SaleMLS ID #TB8466280, Terrie Alderman, SALTZBERG & ASSOCIATES REAL ESTATE. Stellar MLS
- $310,0003 bd2 ba1.6k sqft342 BLUEWATER FALLS COURT, APOLLO BEACH, FL 33572For SaleMLS ID #TB8525371, Marlene Bonham Lovett, RE/MAX BAYSIDE REALTY LLC. Stellar MLS
- $339,9002 bd2 ba1.1k sqft18114 GAWTHROP DRIVE #306, BRADENTON, FL 34211For SaleMLS ID #A4681619, George Scarpias, THE KEYES COMPANY - SARASOTA. Stellar MLS
