Skip main navigation
Sold for $410,000
  • $410,000

    980 Pembroke Point Way, Sun City Center, FL 33573

    2beds
    1,754sqft
    Condominium
    Built in 2014
    -- sqft lot
    $341,700 Zestimate®
    $234/sqft
    $2,514 Estimated rent

    Home value

    $341,700

    $318,000 - $366,000

    $2,514/mo

    Zestimate® history
    Loading
    Loading...

    Owner options

    List your home for rent

    $2,514/mo

    Rent Zestimate®

    Find your next renter with Zillow Rental Manager. Plus, with online applications, you can quickly screen prospective tenants – for free.

    Learn more

    $2,514/mo

    Rent Zestimate®

    Refinance and save

    $3,400/mo

    Est. payment

    Refinancing to a lower rate could help reduce your monthly payments and save thousands over the life of the loan.

    See today's rates

    $3,400/mo

    Est. payment

    Explore your selling options

    Work with a Zillow partner agent

    Leverage their expertise and Zillow's premium Showcase listings to get your home seen by more buyers.

    Get started

    List with your own agent

    Get your home in front of millions of buyers by listing it on Zillow.

    Learn how to do it

    Sell it yourself

    Take full control of how buyers see your home on Zillow by listing For Sale by Owner (FSBO).

    List your home

    What's special

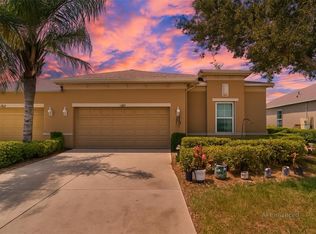
    Get ready for fun in the sun! This beautiful and well-maintained Minto home in Somerset is the perfect place to enjoy the Florida retirement lifestyle! Overlooking the golf course, move-in ready and maintenance free living gives you the time to do the things you love! Spacious 2 bedroom, 2 bath with a den gives you plenty of room to relax or entertain. When you walk in you will immediately feel the spaciousness of the home. Open concept and split bedroom plan is a favorite for today's lifestyle. Freshly painted interior with warm neutral colors. Gorgeous wood laminate floors and tile, no carpet except the primary bedroom, so that your feet will feel cozy on the carpet in the morning when you get up. Ensuite bathroom with roomy walk-in shower, tall dual sink vanities with granite countertops and a huge walk-in closet. The kitchen is the perfect place to whip up some delicious meals with plenty of granite countertop space and 42" oak cabinets. A center island with a breakfast bar makes entertaining a breeze. Plantation shutters throughout the home give it lots of warmth and charm. To get a real taste of Florida living, relax in your enclosed Florida room and enjoy the golf course view as the sun rises or sets. A peaceful way to begin or end the day, you may even see some interesting Florida wildlife. Oversized 2 car garage with plenty of room to keep your vehicle and golf cart. The home comes with a KPW Silver home warranty that can be prorated and transferred to the new owner. Some furniture is negotiable. Homes in Somerset are legally villas, not condos. You own the land, but the HOA covers landscaping and lawn care, roof replacement, exterior painting, cable, pest control, wi-fi internet, sewer, and water. Kings Point is a gated, resort style retirement community with 2 main clubhouses, indoor and outdoor pools, indoor lap pool, hot tubs, and state-of-the-art fitness center with exercise classes (including water aerobics) to keep you in shape. The clubhouses have restaurants and a sports bar and a theatre. The south clubhouse often has live music by the pool, and they have just built a tiki bar by the pool. You don't have to go very far to enjoy music and get a drink. It's like being on vacation! Plenty of sports to choose from such as pickle ball, tennis, golf, lawn bowling, they even have a corn hole club. There's a dog park for your furry friend. Tons of entertainment venues and clubs. Kings Point is conveniently located about 20 minutes south of Tampa. This community is very affordable compared to other similar communities. What are you waiting for, now is the time! See you soon!

    Zillow last checked:

    Listing updated:

    Listing Provided by:

    Sheila Sanford 813-629-7589,

    DALTON WADE INC 888-668-8283

    Bought with:

    Peggy Hamric, 113993

    FLORIDA'S 1ST CHOICE RLTY LLC

    Source: Stellar MLS,MLS#: T3498381MLS LogoOriginating MLS: Pinellas Suncoast

    Facts & features

    Interior

    Bedrooms & bathrooms
    • Bedrooms: 2
    • Bathrooms: 2
    • Full bathrooms: 2
    Primary bedroom
    • Features: Ceiling Fan(s), En Suite Bathroom, Walk-In Closet(s)
    • Level: First
    • Dimensions: 13x14
    Bedroom 2
    • Features: Ceiling Fan(s), Built-in Closet
    • Level: First
    • Dimensions: 11x14
    Den
    • Level: First
    • Dimensions: 10x14
    Dining room
    • Level: First
    • Dimensions: 9x14
    Kitchen
    • Features: Granite Counters, Kitchen Island, Pantry
    • Level: First
    • Dimensions: 9x14
    Living room
    • Features: Ceiling Fan(s)
    • Level: First
    • Dimensions: 16x17
    Heating
    • Central, Electric
    Cooling
    • Central Air
    Appliances
    • Included: Dishwasher, Disposal, Dryer, Electric Water Heater, Microwave, Range, Refrigerator, Washer
    • Laundry: Inside, Laundry Room
    Features
    • Ceiling Fan(s), High Ceilings, In Wall Pest System, Kitchen/Family Room Combo, Open Floorplan, Solid Surface Counters, Solid Wood Cabinets, Split Bedroom, Stone Counters, Tray Ceiling(s), Walk-In Closet(s)
    • Flooring: Carpet, Laminate, Tile
    • Windows: Window Treatments, Hurricane Shutters
    • Has fireplace: No
    Interior area
    • Total structure area: 2,496
    • Total interior livable area: 1,754 sqft

    Property

    Parking
    • Total spaces: 2
    • Parking features: Garage Door Opener, Oversized
    • Attached garage spaces: 2
    Features
    • Levels: One
    • Stories: 1
    • Exterior features: Irrigation System, Lighting, Rain Gutters
    • Has view: Yes
    • View description: Golf Course
    Lot
    • Size: 4,772 sqft
    Details
    • Parcel number: U1332199WQ00000000005.0
    • Zoning: PD
    • Special conditions: None

    Construction

    Type & style
    • Home type: Condo
    • Property subtype: Condominium
    Materials
    • Block, Stucco
    • Foundation: Slab
    • Roof: Shingle
    Condition
    • New construction: No
    • Year built: 2014
    Details
    • Warranty included: Yes

    Utilities & green energy

    • Sewer: Public Sewer
    • Water: Public
    • Utilities for property: Cable Available, Electricity Connected, Sewer Connected, Underground Utilities, Water Connected

    Community & neighborhood

    Community
    • Community features: Association Recreation - Owned, Buyer Approval Required, Clubhouse, Deed Restrictions, Dog Park, Fitness Center, Gated Community - Guard, Golf Carts OK, Golf, Handicap Modified, Pool, Restaurant, Sidewalks, Wheelchair Access
    Senior living
    • Senior community: Yes
    Location
    • Region: Sun City Center
    • Subdivision: SUN CITY CENTER SOMERSET VILLA

    HOA & financial

    HOA
    • Has HOA: Yes
    • HOA fee: $551 monthly
    • Services included: 24-Hour Guard, Cable TV, Common Area Taxes, Community Pool, Reserve Fund, Insurance, Internet, Maintenance Structure, Maintenance Grounds, Manager, Pest Control, Pool Maintenance, Private Road, Recreational Facilities, Security, Water
    • Association name: First Service Residential Management
    • Association phone: 813-642-8990
    Other fees
    • Pet fee: $0 monthly
    Other financial information
    • Total actual rent: 0

    Other

    Other facts
    • Listing terms: Cash,Conventional
    • Ownership: Fee Simple
    • Road surface type: Asphalt

    Price history

    DateEventPrice
    3/18/2024Sold$410,000$234/sqft
    Source: Stellar MLS #T3498381 Report a problem
    1/26/2024Pending sale$410,000$234/sqft
    Source: Stellar MLS #T3498381 Report a problem
    1/24/2024Listed for sale$410,000+53%$234/sqft
    Source: Stellar MLS #T3498381 Report a problem
    4/3/2020Sold$268,000-2.5%$153/sqft
    Source: Public Record Report a problem
    2/17/2020Pending sale$275,000$157/sqft
    Source: BAYSIDE REALTY GROUP INC #T3204736 Report a problem
    1/31/2020Price change$275,000+1.9%$157/sqft
    Source: BAYSIDE REALTY GROUP INC #T3204736 Report a problem
    11/12/2019Pending sale$270,000$154/sqft
    Source: BAYSIDE REALTY GROUP INC #T3204736 Report a problem
    11/8/2019Price change$270,000-6.5%$154/sqft
    Source: BAYSIDE REALTY GROUP INC #T3204736 Report a problem
    10/15/2019Listed for sale$288,900+35.2%$165/sqft
    Source: BAYSIDE REALTY GROUP INC #T3204736 Report a problem
    12/4/2014Sold$213,700$122/sqft
    Source: Public Record Report a problem

    Public tax history

    YearProperty taxesTax assessment
    2025$6,281 +37.1%$305,027 -4.1%
    2024$4,579 +3.7%$318,228 +22.7%
    2023$4,416 +4.6%$259,343 +3%
    2022$4,223 +1%$251,789 +3%
    2021$4,180 -8.7%$244,455 +7.9%
    2020$4,578 +68.6%$226,646 +35.9%
    2019$2,715 $166,777 +1.9%
    2018$2,715 +0.9%$163,667 -15.2%
    2017$2,691 +1.4%$192,915 +22.9%
    2016$2,654 +1%$157,004 +4.5%
    2015$2,627 +2532.7%$150,214 +2849.4%
    2014$100 $5,093

    Find assessor info on the county website

    Neighborhood: 33573

    Nearby schools

    GreatSchools rating
    Get a cash offer in 3 minutes
    Find out how much your home could sell for in as little as 3 minutes with a no-obligation cash offer.
    Estimated market value
    $341,700
    Get a cash offer in 3 minutes
    Find out how much your home could sell for in as little as 3 minutes with a no-obligation cash offer.
    Estimated market value
    $341,700