Virtually Staged! Enjoy your Florida dream home! This beautiful Mahogany floorplan has two bedrooms plus a den. Enter through the front door into a spacious foyer. This then leads you to a large open floor plan with the living room, dining room, and kitchen. The living area of this home has crown molding, a tray ceiling and ceramic tile floors. Both bedrooms have lovely laminate floors. The kitchen has 42” cabinets, granite counters, under cabinet lighting and an island and stainless appliances. The dining area is large enough to entertain many family and friends. The spacious living room with sliding doors opens onto the extended screened lanai with a peaceful private setting abutting Manatee State Park. The master bedroom is spacious with en-suite bathroom with a spacious walk-in shower and a large walk-in closet. The second bedroom and bathroom is located at the other side of the house for complete privacy for guests. Both bathrooms have tall vanities and comfort height toilets. This home has been immaculately maintained by the original owner. Attention to detail can be seen throughout the home. The home has a whole home water softener system and a reverse osmosis water unit. The two car garage has an electric screen which allows good air flow throughout the home when the tempartures are comfortable. Located close to the South Clubhouse, pool, and restaurant, and also near the back gate. The 55+ gated community has terrific facilities, including five pools, two fitness centers, and over 200 clubs for your enjoyment. Kings Point is located, between Sarasota and Tampa, an ideal location to travel to airports and beaches It is convenient to shopping, world class museums, Busch Gardens, Orlando, sports, and entertainment with wonderful beaches nearby. Come enjoy the pleasures of this community and the Florida lifestyle!
For sale
Price cut: $5K (8/26)
$324,900
2304 OAKLEY GREEN DRIVE #61, SUN CITY CENTER, FL 33573
2beds
1,668sqft
Condominium
Built in 2013
-- sqft lot
$319,400 Zestimate®
$195/sqft
$690/mo HOA
What's special
Granite countersSpacious foyerCeramic tile floorsTray ceilingCrown moldingStainless appliancesUnder cabinet lighting
- 24 days |
- 259 |
- 6 |
Zillow last checked:
Listing updated:
Listed by:
Natalie Pellerin 888-668-8283,
DALTON WADE INC 888-668-8283,
Christine Waugh 513-305-9369,
DALTON WADE INC
Source: Stellar MLS,MLS#: TB8530930 Originating MLS: Suncoast Tampa
Originating MLS: Suncoast Tampa
Facts & features
Interior
Bedrooms & bathrooms
- Bedrooms: 2
- Bathrooms: 2
- Full bathrooms: 2
Rooms
- Room types: Den/Library/Office, Florida Room
Primary bedroom
- Features: En Suite Bathroom, Walk-In Closet(s)
- Level: First
- Area: 180 Square Feet
- Dimensions: 12x15
Bedroom 2
- Features: Built-in Closet
- Level: First
- Area: 144 Square Feet
- Dimensions: 12x12
Den
- Level: First
- Area: 144 Square Feet
- Dimensions: 12x12
Dining room
- Level: First
- Area: 96 Square Feet
- Dimensions: 8x12
Kitchen
- Level: First
- Area: 169 Square Feet
- Dimensions: 13x13
Living room
- Level: First
- Area: 289 Square Feet
- Dimensions: 17x17
Heating
- Electric, Heat Pump
Cooling
- Central Air
Appliances
- Included: Dishwasher, Disposal, Electric Water Heater, Microwave, Range, Refrigerator, Water Purifier, Whole House R.O. System
- Laundry: Inside
Features
- Ceiling Fan(s), High Ceilings, Kitchen/Family Room Combo, Primary Bedroom Main Floor, Split Bedroom, Stone Counters, Tray Ceiling(s), Walk-In Closet(s)
- Flooring: Ceramic Tile, Laminate
- Windows: Window Treatments
- Basement: Other
- Has fireplace: No
Interior area
- Total structure area: 2,191
- Total interior livable area: 1,668 sqft
Video & virtual tour
Property
Parking
- Total spaces: 2
- Parking features: Garage - Attached
- Attached garage spaces: 2
Features
- Levels: One
- Stories: 1
- Exterior features: Rain Gutters, Storage
Lot
- Size: 2,400 Square Feet
Details
- Parcel number: U23321996P00000000061.0
- Zoning: PD
- Special conditions: None
Construction
Type & style
- Home type: Condo
- Property subtype: Condominium
Materials
- Block, Stucco
- Foundation: Basement, Slab
- Roof: Shingle
Condition
- New construction: No
- Year built: 2013
Utilities & green energy
- Sewer: Public Sewer
- Water: Private
- Utilities for property: BB/HS Internet Available, Cable Connected, Electricity Connected, Sewer Connected, Street Lights, Underground Utilities, Water Connected
Community & HOA
Community
- Features: Buyer Approval Required, Deed Restrictions, Dog Park, Fitness Center, Gated Community - Guard, Golf Carts OK, Golf, Irrigation-Reclaimed Water, Pool, Restaurant, Sidewalks, Tennis Court(s)
- Security: Gated Community, Smoke Detector(s)
- Pet fee: $0 monthly
- Senior community: Yes
- Subdivision: OAKLEY GREEN CONDO
HOA
- Has HOA: No
- Services included: 24-Hour Guard, Cable TV, Community Pool, Reserve Fund, Internet, Maintenance Structure, Maintenance Grounds, Pest Control, Pool Maintenance, Private Road, Recreational Facilities, Security, Sewer, Trash, Water
- HOA fee: $690 monthly
Location
- Region: Sun City Center
Financial & listing details
- Price per square foot: $195/sqft
- Annual tax amount: $3,831
- Date on market: 8/3/2026
- Cumulative days on market: 25 days
- Listing terms: Cash,Conventional
- Ownership: Condominium
- Total actual rent: 0
- Electric utility on property: Yes
- Road surface type: Asphalt, Paved
Estimated market value
$319,400
$303,000 - $335,000
$2,154/mo
Price history
| Date | Event | Price |
|---|---|---|
| 8/26/2026 | Price change | $324,900-1.5%$195/sqft |
Source:  Stellar MLS #TB8530930 Report a problem Stellar MLS #TB8530930 Report a problem | ||
| 8/15/2026 | Price change | $329,900-1.5%$198/sqft |
Source: Stellar MLS #TB8530930 Report a problem | ||
| 8/3/2026 | Listed for sale | $334,900$201/sqft |
Source: Stellar MLS #TB8530930 Report a problem | ||
Public tax history
Tax history is unavailable.
Monthly payment
Est. payment
Payment breakdown
Explore the cost of this home by adjusting the details. Changes won't be saved.Climate risks
Neighborhood: 33573
Nearby schools
GreatSchools rating
- 3/10Cypress Creek Elementary SchoolGrades: PK-5Distance: 4 mi
- 2/10Shields Middle SchoolGrades: 6-8Distance: 3.9 mi
- 3/10Lennard High SchoolGrades: 9-12Distance: 3.2 mi
- $300,8002 bd2 ba1.6k sqft2304 Oakley Green Dr, Sun City Center, FL 33573Off Market

- $350,0003 bd2 ba1.8k sqft2306 Oakley Green Dr, Sun City Center, FL 33573Sold
- $350,0003 bd2 ba1.8k sqft2306 Oakley Green Dr #62, Sun City Center, FL 33573Sold

- $307,2003 bd2 ba1.5k sqft2310 Oakley Green Dr, Sun City Center, FL 33573Off Market
- $331,2002 bd2 ba1.6k sqft2312 Oakley Green Dr, Sun City Center, FL 33573Off Market
- $372,1003 bd2 ba1.9k sqft2235 Oakley Green Dr, Sun City Center, FL 33573Off Market
- $281,4002 bd2 ba1.4k sqft2316 Oakley Green Dr, Sun City Center, FL 33573Off Market
- $360,7003 bd2 ba1.8k sqft2307 Oakley Green Dr, Sun City Center, FL 33573Off Market
A local agent can set up tours, give advice and negotiate with sellers.
Similar homes
- $299,9002 bd2 ba1.8k sqft2008 GRANTHAM GREENS DRIVE, SUN CITY CENTER, FL 33573For Sale

 MLS ID #TB8532590, David Lovitch, KELLER WILLIAMS SOUTH SHORE. Stellar MLS
 - $249,9002 bd2 ba1.8k sqft2006 GRANTHAM GREENS DRIVE #0, SUN CITY CENTER, FL 33573For Sale
 MLS ID #TB8495346, Victoria Ginty, RE/MAX REALTY UNLIMITED. Stellar MLS
 - $235,0002 bd2 ba1.3k sqft1230 CORINTH GREENS DRIVE #2, SUN CITY CENTER, FL 33573For Sale
 MLS ID #TB8511013, April Taylor, BLUE ORCHID REALTY INC. Stellar MLS
 - $324,0002 bd2 ba1.7k sqft448 NOBLE FAIRE DRIVE, SUN CITY CENTER, FL 33573For Sale
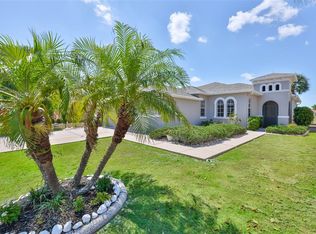 MLS ID #TB8505982, Robin Bennett, CENTURY 21 BEGGINS ENTERPRISES. Stellar MLS
 - $300,0003 bd2 ba1.8k sqft1324 EMERALD DUNES DRIVE, SUN CITY CENTER, FL 33573For SaleMLS ID #TB8454872, Dick Wilson, CENTURY 21 BEGGINS ENTERPRISES. Stellar MLS
- $205,0003 bd2 ba1.2k sqft1105 JAMESON GREENS DRIVE #1105, SUN CITY CENTER, FL 33573For SaleMLS ID #TB8537183, Heather Kuipers, KELLER WILLIAMS TAMPA CENTRAL. Stellar MLS
- $351,0002 bd2 ba1.9k sqft1525 EMERALD DUNES DRIVE, SUN CITY CENTER, FL 33573For SaleMLS ID #TB8506035, Trudy McClellan, RE/MAX ALLIANCE GROUP. Stellar MLS
- $284,9002 bd2 ba1.4k sqft1804 FORT DUQUESNA DRIVE, SUN CITY CENTER, FL 33573For SaleMLS ID #TB8539517, Robin Bennett, CENTURY 21 BEGGINS ENTERPRISES. Stellar MLS
- $299,9002 bd2 ba1.4k sqft718 CHIPPER DRIVE, SUN CITY CENTER, FL 33573For SaleMLS ID #TB8495290, Paul DeSantis, PA, PREMIER SOTHEBYS INTL REALTY. Stellar MLS
- $369,9003 bd2 ba1.8k sqft623 CHIPPER DRIVE, SUN CITY CENTER, FL 33573For SaleMLS ID #TB8533898, Robin Bennett, CENTURY 21 BEGGINS ENTERPRISES. Stellar MLS
- $279,0003 bd2 ba1.5k sqft1149 EMERALD DUNES DRIVE, SUN CITY CENTER, FL 33573For SaleMLS ID #OM724806, Lexi Little, EPIQUE REALTY INC.. Stellar MLS
- $294,0003 bd2 ba1.2k sqft15410 QUAIL WOODS PLACE, RUSKIN, FL 33573For SaleMLS ID #TB8372396, Patti Webster, DENNIS REALTY & INV. CORP.. Stellar MLS
- $325,0003 bd2 ba1.7k sqft16227 AMETHYST KEY DRIVE, WIMAUMA, FL 33598For SaleMLS ID #TB8534462, Kathy Yannes, RE/MAX REALTY UNLIMITED. Stellar MLS
- $425,0003 bd2 ba2k sqft1305 CRYSTAL GREENS DRIVE, SUN CITY CENTER, FL 33573For SaleMLS ID #TB8509843, Debra Valdes, COASTAL PROPERTIES GROUP INTER. Stellar MLS
- $321,0003 bd3 ba1.9k sqft1902 HAWKS VIEW DRIVE, RUSKIN, FL 33570For SaleMLS ID #TB8475739, Patti Webster, DENNIS REALTY & INV. CORP.. Stellar MLS
- $319,9004 bd3 ba2k sqft915 WINDTON OAK DRIVE, RUSKIN, FL 33570For SaleMLS ID #TB8525698, Stephanie See, RESULTS REAL ESTATE INC. Stellar MLS
- $349,0003 bd2 ba2k sqft5335 CLOVER MIST DRIVE, APOLLO BEACH, FL 33572For SaleMLS ID #TB8522880, Andrew TenEyck, CHARLES RUTENBERG REALTY INC. Stellar MLS
- $315,0003 bd2 ba1.7k sqft11435 CAMBRAY CREEK LOOP, RIVERVIEW, FL 33579For SaleMLS ID #TB8538302, Jason McIntosh, RE/MAX REALTY UNLIMITED. Stellar MLS
- $370,0003 bd2 ba1.9k sqft1615 BONITA BLUFF COURT, RUSKIN, FL 33570For SaleMLS ID #TB8537855, Andre Tamburello, KELLER WILLIAMS SOUTH SHORE. Stellar MLS
- $343,5003 bd2 ba1.7k sqft15665 AURORA LAKE CIRCLE, WIMAUMA, FL 33598For SaleMLS ID #TB8519035, Al DeMellier, KELLER WILLIAMS SOUTH SHORE. Stellar MLS
