Space, flexibility and a convenient Apollo Beach location come together in this four-bedroom, three-bath home with a dedicated office and three-car garage in Covington Park. Vaulted ceilings create an inviting sense of openness, while the split-bedroom layout provides separation between the primary suite and secondary bedrooms. Formal living and dining areas offer room for entertaining, and the kitchen opens to the family room for comfortable everyday living. The office near the front entrance provides a separate space for working from home, studying or pursuing hobbies. The primary suite features a walk-in closet and a bathroom with dual sinks, a soaking tub and separate shower. A fourth bedroom with its own bathroom offers a welcoming retreat for guests. Step outside to the covered, screened lanai overlooking the fenced backyard—an inviting setting for morning coffee, outdoor dining or relaxing at the end of the day. The three-car garage provides additional room for vehicles, storage and recreational equipment. Covington Park offers community recreation amenities including swimming pools, a fitness center, playgrounds and tennis facilities. Nearby Big Bend Road provides access to shopping, restaurants and everyday services, with St. Joseph’s Hospital-South also in the surrounding area. Explore Apollo Beach’s waterfront dining, boating opportunities and the scenic Apollo Beach Nature Preserve along Tampa Bay. Convenient access to I-75 and US 41 connects you to Tampa, Brandon and the greater Tampa Bay area. Discover a home with room to spread out and a location that keeps daily conveniences and Florida recreation within reach.
For sale
$480,000
7625 NOTTINGHILL SKY DRIVE, APOLLO BEACH, FL 33572
4beds
2,619sqft
Single Family Residence
Built in 2003
7,190 Square Feet Lot
$-- Zestimate®
$183/sqft
$9/mo HOA
What's special
Three-car garageSplit-bedroom layoutDedicated officeCovered screened lanaiFenced backyardVaulted ceilingsSoaking tub
- 5 days
- 272
- 10
Zillow last checked:
Listing updated:
Listed by:
Terri Harrington 941-527-7244,
VUE REALTY, LLC 941-269-8400
Source: Stellar MLS,MLS#: A4707905 Originating MLS: Sarasota - Manatee
Facts & features
Interior
Bedrooms & bathrooms
- Bedrooms: 4
- Bathrooms: 3
- Full bathrooms: 3
Rooms
- Room types: Den/Library/Office, Family Room, Florida Room, Dining Room, Living Room, Great Room, Utility Room
Primary bedroom
- Features: Walk-In Closet(s)
- Level: First
- Area: 234 Square Feet
- Dimensions: 18x13
Kitchen
- Features: Breakfast Bar, Pantry
- Level: First
- Area: 176 Square Feet
- Dimensions: 16x11
Living room
- Level: First
- Area: 256 Square Feet
- Dimensions: 16x16
Heating
- Central, Natural Gas
Cooling
- Central Air
Appliances
- Included: Cooktop, Dishwasher, Disposal, Dryer, Microwave, Refrigerator, Washer
- Laundry: Electric Dryer Hookup, Gas Dryer Hookup, Inside, Laundry Room, Washer Hookup
Features
- Eating Space In Kitchen, High Ceilings, Kitchen/Family Room Combo, Living Room/Dining Room Combo, Open Floorplan, Primary Bedroom Main Floor, Walk-In Closet(s)
- Flooring: Luxury Vinyl
- Doors: Sliding Doors, Sliding Doors
- Windows: Window Treatments
- Has fireplace: No
Interior area
- Total structure area: 3,478
- Total interior livable area: 2,619 sqft
Video & virtual tour
Property
Parking
- Total spaces: 3
- Parking features: None
- Garage spaces: 3
Features
- Levels: One
- Stories: 1
Lot
- Size: 7,190 Square Feet
- Features: Level
Details
- Parcel number: U1331195WE00002100010.0
- Zoning: PD
- Special conditions: None
Construction
Type & style
- Home type: SingleFamily
- Property subtype: Single Family Residence
Materials
- Block, Stucco
- Foundation: Slab
- Roof: Shingle
Condition
- New construction: No
- Year built: 2003
Utilities & green energy
- Sewer: Public Sewer
- Water: Public
- Utilities for property: Electricity Connected, Public
Community & HOA
Community
- Features: Deed Restrictions, Pool
- Security: Security Fencing/Lighting/Alarms, Security System, Security System Owned, Smoke Detector(s)
- Pet fee: $0 monthly
- Subdivision: COVINGTON PARK PH 2A UN 2 A4 A5
HOA
- Has HOA: Yes
- HOA fee: $9 monthly
- HOA name: Covington Park HOA/Kety Paraison-Joseph
- HOA phone: 727-207-8179
Location
- Region: Apollo Beach
Financial & listing details
- Price per square foot: $183/sqft
- Tax assessed value: $244,100
- Annual tax amount: $6,913
- Date on market: 10/21/2026
- Cumulative days on market: 5 days
- Listing terms: Cash,Conventional,FHA,VA Loan
- Ownership: Fee Simple
- Total actual rent: 0
- Electric utility on property: Yes
- Road surface type: Paved
Estimated market value
Not available
Estimated sales range
Not available
Not available
Price history
| Date | Event | Price |
|---|---|---|
| 10/21/2026 | Listed for sale | $480,000+100%$183/sqft |
Source:  Stellar MLS #A4707905 Report a problem | ||
| 12/1/2017 | Sold | $240,000-3.6%$92/sqft |
Source: Agent Provided Report a problem | ||
| 9/26/2017 | Price change | $249,000-0.4%$95/sqft |
Source: CHARLES RUTENBERG REALTY INC #U7815297 Report a problem | ||
| 8/29/2017 | Price change | $249,900-1.6%$95/sqft |
Source: CHARLES RUTENBERG REALTY INC #U7815297 Report a problem | ||
| 6/15/2017 | Price change | $254,000-0.4%$97/sqft |
Source: CHARLES RUTENBERG REALTY INC #U7815297 Report a problem | ||
| 5/25/2017 | Price change | $254,900-1.9%$97/sqft |
Source: CHARLES RUTENBERG REALTY INC #U7815297 Report a problem | ||
| 5/10/2017 | Price change | $259,900-1.9%$99/sqft |
Source: CHARLES RUTENBERG REALTY INC #U7815297 Report a problem | ||
| 4/13/2017 | Listed for sale | $264,900+66.6%$101/sqft |
Source: CHARLES RUTENBERG REALTY INC #U7815297 Report a problem | ||
| 2/3/2015 | Listing removed | $1,595$1/sqft |
Source: KTED1 LLC Report a problem | ||
| 1/29/2015 | Listed for rent | $1,595+1.3%$1/sqft |
Source: KTED1 LLC Report a problem | ||
| 7/9/2013 | Listing removed | $1,575$1/sqft |
Source: Kted1 LLC Report a problem | ||
| 5/28/2013 | Price change | $1,575-1.3%$1/sqft |
Source: Kted1 LLC Report a problem | ||
| 5/1/2013 | Listed for rent | $1,595+1.3%$1/sqft |
Source: Kted1 LLC Report a problem | ||
| 1/13/2013 | Listing removed | $1,575$1/sqft |
Source: Kted1 LLC Report a problem | ||
| 1/4/2013 | Price change | $1,575-1.3%$1/sqft |
Source: Kted1 LLC Report a problem | ||
| 12/26/2012 | Price change | $1,595-1.8%$1/sqft |
Source: Kted1 LLC Report a problem | ||
| 12/4/2012 | Listed for rent | $1,625$1/sqft |
Source: Kted1 LLC Report a problem | ||
| 8/1/2012 | Listing removed | $159,000$61/sqft |
Source: Vflyer Homes #M5827783 Report a problem | ||
| 6/27/2012 | Listed for sale | $159,000-6.5%$61/sqft |
Source: Vflyer Homes #M5827783 Report a problem | ||
| 4/11/2012 | Listing removed | $169,977$65/sqft |
Source: Vflyer Homes #M5827783 Report a problem | ||
| 3/13/2012 | Listed for sale | $169,977-27.7%$65/sqft |
Source: Vflyer Homes #M5827783 Report a problem | ||
| 10/17/2008 | Sold | $235,000-19%$90/sqft |
Source: Stellar MLS #T2302995 Report a problem | ||
| 3/11/2008 | Listing removed | $290,000$111/sqft |
Source: NCI Report a problem | ||
| 2/1/2008 | Listed for sale | $290,000$111/sqft |
Source: NCI Report a problem | ||
Public tax history
| Year | Property taxes | Tax assessment |
|---|---|---|
| 2020 | $5,860 +2% | $239,431 +2.3% |
| 2019 | $5,745 | $234,048 +1.9% |
| 2018 | $5,745 +1.7% | $229,684 +15% |
| 2017 | $5,646 -1.2% | $199,662 +11.3% |
| 2016 | $5,712 +3.7% | $179,332 +10% |
| 2015 | $5,509 +9.6% | $163,029 +10% |
| 2014 | $5,026 | $148,208 +10% |
| 2013 | $5,026 +41% | $134,735 +9.7% |
| 2012 | $3,564 -3.7% | $122,858 -5% |
| 2011 | $3,700 -3.6% | $129,365 -5.7% |
| 2010 | $3,837 -11.7% | $137,180 -15% |
| 2009 | $4,347 -15.4% | $161,465 -19.4% |
| 2008 | $5,137 -5% | $200,412 +0.1% |
| 2007 | $5,408 -3.8% | $200,199 +2.5% |
| 2006 | $5,620 +1.6% | $195,316 +3% |
| 2005 | $5,530 | $189,627 +3% |
| 2004 | -- | $184,104 +602.8% |
| 2003 | -- | $26,194 +21.4% |
| 2002 | -- | $21,571 |
Find assessor info on the county website
Monthly payment
Est. payment
Payment breakdown
Explore the cost of this home by adjusting the details. Changes won't be saved.Climate risks
Neighborhood: 33572
Nearby schools
Schools provided by the listing agent
- Elementary: Doby Elementary-HB
- Middle: Eisenhower-HB
- High: East Bay-HB
Source: Stellar MLS. This data may not be complete. We recommend contacting the local school district to confirm school assignments for this home.
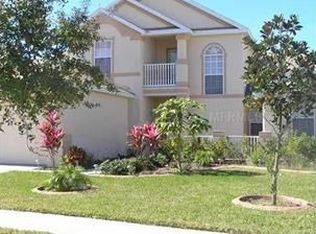
- $388,8004 bd3 ba2.5k sqft7627 Nottinghill Sky Dr, Apollo Beach, FL 33572Off Market
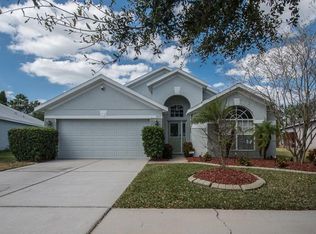
- $366,9004 bd2 ba2.1k sqft7623 Nottinghill Sky Dr, Apollo Beach, FL 33572Off Market
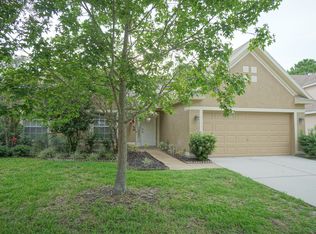
- $332,5003 bd2 ba1.8k sqft7629 Nottinghill Sky Dr, Apollo Beach, FL 33572Off Market
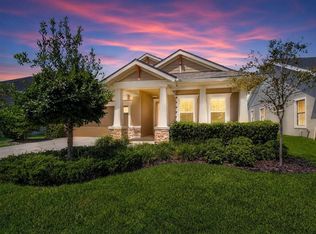
- $415,0004 bd2 ba2.1k sqft7621 Nottinghill Sky Dr, Apollo Beach, FL 33572Sold

Similar homes
- $479,8004 bd3 ba2.1k sqft308 SHORE CRAB WAY, APOLLO BEACH, FL 33572For Sale

 MLS ID #TB8561463, Liang Liu, SERVICE NEAR REALTY. Stellar MLS
- $450,0004 bd2 ba2.1k sqft7029 OLD BENTON DRIVE, APOLLO BEACH, FL 33572For Sale
 MLS ID #TB8536369, Trish Ellis, 27NORTH REALTY. Stellar MLS
- $504,9994 bd3 ba2.5k sqft11010 PURPLE MARTIN BOULEVARD, RIVERVIEW, FL 33579For Sale
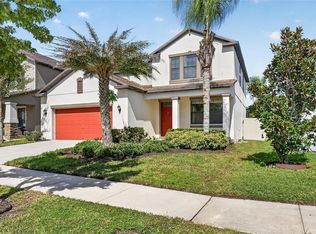 MLS ID #TB8559023, Nivia Barreiro, COMPASS FLORIDA LLC. Stellar MLS
- $405,0003 bd3 ba2.1k sqft7113 BOWSPIRIT PLACE, APOLLO BEACH, FL 33572For Sale
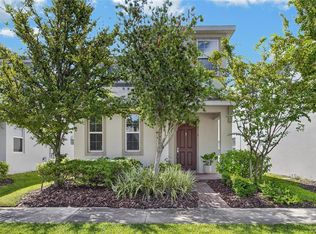 MLS ID #TB8538051, Shawna Calvert, 27NORTH REALTY. Stellar MLS
- $499,9994 bd3 ba2.4k sqft9912 SMARTY JONES DRIVE, RUSKIN, FL 33573For SaleMLS ID #TB8553752, Jennifer Fieo, RE/MAX REALTY UNLIMITED. Stellar MLS
- $685,0004 bd3 ba2.7k sqft7223 HOURGLASS DRIVE, APOLLO BEACH, FL 33572For SaleMLS ID #TB8515526, Rachel Tucker, REALNET FLORIDA REAL ESTATE. Stellar MLS
- $598,0004 bd3 ba2.6k sqft6916 NEOPOLITAN COURT, APOLLO BEACH, FL 33572For SaleMLS ID #TB8536805, Kelly Parks, COASTAL PROPERTIES GROUP INTER. Stellar MLS
- $469,9004 bd3 ba2.8k sqft12206 FAIRLAWN, RIVERVIEW, FL 33579For SaleMLS ID #TB8545243, Javi Lopez-Munoz, SMITH & ASSOCIATES REAL ESTATE. Stellar MLS
- $475,0005 bd3 ba3k sqft11419 SUNBURST MARBLE ROAD, RIVERVIEW, FL 33579For SaleMLS ID #TB8545762, Angel Bueno, TREASURED HOME COLLECTION. Stellar MLS
- $416,0004 bd3 ba2.6k sqft5052 WHITE CHICORY DRIVE, APOLLO BEACH, FL 33572For SaleMLS ID #TB8512972, Steven Rosales, KELLER WILLIAMS SOUTH SHORE. Stellar MLS
- $425,0006 bd3 ba3.3k sqft5210 DANDELION STREET, APOLLO BEACH, FL 33572For SaleMLS ID #TB8549688, Tony Baroni, KELLER WILLIAMS SUBURBAN TAMPA. Stellar MLS
- $520,0004 bd3 ba2.4k sqft4024 SALIDA DELSOL DRIVE, SUN CITY CENTER, FL 33573For SaleMLS ID #G5117782, Estela Vega, LUXE PROPERTIES. Stellar MLS
- $440,9794 bd3 ba2.5k sqft11218 SAGE CANYON DRIVE, RIVERVIEW, FL 33578For SaleMLS ID #TB8363167, Guillermo Gomez, RADIUS REALTY GROUP LLC. Stellar MLS
- $589,9004 bd3 ba2.3k sqft1065 SIGNET DRIVE, APOLLO BEACH, FL 33572For SaleMLS ID #TB8533523, Nes Zuluaga, KELLER WILLIAMS TAMPA CENTRAL. Stellar MLS
- $350,0003 bd2 ba1.9k sqft13170 GREEN VIOLET DRIVE, RIVERVIEW, FL 33579For SaleMLS ID #TB8558244, Jason Garcia, EXIT ELITE REALTY. Stellar MLS
- $399,9994 bd3 ba2.6k sqft1503 YALE CASTLE COURT, RUSKIN, FL 33570For SaleMLS ID #TB8545657, Charlene Weston, WESTON GROUP. Stellar MLS
- $509,9005 bd3 ba3.3k sqft13134 MONACH ISLES DRIVE, RIVERVIEW, FL 33579For SaleMLS ID #TB8538353, Jordan Rye, COMPASS FLORIDA, LLC. Stellar MLS
- $574,9005 bd4 ba3.1k sqft1605 ANASTACIA LANE, SUN CITY CENTER, FL 33573For SaleMLS ID #TB8537936, David Lovitch, KELLER WILLIAMS SOUTH SHORE. Stellar MLS
- $535,0005 bd3 ba3.5k sqft11438 ACACIA GROVE LANE, RIVERVIEW, FL 33579For SaleMLS ID #A4699637, Kurt Kraus II, LLC, PREFERRED SHORE LLC. Stellar MLS
- $434,0003 bd2 ba1.9k sqft1119 VILLEROY DRIVE, SUN CITY CENTER, FL 33573For SaleMLS ID #TB8537009, Andrew Skidmore, ALL READY PROPERTY MANAGEMENT. Stellar MLS
