Welcome to Waterset and this beautifully appointed 2,643-square-foot Bayshore floor plan, built in 2018 and designed for easy Florida living with an impressive blend of space, privacy, and indoor-outdoor entertaining. A wide foyer welcomes you into the home, where soaring ceilings, crown molding, extra-tall doors, upgraded lighting, and plantation-style shutters create a comfortable yet elevated feel. The open-concept heart of the home brings together the spacious living and dining areas with an upgraded kitchen featuring quartz countertops, abundant cabinetry, and an oversized extended island offering plenty of room for gathering and entertaining. One of the home's most impressive features is the approximately 24-foot wall of sliding glass doors, filling the living space with natural light and opening to the extended covered lanai for a seamless indoor-outdoor lifestyle. A feature wall with fireplace makes this outdoor living space an inviting spot for entertaining, relaxing, or enjoying Florida evenings. The thoughtfully designed split floor plan offers four bedrooms, with one currently used as a den/flex room, and three full bathrooms. Privately positioned away from the secondary bedrooms, the spacious owner's retreat features dual walk-in closets and an en-suite bath with dual quartz-topped vanities and a large walk-in shower. Ceiling fans throughout provide additional everyday comfort. A three-car garage adds exceptional functionality with ceiling-mounted storage racks, a large attic accessed by a pull-down ladder, and a dedicated EV charging outlet, while the generous paver driveway provides additional parking. Beyond the home, Waterset offers an incredible resort-style lifestyle with multiple pools, water slides and splash pad, fitness centers, miles of walking and biking trails, dog parks, and basketball, pickleball, and tennis courts. Conveniently located in Apollo Beach with easy access to US-41 and I-75, you're well positioned for Tampa, Brandon, Riverview, and the surrounding Tampa Bay area while remaining close to marinas, waterfront dining, shopping, Apollo Beach Nature Preserve, and the Manatee Viewing Center. With 2,643 square feet of thoughtfully designed living space, extensive upgrades, a three-car garage, and exceptional indoor-outdoor living, this Waterset home offers the Florida lifestyle buyers are looking for.
For sale
$598,000
6916 NEOPOLITAN COURT, APOLLO BEACH, FL 33572
4beds
2,643sqft
Single Family Residence
Built in 2018
7,200 Square Feet Lot
$584,300 Zestimate®
$226/sqft
$11/mo HOA
What's special
- 61 days
- 412
- 28
Zillow last checked:
Listing updated:
Listed by:
Kelly Parks 727-408-4486,
COASTAL PROPERTIES GROUP INTER 813-553-6869
Source: Stellar MLS,MLS#: TB8536805 Originating MLS: Suncoast Tampa
Originating MLS: Suncoast Tampa
Facts & features
Interior
Bedrooms & bathrooms
- Bedrooms: 4
- Bathrooms: 3
- Full bathrooms: 3
Primary bedroom
- Features: Walk-In Closet(s)
- Level: First
- Area: 252 Square Feet
- Dimensions: 14x18
Bedroom 1
- Features: Walk-In Closet(s)
- Level: First
- Area: 121 Square Feet
- Dimensions: 11x11
Bedroom 2
- Features: Walk-In Closet(s)
- Level: First
- Area: 132 Square Feet
- Dimensions: 12x11
Bedroom 3
- Features: No Closet
- Level: First
- Area: 144 Square Feet
- Dimensions: 12x12
Bathroom 1
- Level: First
Bathroom 2
- Level: First
Bathroom 3
- Level: First
Balcony porch lanai
- Level: First
- Area: 408 Square Feet
- Dimensions: 34x12
Dining room
- Level: First
- Area: 120 Square Feet
- Dimensions: 12x10
Great room
- Level: First
- Area: 391 Square Feet
- Dimensions: 23x17
Kitchen
- Level: First
- Area: 132 Square Feet
- Dimensions: 11x12
Heating
- Natural Gas
Cooling
- Central Air
Appliances
- Included: Oven, Convection Oven, Cooktop, Dishwasher, Disposal, Dryer, Kitchen Reverse Osmosis System, Microwave, Range Hood, Water Filtration System, Water Purifier, Water Softener, Wine Refrigerator
- Laundry: Gas Dryer Hookup, Inside, Laundry Room
Features
- Ceiling Fan(s), Crown Molding, Eating Space In Kitchen, High Ceilings, Kitchen/Family Room Combo, Open Floorplan, Primary Bedroom Main Floor, Stone Counters, Thermostat
- Flooring: Carpet, Tile
- Doors: Sliding Doors
- Has fireplace: Yes
- Fireplace features: Outside
Interior area
- Total structure area: 3,667
- Total interior livable area: 2,643 sqft
Video & virtual tour
Property
Parking
- Total spaces: 3
- Parking features: Garage - Attached
- Attached garage spaces: 3
Features
- Levels: One
- Stories: 1
Lot
- Size: 7,200 Square Feet
- Dimensions: 60 x 120
Details
- Parcel number: U233119A6H00005000010.0
- Zoning: PD
- Special conditions: None
Construction
Type & style
- Home type: SingleFamily
- Property subtype: Single Family Residence
Materials
- Block
- Foundation: Slab
- Roof: Shingle
Condition
- New construction: No
- Year built: 2018
Utilities & green energy
- Sewer: Public Sewer
- Water: Public
- Utilities for property: Cable Available, Natural Gas Available, Public, Sprinkler Meter
Community & HOA
Community
- Features: Golf Carts OK, Park, Playground, Pool, Restaurant, Sidewalks, Tennis Court(s)
- Pet fee: $0 monthly
- Subdivision: WATERSET PH 3B-2
HOA
- Has HOA: Yes
- Amenities included: Pool
- HOA fee: $11 monthly
- HOA name: Katiria Parodi
- HOA phone: 813-677-2114
Location
- Region: Apollo Beach
Financial & listing details
- Price per square foot: $226/sqft
- Tax assessed value: $468,040
- Annual tax amount: $4,029
- Date on market: 8/13/2026
- Cumulative days on market: 59 days
- Listing terms: Cash,Conventional,FHA,VA Loan
- Ownership: Fee Simple
- Total actual rent: 0
- Road surface type: Asphalt
Estimated market value
$584,300
$555,000 - $614,000
$3,289/mo
Price history
| Date | Event | Price |
|---|---|---|
| 8/13/2026 | Listed for sale | $598,000+1.4%$226/sqft |
Source:  Stellar MLS #TB8536805 Report a problem Stellar MLS #TB8536805 Report a problem | ||
| 5/22/2026 | Sold | $590,000-3.3%$223/sqft |
Source: Stellar MLS #TB8493573 Report a problem | ||
| 4/22/2026 | Contingent | $610,000$231/sqft |
Source: My State MLS #11687057 Report a problem | ||
| 4/21/2026 | Pending sale | $610,000$231/sqft |
Source: Stellar MLS #TB8493573 Report a problem | ||
| 4/6/2026 | Listed for sale | $610,000-2.4%$231/sqft |
Source: Stellar MLS #TB8493573 Report a problem | ||
| 8/19/2022 | Sold | $625,000-3.8%$236/sqft |
Source: Public Record Report a problem | ||
| 7/22/2022 | Pending sale | $650,000$246/sqft |
Source: Stellar MLS #T3386505 Report a problem | ||
| 7/7/2022 | Listed for sale | $650,000+63.4%$246/sqft |
Source: Stellar MLS #T3386505 Report a problem | ||
| 6/7/2018 | Sold | $397,800$151/sqft |
Source: Public Record Report a problem | ||
Public tax history
| Year | Property taxes | Tax assessment |
|---|---|---|
| 2025 | $4,030 -0.6% | $455,792 +2.9% |
| 2024 | $4,056 +1.2% | $442,947 +3% |
| 2023 | $4,006 -40.4% | $430,046 +98.8% |
| 2022 | $6,719 +4% | $216,274 +3% |
| 2021 | $6,460 +1.5% | $209,975 +1.4% |
| 2020 | $6,363 +1.7% | $207,076 +2.3% |
| 2019 | $6,255 | $202,420 +341% |
| 2018 | $6,255 +54% | $45,900 +13.3% |
| 2017 | $4,062 | $40,500 |
Find assessor info on the county website
Monthly payment
Est. payment
Payment breakdown
Explore the cost of this home by adjusting the details. Changes won't be saved.Climate risks
Neighborhood: 33572
Nearby schools
Schools provided by the listing agent
- Elementary: Doby Elementary-HB
- Middle: Eisenhower-HB
- High: East Bay-HB
Source: Stellar MLS. This data may not be complete. We recommend contacting the local school district to confirm school assignments for this home.
- $674,1005 bd4 ba3.5k sqft6914 Neopolitan Ct, Apollo Beach, FL 33572Off Market

- $743,7005 bd4 ba3.4k sqft6918 Neopolitan Ct, Apollo Beach, FL 33572Off Market
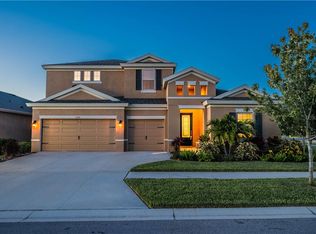
- $520,5005 bd3 ba2.5k sqft6912 Neopolitan Ct, Apollo Beach, FL 33572Off Market
- $735,0004 bd3 ba3.1k sqft6915 Sea Stone Ct, Apollo Beach, FL 33572Sold
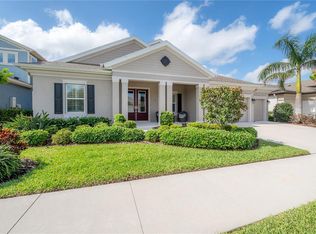
Similar homes
- $699,0004 bd3 ba3.2k sqft5306 SILVER SUN DRIVE, APOLLO BEACH, FL 33572For Sale
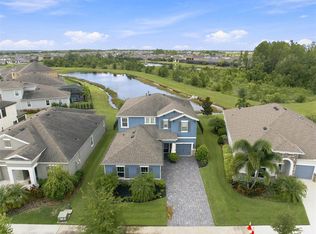
 MLS ID #TB8533462, Kelley Sempert, COMPASS FLORIDA LLC. Stellar MLS
 - $685,0004 bd3 ba2.7k sqft7223 HOURGLASS DRIVE, APOLLO BEACH, FL 33572For Sale
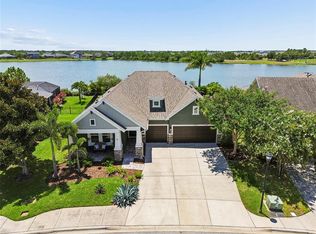 MLS ID #TB8515526, Rachel Tucker, REALNET FLORIDA REAL ESTATE. Stellar MLS
 - $589,0004 bd3 ba2.5k sqft325 SHORE CRAB WAY, APOLLO BEACH, FL 33572For Sale
 MLS ID #TB8483781, Andrew TenEyck, CHARLES RUTENBERG REALTY INC. Stellar MLS
 - $450,0004 bd2 ba2.1k sqft7029 OLD BENTON DRIVE, APOLLO BEACH, FL 33572For Sale
 MLS ID #TB8536369, Trish Ellis, 27NORTH REALTY. Stellar MLS
 - $834,0004 bd4 ba3.3k sqft6323 HAVENSPORT DRIVE, APOLLO BEACH, FL 33572For SaleMLS ID #TB8537370, Jaqueline Coons, DALTON WADE INC. Stellar MLS
- $479,9003 bd3 ba2.4k sqft5520 SILVER SUN DRIVE, APOLLO BEACH, FL 33572For SaleMLS ID #TB8545362, Beryle Ortiz, LPT REALTY LLC. Stellar MLS
- $589,9004 bd3 ba2.3k sqft1065 SIGNET DRIVE, APOLLO BEACH, FL 33572For SaleMLS ID #TB8533523, Nes Zuluaga, KELLER WILLIAMS TAMPA CENTRAL. Stellar MLS
- $589,0004 bd5 ba3.1k sqft6331 SUNSET BAY CIRCLE, APOLLO BEACH, FL 33572For SaleMLS ID #TB8456604, April Heinrich, KELLER WILLIAMS SUBURBAN TAMPA. Stellar MLS
- $574,9005 bd4 ba3.1k sqft1605 ANASTACIA LANE, SUN CITY CENTER, FL 33573For SaleMLS ID #TB8537936, David Lovitch, KELLER WILLIAMS SOUTH SHORE. Stellar MLS
- $629,0004 bd3 ba2.4k sqft11432 DRIFTING LEAF DRIVE, RIVERVIEW, FL 33579For SaleMLS ID #TB8530667, Zayna Malasi, CHARLES RUTENBERG REALTY INC. Stellar MLS
- $520,0004 bd3 ba2.4k sqft4024 SALIDA DELSOL DRIVE, SUN CITY CENTER, FL 33573For SaleMLS ID #G5117782, Estela Vega, LUXE PROPERTIES. Stellar MLS
- $404,9003 bd3 ba1.8k sqft6918 MAKERS WAY, APOLLO BEACH, FL 33572For SaleMLS ID #TB8500616, Christy Morgan, RE/MAX COLLECTIVE. Stellar MLS
- $779,9004 bd4 ba3.2k sqft6092 HIDDEN BRANCH DRIVE, APOLLO BEACH, FL 33572For SaleMLS ID #TB8530302, David Lovitch, KELLER WILLIAMS SOUTH SHORE. Stellar MLS
- $389,9004 bd3 ba2k sqft178 MANGROVE MANOR DRIVE, APOLLO BEACH, FL 33572For SaleMLS ID #S5153040, Gabriela Fernandez Perez, LLC, JASON MITCHELL REAL ESTATE FLO. Stellar MLS
- $535,0005 bd3 ba3.5k sqft11438 ACACIA GROVE LANE, RIVERVIEW, FL 33579For SaleMLS ID #A4699637, Kurt Kraus II, LLC, PREFERRED SHORE LLC. Stellar MLS
- $874,9004 bd3 ba3.2k sqft5254 WOLF CREEK DRIVE, APOLLO BEACH, FL 33572For SaleMLS ID #TB8533520, Nes Zuluaga, KELLER WILLIAMS TAMPA CENTRAL. Stellar MLS
- $550,0004 bd3 ba3.1k sqft11911 SAND MYRTLE ROAD, RIVERVIEW, FL 33579For SaleMLS ID #TB8516768, Trish McCullough-Johnson, COLDWELL BANKER REALTY. Stellar MLS
- $390,0003 bd2 ba1.7k sqft5318 GOLDEN ISLES DRIVE, APOLLO BEACH, FL 33572For SaleMLS ID #TB8540980, Shawna Calvert, 27NORTH REALTY. Stellar MLS
- $630,0003 bd4 ba3.1k sqft731 116TH COURT NE, BRADENTON, FL 34212For SaleMLS ID #A4708827, Toma Milbank PLLC, COMPASS FLORIDA LLC. Stellar MLS
- $475,0005 bd3 ba3k sqft11419 SUNBURST MARBLE ROAD, RIVERVIEW, FL 33579For SaleMLS ID #TB8545762, Angel Bueno, TREASURED HOME COLLECTION. Stellar MLS
