Skip main navigation
Sold for $845,000
  • $845,000

    6917 Sea Stone Ct, Apollo Beach, FL 33572

    5beds
    4,185sqft
    Single Family Residence
    Built in 2018
    0.25 Acres Lot
    $847,100 Zestimate®
    $202/sqft
    $5,632 Estimated rent

    Home value

    $847,100

    $805,000 - $889,000

    $5,632/mo

    Zestimate® history
    Loading
    Loading...

    Owner options

    List your home for rent

    $5,632/mo

    Rent Zestimate®

    Find your next renter with Zillow Rental Manager. Plus, with online applications, you can quickly screen prospective tenants – for free.

    Learn more

    $5,632/mo

    Rent Zestimate®

    Refinance and save

    $5,796/mo

    Est. payment

    Refinancing to a lower rate could help reduce your monthly payments and save thousands over the life of the loan.

    See today's rates

    $5,796/mo

    Est. payment

    Explore your selling options

    Work with a Zillow partner agent

    Leverage their expertise and Zillow's premium Showcase listings to get your home seen by more buyers.

    Get started

    List with your own agent

    Get your home in front of millions of buyers by listing it on Zillow.

    Learn how to do it

    Sell it yourself

    Take full control of how buyers see your home on Zillow by listing For Sale by Owner (FSBO).

    List your home

    What's special

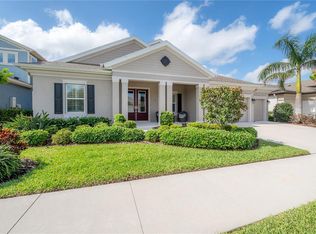
    *** ATTENTION BUYERS *** Our Preferred lender is offering a 1% interest rate reduction for the 1st year at zero cost to the buyer. Welcome to the epitome of luxury living in the desirable master planned community of Waterset! This exquisite nearly new residence stands as a testament to quality and refinement. Located on an oversized corner homesite, manicured landscaping frames the home’s grand entrance and spacious front porch. Inside, the expansive floor plan unfolds, boasting 5 bedrooms, 4 full bath split plan, an oversized loft, 3-car garage, and a captivating pool oasis. Soaring 12-foot ceilings and sumptuous luxury tile plank flooring create an atmosphere of timeless elegance. To the right, a formal dining room awaits, while to the left, a meticulously designed office provides a sanctuary for productivity. As you enter the family living area, a vista of the pool adds a sense of serenity and exclusivity to the ambiance. Pocketing sliding glass doors in the living room unveil a seamless transition to this outdoor oasis. The epicurean kitchen is a culinary masterpiece with opulent 42" Shaker cabinets, exquisite granite countertops, and state-of-the-art stainless steel appliances including proofing/warming drawer. You’ll never miss preparing a meal in your new kitchen with the included whole home generator that is already installed on the local gas system. The main areas set the stage for memorable gatherings and intimate moments alike. Retreat to the main floor's lavish primary suite’s spacious layout, adorned with dual walk-in closets. The ensuite bathroom beckons with dual vanities, and a lavish tub, offering an oasis of relaxation and rejuvenation. The huge secondary bedrooms average 12x14! Outside, the expansive covered patio beckons, enveloping you in luxury as you lounge beside the sparkling pool, surrounded by meticulously landscaped grounds. A versatile loft area includes bedroom, bathroom, and oversized entertaining space, that is pre-plumed for a wet bar. This amazing home is nestled in the esteemed Waterset community featuring world-class amenities and lifestyle, including a clubhouse, fitness center, game room, dog parks, trails, playgrounds, sports courts & resort and lap pools. Bedroom Closet Type: Walk-in Closet (Primary Bedroom).

    Zillow last checked:

    Listing updated:

    Listing Provided by:

    Nicole Peterson 813-433-4250,

    FATHOM REALTY FL LLC 888-455-6040,

    Jonathan Buchholtz 813-760-6699,

    FATHOM REALTY FL LLC

    Bought with:

    Shawn Hyer, 3468260

    BHHS FLORIDA PROPERTIES GROUP

    Source: Stellar MLS,MLS#: T3521863MLS LogoOriginating MLS: Tampa

    Facts & features

    Interior

    Bedrooms & bathrooms
    • Bedrooms: 5
    • Bathrooms: 4
    • Full bathrooms: 4
    Primary bedroom
    • Features: Ceiling Fan(s), En Suite Bathroom, Walk-In Closet(s)
    • Level: First
    • Dimensions: 21x14
    Bedroom 2
    • Features: Walk-In Closet(s)
    • Level: First
    • Dimensions: 14x12
    Bedroom 3
    • Features: Built-in Closet
    • Level: First
    • Dimensions: 13x12
    Bedroom 4
    • Features: Walk-In Closet(s)
    • Level: First
    • Dimensions: 15x12
    Bedroom 5
    • Features: Built-in Closet
    • Level: Second
    • Dimensions: 15x11
    Kitchen
    • Features: Breakfast Bar, Granite Counters, Kitchen Island, Pantry
    • Level: First
    • Dimensions: 18x12
    Living room
    • Features: Ceiling Fan(s)
    • Level: First
    • Dimensions: 25x22
    Loft
    • Level: Second
    • Dimensions: 32x20
    Heating
    • Electric, Heat Pump
    Cooling
    • Central Air
    Appliances
    • Included: Dishwasher, Disposal, Dryer, Gas Water Heater, Kitchen Reverse Osmosis System, Microwave, Range, Refrigerator, Washer, Water Softener
    • Laundry: Laundry Room
    Features
    • Built-in Features, Ceiling Fan(s), Eating Space In Kitchen, High Ceilings, In Wall Pest System, Kitchen/Family Room Combo, Open Floorplan, Primary Bedroom Main Floor, Stone Counters, Walk-In Closet(s)
    • Flooring: Carpet, Porcelain Tile
    • Doors: Sliding Doors
    • Windows: Window Treatments, Hurricane Shutters
    • Has fireplace: No
    Interior area
    • Total structure area: 5,233
    • Total interior livable area: 4,185 sqft

    Property

    Parking
    • Total spaces: 3
    • Parking features: Garage - Attached
    • Attached garage spaces: 3
    Features
    • Levels: Two
    • Stories: 2
    • Patio & porch: Covered, Front Porch, Rear Porch, Screened
    • Exterior features: Irrigation System, Rain Gutters, Sidewalk
    • Has private pool: Yes
    • Pool features: Chlorine Free, Deck, Gunite, Heated, In Ground, Lighting, Salt Water, Screen Enclosure, Tile
    • Waterfront features: Lake
    Lot
    • Size: 0.25 Acres
    • Features: Corner Lot
    Details
    • Parcel number: U233119A6H00005000012.0
    • Zoning: PD
    • Special conditions: None

    Construction

    Type & style
    • Home type: SingleFamily
    • Architectural style: Contemporary
    • Property subtype: Single Family Residence
    Materials
    • Block
    • Foundation: Slab
    • Roof: Shingle
    Condition
    • New construction: No
    • Year built: 2018
    Details
    • Builder model: Key Largo Grand

    Utilities & green energy

    • Sewer: Public Sewer
    • Water: None
    • Utilities for property: Cable Available, Electricity Connected, Fiber Optics, Natural Gas Connected, Phone Available

    Community & neighborhood

    Community
    • Community features: Lake, Clubhouse, Community Mailbox, Deed Restrictions, Dog Park, Fitness Center, Park, Playground, Pool
    Location
    • Region: Apollo Beach
    • Subdivision: WATERSET PH 3B-2

    HOA & financial

    HOA
    • Has HOA: Yes
    • HOA fee: $10 monthly
    • Amenities included: Basketball Court, Clubhouse, Fitness Center, Park, Pickleball Court(s), Playground, Pool, Recreation Facilities, Tennis Court(s), Trail(s)
    • Association name: Waterset Homeowners Association
    Other fees
    • Pet fee: $0 monthly
    Other financial information
    • Total actual rent: 0

    Other

    Other facts
    • Listing terms: Cash,Conventional,VA Loan
    • Ownership: Fee Simple
    • Road surface type: Asphalt

    Price history

    DateEventPrice
    8/22/2024Sold$845,000-0.6%$202/sqft
    Source: Stellar MLS #T3521863 Report a problem
    8/6/2024Listing removed--
    Source: Stellar MLS #T3545906 Report a problem
    8/6/2024Pending sale$849,900$203/sqft
    Source: Stellar MLS #T3521863 Report a problem
    8/1/2024Listed for rent$4,800$1/sqft
    Source: Stellar MLS #T3545906 Report a problem
    7/30/2024Price change$849,9000%$203/sqft
    Source: Stellar MLS #T3521863 Report a problem
    6/21/2024Pending sale$849,990$203/sqft
    Source: Stellar MLS #T3521863 Report a problem
    6/6/2024Price change$849,990-5.5%$203/sqft
    Source: Stellar MLS #T3521863 Report a problem
    5/21/2024Price change$899,9000%$215/sqft
    Source: Stellar MLS #T3521863 Report a problem
    5/6/2024Price change$899,990-5.3%$215/sqft
    Source: Stellar MLS #T3521863 Report a problem
    4/25/2024Listed for sale$949,990+99.1%$227/sqft
    Source: Stellar MLS #T3521863 Report a problem
    6/21/2018Sold$477,100+393%$114/sqft
    Source: Public Record Report a problem
    1/9/2018Sold$96,769$23/sqft
    Source: Public Record Report a problem

    Public tax history

    YearProperty taxesTax assessment
    2025$15,978 +29.2%$666,309 +34.3%
    2024$12,368 +2.2%$496,098 +3%
    2023$12,105 +4.2%$481,649 +3%
    2022$11,617 +3%$467,620 +3%
    2021$11,279 +6.6%$454,000 +9.1%
    2020$10,585 -1.2%$416,134 -1.4%
    2019$10,710 $422,188 +533.8%
    2018$10,710 +117.1%$66,612 +7.7%
    2017$4,934 $61,869

    Find assessor info on the county website

    Neighborhood: 33572

    Nearby schools

    GreatSchools rating
    Schools provided by the listing agent
    • Elementary: Doby Elementary-HB
    • Middle: Eisenhower-HB
    • High: East Bay-HB

    Source: Stellar MLS. This data may not be complete. We recommend contacting the local school district to confirm school assignments for this home.

    Get a cash offer in 3 minutes
    Find out how much your home could sell for in as little as 3 minutes with a no-obligation cash offer.
    Estimated market value
    $847,100
    Get a cash offer in 3 minutes
    Find out how much your home could sell for in as little as 3 minutes with a no-obligation cash offer.
    Estimated market value
    $847,100