Welcome to luxury living in the highly sought-after, master-planned community of Waterset! This beautifully upgraded 4-bedroom, 4-bathroom pool home impresses from the moment you arrive, featuring mature landscaping, an oversized driveway, and a 3-car garage with epoxy flooring. Step through the grand foyer into an expansive great room highlighted by soaring wood-beam ceilings and a full wall of 8-foot pocket slider doors that open to your own private outdoor retreat, complete with a heated and chilled saltwater pool and spa within a spacious screened enclosure. The kitchen features Calacatta Novello quartz countertops, Sonoma Linen cabinetry, luxury vinyl flooring, an expansive breakfast bar, and an extended dining area that’s perfect for entertaining. The secluded Owner’s Retreat offers dual walk-in closets and a luxurious bath with a soaking tub and oversized shower, while the private office with French doors provides the perfect work-from-home space or flexible fifth bedroom. Upstairs, a versatile bonus room with an en-suite bedroom and full bath creates an ideal guest retreat or multi-generational living space. Additional highlights include a tankless gas water heater and dual HVAC units for maximum efficiency and year-round comfort. Residents enjoy Waterset’s incredible amenities, including resort-style pools, splash pads, dog parks, playgrounds, fitness centers, a clubhouse, café, and miles of walking trails. Combining premium upgrades, exceptional indoor-outdoor living, and an outstanding location, this home is truly move-in ready.
For sale
Price cut: $20K (10/9)
$779,900
6092 HIDDEN BRANCH DRIVE, APOLLO BEACH, FL 33572
4beds
3,228sqft
Single Family Residence
Built in 2023
7,200 Square Feet Lot
$766,100 Zestimate®
$242/sqft
$11/mo HOA
What's special
Private outdoor retreatSonoma linen cabinetryExpansive breakfast barSoaring wood-beam ceilingsSpacious screened enclosureExpansive great roomLuxury vinyl flooring
- 79 days
- 931
- 43
Zillow last checked:
Listing updated:
Listed by:
David Lovitch 845-629-7804,
KELLER WILLIAMS SOUTH SHORE 813-641-8300
Source: Stellar MLS,MLS#: TB8530302 Originating MLS: Suncoast Tampa
Originating MLS: Suncoast Tampa
Facts & features
Interior
Bedrooms & bathrooms
- Bedrooms: 4
- Bathrooms: 4
- Full bathrooms: 4
Rooms
- Room types: Utility Room
Primary bedroom
- Features: Walk-In Closet(s)
- Level: First
- Area: 259.55 Square Feet
- Dimensions: 14.5x17.9
Bedroom 2
- Features: Built-in Closet
- Level: First
- Area: 102.01 Square Feet
- Dimensions: 10.1x10.1
Bedroom 3
- Features: Built-in Closet
- Level: First
- Area: 149.85 Square Feet
- Dimensions: 11.1x13.5
Bedroom 4
- Features: Built-in Closet
- Level: Second
- Area: 142.68 Square Feet
- Dimensions: 12.3x11.6
Balcony porch lanai
- Level: First
- Area: 1235.43 Square Feet
- Dimensions: 37.1x33.3
Bonus room
- Features: No Closet
- Level: Second
- Area: 264.1 Square Feet
- Dimensions: 19x13.9
Kitchen
- Level: First
- Area: 290.08 Square Feet
- Dimensions: 11.11x26.11
Living room
- Level: First
- Area: 554.4 Square Feet
- Dimensions: 21x26.4
Office
- Level: First
- Area: 156.51 Square Feet
- Dimensions: 11.1x14.1
Utility room
- Level: First
- Area: 79.8 Square Feet
- Dimensions: 8.4x9.5
Heating
- Central
Cooling
- Central Air
Appliances
- Included: Oven, Cooktop, Dishwasher, Microwave, Range Hood, Refrigerator
- Laundry: In Kitchen, Laundry Room
Features
- Eating Space In Kitchen, High Ceilings, Kitchen/Family Room Combo, Living Room/Dining Room Combo, Open Floorplan, Solid Surface Counters, Solid Wood Cabinets, Stone Counters, Tray Ceiling(s), Walk-In Closet(s)
- Flooring: Carpet, Luxury Vinyl
- Doors: Sliding Doors
- Windows: Skylight(s)
- Has fireplace: No
Interior area
- Total structure area: 4,378
- Total interior livable area: 3,228 sqft
Video & virtual tour
Property
Parking
- Total spaces: 3
- Parking features: Driveway, Oversized
- Attached garage spaces: 3
- Has uncovered spaces: Yes
Features
- Levels: Two
- Stories: 2
- Patio & porch: Covered, Front Porch, Rear Porch, Screened
- Exterior features: Sidewalk
- Has private pool: Yes
- Pool features: In Ground, Screen Enclosure
- Has spa: Yes
- Spa features: In Ground
- Has view: Yes
- View description: Pool
Lot
- Size: 7,200 Square Feet
- Dimensions: 60 x 120
- Features: City Lot, In County, Level
- Residential vegetation: Mature Landscaping
Details
- Parcel number: U273119C9O00000800041.0
- Zoning: PD
- Special conditions: None
Construction
Type & style
- Home type: SingleFamily
- Architectural style: Contemporary
- Property subtype: Single Family Residence
Materials
- Block, Stucco
- Foundation: Slab
- Roof: Shingle
Condition
- New construction: No
- Year built: 2023
Details
- Warranty included: Yes
Utilities & green energy
- Sewer: Public Sewer
- Water: Public
- Utilities for property: Cable Available, Electricity Available
Community & HOA
Community
- Features: Association Recreation - Owned, Clubhouse, Deed Restrictions, Dog Park, Fitness Center, Golf Carts OK, No Truck/RV/Motorcycle Parking, Park, Playground, Pool, Restaurant, Sidewalks, Special Community Restrictions, Tennis Court(s)
- Pet fee: $0 monthly
- Subdivision: WATERSET WOLF CRK PH D2
HOA
- Has HOA: Yes
- Amenities included: Basketball Court, Clubhouse, Fitness Center, Park, Playground, Pool, Recreation Facilities, Tennis Court(s), Vehicle Restrictions
- Services included: Community Pool, Pool Maintenance, Recreational Facilities
- HOA fee: $11 monthly
- HOA name: Castle Group
- HOA phone: 813-677-2144
Location
- Region: Apollo Beach
Financial & listing details
- Price per square foot: $242/sqft
- Tax assessed value: $514,800
- Annual tax amount: $4,452
- Date on market: 7/23/2026
- Cumulative days on market: 80 days
- Listing terms: Cash,Conventional,FHA,VA Loan
- Ownership: Fee Simple
- Total actual rent: 0
- Electric utility on property: Yes
- Road surface type: Asphalt
Estimated market value
$766,100
$728,000 - $804,000
$4,713/mo
Price history
| Date | Event | Price |
|---|---|---|
| 10/9/2026 | Price change | $779,900-2.5%$242/sqft |
Source:  Stellar MLS #TB8530302 Report a problem Stellar MLS #TB8530302 Report a problem | ||
| 9/16/2026 | Price change | $799,900-3.6%$248/sqft |
Source: Stellar MLS #TB8530302 Report a problem | ||
| 8/19/2026 | Price change | $829,900-4.1%$257/sqft |
Source: Stellar MLS #TB8530302 Report a problem | ||
| 7/23/2026 | Listed for sale | $865,000-1.1%$268/sqft |
Source: Stellar MLS #TB8530302 Report a problem | ||
| 4/1/2026 | Listing removed | $874,900$271/sqft |
Source: Stellar MLS #TB8471044 Report a problem | ||
| 2/25/2026 | Price change | $874,900-2.8%$271/sqft |
Source: Stellar MLS #TB8471044 Report a problem | ||
| 2/5/2026 | Listed for sale | $899,999-4.8%$279/sqft |
Source: Stellar MLS #TB8471044 Report a problem | ||
| 12/18/2025 | Listing removed | $944,990$293/sqft |
Source: Stellar MLS #TB8433107 Report a problem | ||
| 12/7/2025 | Price change | $944,990-0.5%$293/sqft |
Source: Stellar MLS #TB8433107 Report a problem | ||
| 10/3/2025 | Listed for sale | $949,990+21.8%$294/sqft |
Source: Stellar MLS #TB8433107 Report a problem | ||
| 6/17/2024 | Sold | $780,000-2.5%$242/sqft |
Source: Stellar MLS #T3459272 Report a problem | ||
| 5/1/2024 | Pending sale | $799,990$248/sqft |
Source: Stellar MLS #T3459272 Report a problem | ||
| 2/6/2024 | Listed for sale | $799,990-0.9%$248/sqft |
Source: Stellar MLS #T3459272 Report a problem | ||
| 1/24/2024 | Listing removed | -- |
Source: Stellar MLS #T3459272 Report a problem | ||
| 12/1/2023 | Pending sale | $806,990+0.9%$250/sqft |
Source: Stellar MLS #T3459272 Report a problem | ||
| 8/26/2023 | Listing removed | -- |
Source:  Homes By WestBay Report a problem Homes By WestBay Report a problem | ||
| 8/8/2023 | Price change | $799,990-4.1%$248/sqft |
Source: Stellar MLS #T3459272 Report a problem | ||
| 7/6/2023 | Price change | $833,972+1.2%$258/sqft |
Source: Homes By WestBay Report a problem | ||
| 6/21/2023 | Listed for sale | $823,972$255/sqft |
Source: Homes By WestBay Report a problem | ||
Public tax history
| Year | Property taxes | Tax assessment |
|---|---|---|
| 2025 | $4,452 -64.1% | $514,800 -3.8% |
| 2024 | $12,389 +300.2% | $534,869 +7328.7% |
| 2023 | $3,096 | $7,200 |
Find assessor info on the county website
Monthly payment
Est. payment
Payment breakdown
Explore the cost of this home by adjusting the details. Changes won't be saved.Climate risks
Neighborhood: 33572
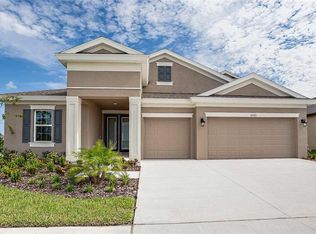

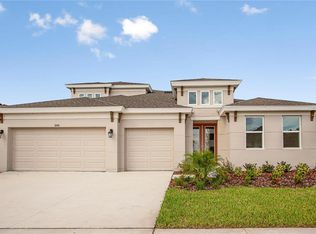
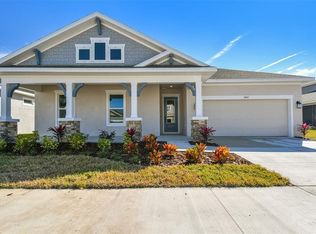
Similar homes
- $799,0004 bd4 ba4.2k sqft6107 GOLDEN BEACH DRIVE, APOLLO BEACH, FL 33572For Sale

 MLS ID #TB8516163, Michele Kamp, CENTURY 21 BEGGINS ENTERPRISES. Stellar MLS
 - $874,9004 bd3 ba3.2k sqft5254 WOLF CREEK DRIVE, APOLLO BEACH, FL 33572For Sale
 MLS ID #TB8533520, Nes Zuluaga, KELLER WILLIAMS TAMPA CENTRAL. Stellar MLS
 - $834,0004 bd4 ba3.3k sqft6323 HAVENSPORT DRIVE, APOLLO BEACH, FL 33572For Sale
 MLS ID #TB8537370, Jaqueline Coons, DALTON WADE INC. Stellar MLS
 - $699,0004 bd3 ba3.2k sqft5306 SILVER SUN DRIVE, APOLLO BEACH, FL 33572For Sale
 MLS ID #TB8533462, Kelley Sempert, COMPASS FLORIDA LLC. Stellar MLS
 - $685,0004 bd3 ba2.7k sqft7223 HOURGLASS DRIVE, APOLLO BEACH, FL 33572For SaleMLS ID #TB8515526, Rachel Tucker, REALNET FLORIDA REAL ESTATE. Stellar MLS
- $598,0004 bd3 ba2.6k sqft6916 NEOPOLITAN COURT, APOLLO BEACH, FL 33572For SaleMLS ID #TB8536805, Kelly Parks, COASTAL PROPERTIES GROUP INTER. Stellar MLS
- $589,0004 bd3 ba2.5k sqft325 SHORE CRAB WAY, APOLLO BEACH, FL 33572For SaleMLS ID #TB8483781, Andrew TenEyck, CHARLES RUTENBERG REALTY INC. Stellar MLS
- $479,0004 bd3 ba3.3k sqft5633 HAWKS CAY STREET, APOLLO BEACH, FL 33572For SaleMLS ID #TB8526775, Tiffany Schouest, 27NORTH REALTY. Stellar MLS
- $589,9004 bd3 ba2.3k sqft1065 SIGNET DRIVE, APOLLO BEACH, FL 33572For SaleMLS ID #TB8533523, Nes Zuluaga, KELLER WILLIAMS TAMPA CENTRAL. Stellar MLS
- $479,9003 bd3 ba2.4k sqft5520 SILVER SUN DRIVE, APOLLO BEACH, FL 33572For SaleMLS ID #TB8545362, Beryle Ortiz, LPT REALTY LLC. Stellar MLS
- $574,9005 bd4 ba3.1k sqft1605 ANASTACIA LANE, SUN CITY CENTER, FL 33573For SaleMLS ID #TB8537936, David Lovitch, KELLER WILLIAMS SOUTH SHORE. Stellar MLS
- $769,9004 bd4 ba3.1k sqft14142 SWISS BRIDGE DRIVE, RIVERVIEW, FL 33579For SaleMLS ID #TB8512713, Carina Barber, RE/MAX REALTY UNLIMITED. Stellar MLS
- $395,0004 bd3 ba2.2k sqft6276 GOLDEN BEACH DRIVE, APOLLO BEACH, FL 33572For SaleMLS ID #TB8441037, Olga Tobon, LLC, LA ROSA REALTY, LLC. Stellar MLS
- $399,0003 bd2 ba1.8k sqft5607 DEL CORONADO, APOLLO BEACH, FL 33572For SaleMLS ID #TB8496410, Karolina Franz, SMITH & ASSOCIATES REAL ESTATE. Stellar MLS
- $520,0004 bd3 ba2.4k sqft4024 SALIDA DELSOL DRIVE, SUN CITY CENTER, FL 33573For SaleMLS ID #G5117782, Estela Vega, LUXE PROPERTIES. Stellar MLS
- $749,9995 bd4 ba3.5k sqft12642 BERGSTROM BAY DRIVE, RIVERVIEW, FL 33579For SaleMLS ID #TB8539848, Agent TK Hayes, IMPACT REALTY TAMPA BAY. Stellar MLS
- $799,0004 bd3 ba3.1k sqft14537 SWISS BRIDGE DRIVE, LITHIA, FL 33547For SaleMLS ID #TB8552190, Roxanne Esch, RE/MAX BAYSIDE REALTY LLC. Stellar MLS
- $799,9005 bd4 ba3.6k sqft12444 HORSESHOE BEND DRIVE, LITHIA, FL 33547For SaleMLS ID #TB8493182, Cheryl White, KELLER WILLIAMS SOUTH SHORE. Stellar MLS
- $735,0004 bd3 ba2.5k sqft5806 SHELL RIDGE DRIVE, LITHIA, FL 33547For SaleMLS ID #TB8548254, Jennifer Fieo, RE/MAX REALTY UNLIMITED. Stellar MLS
- $485,0004 bd3 ba2.3k sqft11967 CINNAMON FERN DRIVE, RIVERVIEW, FL 33579For SaleMLS ID #TB8554224, Cabot Brown, COMPASS FLORIDA LLC. Stellar MLS
