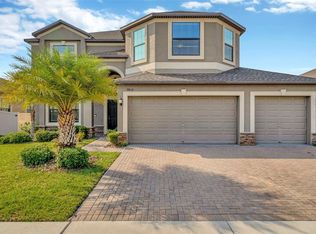
Don’t miss the video tour and 3-D walk through links at end of this description! ATTACHED IN-LAW SUITE WITH PRIVATE ENTRANCE AND GARAGE! Proudly presenting a rare opportunity to own a highly sought-after multi-generational style home complete with high end upgrades and stunning pool with spa! Located in the booming Ruskin/Apollo Beach area, this amazing home is perfectly situated adjacent to Waterset and in-between US-301 and US-41, within the desirable Belmont community. Offering an additional garage, In-Law suite with living room, kitchenette, bedroom, and bathroom, this “Next Gen” style home caters to adult residents valuing independence. The expansive two-story Liberation floorplan showcases an open concept on the first floor with access to the lanai and pool for comfortable indoor/outdoor living. Luxurious oversized marbled tiling has been laid throughout, and fresh fixtures installed to create a simple, clean, boho like vibe. Designed for hosting large gatherings, the kitchen boasts luxury upgrades, including hardware and appliances, a spacious island with seating, and quartz countertops. It seamlessly connects to the great room, enhancing the elevated living experience felt within the home. A separate dining space adjacent to the kitchen provides a more intimate setting, and a first-floor half bathroom caters to guests while respecting the privacy of the in-law suite. On the second level, a spacious loft is surrounded by the five bedrooms in the main house, including the primary suite with a resort-style bathroom and a large walk-in closet. Two full bathrooms service the upstairs guest bedrooms, strategically placed at opposite ends of the loft for convenience. The pièce de résistance awaits outside—a one-of-a-kind pool experience featuring a saltwater pool, swim-up bar, sun shelf, infinity edge spa, and a massive paver patio, lined by tropical palms. It's truly a resort-style pool, right in your backyard! Belmont offers additional amenities, including 2 community pools, tennis courts, basketball court, playground, dog parks, fitness center, rec center, sports fields, and more! Conveniently located within one mile of Publix, various dining options, and everyday essentials, and just a short drive to waterfront restaurants and a marina, this property is an ideal spot for you and your entire family to live your best Florida life! Be sure to check out the full video preview of the home (watch until the end!) and the 3-D walk-through using the following links https://www.canva.com/design/DAF7d9BhZj0/7R42I5Ke8Su4OEK1g5cS6Q/watch?utm_content=DAF7d9BhZj0&utm_campaign=designshare&utm_medium=link&utm_source=editor 3-D Walkthrough: https://my.matterport.com/show/?m=ueqHtdmfsNT&ss=12&sr=-.63,1.28
Sold for $730,000
Zillow last checked:
Listing updated:
Bought with:
Barbara Henzler, 3325356
KELLER WILLIAMS SUBURBAN TAMPA
Source: Stellar MLS,MLS#: T3501421 Originating MLS: Tampa
Originating MLS: Tampa
Price history
| Date | Event | Price |
|---|---|---|
| 5/1/2024 | Sold | $730,000+0.7%$188/sqft |
Source:  Stellar MLS #T3501421 Report a problem Stellar MLS #T3501421 Report a problem | ||
| 2/13/2024 | Pending sale | $725,000$186/sqft |
Source: Stellar MLS #T3501421 Report a problem | ||
| 2/1/2024 | Listed for sale | $725,000+16%$186/sqft |
Source: Stellar MLS #T3501421 Report a problem | ||
| 8/18/2023 | Sold | $625,000$161/sqft |
Source: Public Record Report a problem | ||
| 7/1/2023 | Pending sale | $625,000$161/sqft |
Source: Stellar MLS #U8203645 Report a problem | ||
| 6/23/2023 | Listed for sale | $625,000$161/sqft |
Source: Stellar MLS #U8203645 Report a problem | ||
| 6/20/2023 | Pending sale | $625,000$161/sqft |
Source: Stellar MLS #U8203645 Report a problem | ||
| 6/13/2023 | Listed for sale | $625,000+81.2%$161/sqft |
Source: Stellar MLS #U8203645 Report a problem | ||
| 12/12/2017 | Sold | $345,000$89/sqft |
Source: Public Record Report a problem | ||
Get a cash offer in 3 minutes
Find out how much your home could sell for in as little as 3 minutes with a no-obligation cash offer.
Estimated market value
$675,500
