3,100 + SF UNDER $600K | 5BR | 4 FULL BA | 3-CAR GARAGE | GATED | OVERSIZED CORNER LOT | NO CDD! Welcome to 11020 Brahman Ranch Circle situated on a 0.29-acre corner lot within the gated Providence Ranch community of Riverview. The den/office/study may be used as a 5th bedroom and has a full bath en-suite! The upstairs bonus room currently used as a multi-purpose game and multi-media bonus room may also be used as a bedroom and has a full bathroom attached. Built in 2017, this two-story Colonial/Florida-style home offers 3,107 heated square feet and 3,654 total square feet, with a versatile floor plan designed for comfortable everyday living, entertaining, working from home, and gathering. High ceilings and an open floor plan create an inviting sense of scale throughout the main living areas, which include a spacious great room measuring approximately 16 by 22 feet, an open kitchen and family room combination, and a dedicated den, study, or office. The first-floor primary suite provides privacy and convenience with a walk-in closet, ceiling fan, tub, and separate shower stall. The kitchen features granite countertops, a center island, breakfast bar, dual sinks, closet pantry, built-in shelving, and a full complement of appliances. Upstairs, a bonus room, loft, and media room provide additional flexibility for recreation, entertaining, guests, hobbies, or work. Ceramic tile and carpet flooring, ceiling fans, and an in-wall pest system add practical everyday features. Outside, the 12,842-square-foot corner homesite is complemented by an attached 3-car garage measuring approximately 26 by 20 feet and an additional parking pad. Providence Ranch is a gated community with a $290 monthly HOA fee which includes: community landscaping, high speed home internet and premium cable. The home is zoned for Riverview Elementary, Giunta Middle, and Riverview High School. With its generous homesite, expansive interior, first-floor primary suite, multiple flexible living spaces, and substantial parking, 11020 Brahman Ranch Cir offers a compelling combination of space, functionality, and comfort in a gated Riverview setting.
For sale
Price cut: $20K (10/14)
$599,900
11020 BRAHMAN RANCH CIRCLE, RIVERVIEW, FL 33578
5beds
3,107sqft
Single Family Residence
Built in 2017
0.29 Acres Lot
$-- Zestimate®
$193/sqft
$290/mo HOA
What's special
Additional parking padCommunity landscapingHigh ceilingsSubstantial parkingMultiple flexible living spacesOpen floor planCeiling fans
- 39 days
- 701
- 42
Zillow last checked:
Listing updated:
Listed by:
Tanner Tillung 727-479-4548,
EXP REALTY LLC 888-883-8509,
Terry Tillung PA 727-560-8819,
EXP REALTY LLC
Source: Stellar MLS,MLS#: TB8545698 Originating MLS: Sarasota - Manatee
Facts & features
Interior
Bedrooms & bathrooms
- Bedrooms: 5
- Bathrooms: 4
- Full bathrooms: 4
Rooms
- Room types: Attic, Bonus Room, Den/Library/Office, Dining Room, Living Room, Utility Room
Primary bedroom
- Features: Built-in Closet
- Level: First
- Area: 299 Square Feet
- Dimensions: 23x13
Bedroom 2
- Features: Built-in Closet
- Level: First
- Area: 168 Square Feet
- Dimensions: 14x12
Bedroom 3
- Features: Built-in Closet
- Level: First
- Area: 110 Square Feet
- Dimensions: 11x10
Balcony porch lanai
- Level: First
- Area: 140 Square Feet
- Dimensions: 20x7
Dining room
- Level: First
- Area: 180 Square Feet
- Dimensions: 15x12
Family room
- Level: First
- Area: 380 Square Feet
- Dimensions: 20x19
Kitchen
- Features: Kitchen Island
- Level: First
- Area: 180 Square Feet
- Dimensions: 15x12
Living room
- Level: First
- Area: 456 Square Feet
- Dimensions: 24x19
Media room
- Level: Second
- Area: 396 Square Feet
- Dimensions: 22x18
Office
- Level: First
- Area: 121 Square Feet
- Dimensions: 11x11
Heating
- Central, Electric
Cooling
- Central Air
Appliances
- Included: Oven, Dishwasher, Disposal, Dryer, Electric Water Heater, Exhaust Fan, Microwave, Range, Refrigerator, Washer
- Laundry: Electric Dryer Hookup, Laundry Room, Washer Hookup
Features
- Attic Fan, Ceiling Fan(s), High Ceilings, In Wall Pest System, Kitchen/Family Room Combo, Open Floorplan, Primary Bedroom Main Floor, Solid Surface Counters, Split Bedroom, Thermostat, Tray Ceiling(s), Walk-In Closet(s)
- Flooring: Carpet, Porcelain Tile, Tile
- Doors: Sliding Doors
- Windows: Hurricane Shutters
- Has fireplace: No
Interior area
- Total structure area: 3,654
- Total interior livable area: 3,107 sqft
Video & virtual tour
Property
Parking
- Total spaces: 3
- Parking features: Garage Door Opener, Parking Pad
- Attached garage spaces: 3
- Has uncovered spaces: Yes
- Details: Garage Dimensions: 26x20
Features
- Levels: Two
- Stories: 2
- Patio & porch: Covered, Front Porch, Rear Porch, Screened
- Exterior features: Irrigation System, Private Yard, Sidewalk
Lot
- Size: 0.29 Acres
- Features: Cul-De-Sac, In County, Near Golf Course, Near Marina, Near Public Transit, Oversized Lot
- Residential vegetation: Trees/Landscaped
Details
- Parcel number: U173020A0000000000009.0
- Zoning: RSC-9
- Special conditions: None
Construction
Type & style
- Home type: SingleFamily
- Architectural style: Traditional
- Property subtype: Single Family Residence
- Attached to another structure: Yes
Materials
- Block, Stucco
- Foundation: Slab
- Roof: Shingle
Condition
- Completed
- New construction: No
- Year built: 2017
Details
- Builder model: Jensen
- Builder name: William Ryan Homes
Utilities & green energy
- Sewer: Public Sewer
- Water: Public
- Utilities for property: BB/HS Internet Available, Cable Connected, Electricity Connected, Fiber Optics, Fire Hydrant, Phone Available, Public, Sewer Connected, Underground Utilities
Community & HOA
Community
- Features: Community Mailbox, Gated Community - No Guard, Sidewalks
- Security: Closed Circuit Camera(s), Gated Community, Security System, Security System Owned, Smoke Detector(s)
- Pet fee: $0 monthly
- Subdivision: PROVIDENCE RANCH
HOA
- Has HOA: Yes
- Services included: Cable TV, Internet, Maintenance Grounds
- HOA fee: $290 monthly
- HOA name: University Properties INC
- HOA phone: 813-980-1000
Location
- Region: Riverview
Financial & listing details
- Price per square foot: $193/sqft
- Tax assessed value: $554,139
- Annual tax amount: $7,615
- Date on market: 9/11/2026
- Cumulative days on market: 40 days
- Listing terms: Cash,Conventional,VA Loan
- Ownership: Fee Simple
- Total actual rent: 0
- Electric utility on property: Yes
- Road surface type: Paved
Estimated market value
Not available
Estimated sales range
Not available
Not available
Price history
| Date | Event | Price |
|---|---|---|
| 10/14/2026 | Price change | $599,900-3.2%$193/sqft |
Source:  Stellar MLS #TB8545698 Report a problem | ||
| 10/1/2026 | Price change | $619,900-1.6%$200/sqft |
Source: Stellar MLS #TB8545698 Report a problem | ||
| 9/24/2026 | Price change | $629,900-3.1%$203/sqft |
Source: Stellar MLS #TB8545698 Report a problem | ||
| 9/18/2026 | Price change | $650,000-3.7%$209/sqft |
Source: eXp Realty #TB8545698 Report a problem | ||
| 9/11/2026 | Listed for sale | $675,000+113.3%$217/sqft |
Source: eXp Realty #TB8545698 Report a problem | ||
| 1/30/2020 | Sold | $316,500+2.4%$102/sqft |
Source: Public Record Report a problem | ||
| 1/17/2020 | Listed for sale | $309,000$99/sqft |
Source: KELLER WILLIAMS - NEW TAMPA #T3128605 Report a problem | ||
| 9/12/2019 | Pending sale | $309,000$99/sqft |
Source: KELLER WILLIAMS - NEW TAMPA #T3128605 Report a problem | ||
| 9/12/2019 | Listed for sale | $309,000$99/sqft |
Source: KELLER WILLIAMS - NEW TAMPA #T3128605 Report a problem | ||
| 2/3/2019 | Listing removed | $309,000$99/sqft |
Source: Keller Williams Realty New Tampa #T3128605 Report a problem | ||
| 1/19/2019 | Pending sale | $309,000$99/sqft |
Source: Keller Williams Realty New Tampa #T3128605 Report a problem | ||
| 1/8/2019 | Listed for sale | $309,000-22.7%$99/sqft |
Source: KELLER WILLIAMS - NEW TAMPA #T3128605 Report a problem | ||
| 10/21/2018 | Listing removed | $399,900$129/sqft |
Source: Keller Williams Realty New Tampa #T3128605 Report a problem | ||
| 9/5/2018 | Listed for sale | $399,900+10.9%$129/sqft |
Source: KELLER WILLIAMS - NEW TAMPA #T3128605 Report a problem | ||
| 4/3/2017 | Sold | $360,665$116/sqft |
Source: Public Record Report a problem | ||
Public tax history
| Year | Property taxes | Tax assessment |
|---|---|---|
| 2025 | $7,933 +8.2% | $425,311 +2.9% |
| 2024 | $7,334 +3.2% | $413,325 +3% |
| 2023 | $7,104 +3.7% | $401,286 +3% |
| 2022 | $6,850 +1% | $389,598 +3% |
| 2021 | $6,783 +14.6% | $378,250 +10.8% |
| 2020 | $5,920 +2.4% | $341,291 +2.3% |
| 2019 | $5,781 | $333,618 -0.4% |
| 2018 | $5,781 -0.6% | $334,970 +348.9% |
| 2017 | $5,817 +181.3% | $74,627 +13.6% |
| 2016 | $2,068 +33.9% | $65,671 +13.7% |
| 2015 | $1,544 | $57,776 |
Find assessor info on the county website
Monthly payment
Est. payment
Payment breakdown
Explore the cost of this home by adjusting the details. Changes won't be saved.Climate risks
Neighborhood: 33578
Nearby schools
Schools provided by the listing agent
- Elementary: Riverview Elem School-HB
- Middle: Giunta Middle-HB
- High: Riverview-HB
Source: Stellar MLS. This data may not be complete. We recommend contacting the local school district to confirm school assignments for this home.
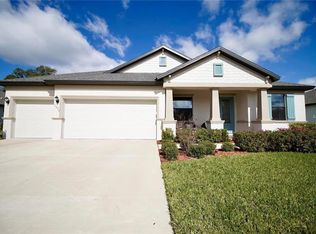
- $766,0004 bd4 ba3.5k sqft11018 Brahman Ranch Cir, Riverview, FL 33578Off Market
- $507,3004 bd3 ba2.4k sqft11022 Brahman Ranch Cir, Riverview, FL 33578Off Market

- $546,4004 bd3 ba2.7k sqft11016 Brahman Ranch Cir, Riverview, FL 33578Off Market

- $526,0004 bd3 ba2.6k sqft11024 Brahman Ranch Cir, Riverview, FL 33578Off Market
Similar homes
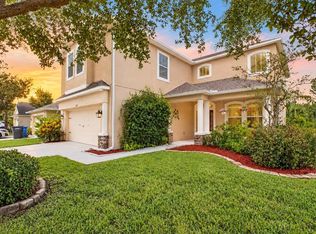
- $540,0005 bd4 ba3.2k sqft11232 CREEK HAVEN DRIVE, RIVERVIEW, FL 33569For Sale

 MLS ID #TB8532408, Gloria Steele, KELLER WILLIAMS TAMPA PROPERTIES. Stellar MLS
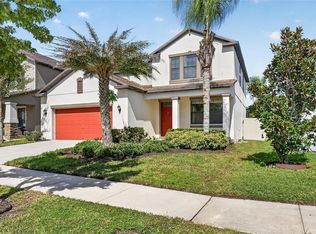
- $499,9004 bd3 ba2.8k sqft7127 FOREST MERE DRIVE, RIVERVIEW, FL 33578For Sale
 MLS ID #TB8557919, Lindsey Fowkes, RE/MAX COLLECTIVE. Stellar MLS
- $504,9994 bd3 ba2.5k sqft11010 PURPLE MARTIN BOULEVARD, RIVERVIEW, FL 33579For Sale
 MLS ID #TB8559023, Nivia Barreiro, COMPASS FLORIDA LLC. Stellar MLS
- $525,0004 bd3 ba2.7k sqft12519 RIVER BIRCH DRIVE, RIVERVIEW, FL 33569For Sale
 MLS ID #TB8526893, Ann Marie Vaughan, RE/MAX ALLIANCE GROUP. Stellar MLS
- $449,9994 bd3 ba2.8k sqft12607 GENEVA GLADE DRIVE, RIVERVIEW, FL 33578For SaleMLS ID #TB8508508, Timeka Watson, TODAY'S REALTY LLC. Stellar MLS
- $535,0005 bd3 ba3.5k sqft11438 ACACIA GROVE LANE, RIVERVIEW, FL 33579For SaleMLS ID #A4699637, Kurt Kraus II, LLC, PREFERRED SHORE LLC. Stellar MLS
- $499,0005 bd3 ba3.3k sqft11464 CHILLY WATER COURT, RIVERVIEW, FL 33569For SaleMLS ID #TB8526720, Mckenzie Currie, COMPASS FLORIDA LLC. Stellar MLS
- $599,9004 bd3 ba2.4k sqft4038 LITHIA RIDGE BOULEVARD, VALRICO, FL 33596For SaleMLS ID #TB8521292, Christie Reed, SMITH & ASSOCIATES REAL ESTATE. Stellar MLS
- $589,0004 bd4 ba3.3k sqft13055 WILLOW GROVE DRIVE, RIVERVIEW, FL 33579For SaleMLS ID #TB8495329, Rose Alexander, KELLER WILLIAMS SOUTH SHORE. Stellar MLS
- $620,0004 bd4 ba3k sqft2418 BLUE STONE COURT, VALRICO, FL 33594For SaleMLS ID #TB8522786, Deborah Ruff, 54 REALTY LLC. Stellar MLS
- $574,9005 bd4 ba3.1k sqft1605 ANASTACIA LANE, SUN CITY CENTER, FL 33573For SaleMLS ID #TB8537936, David Lovitch, KELLER WILLIAMS SOUTH SHORE. Stellar MLS
- $380,0004 bd3 ba2k sqft12210 LEGACY BRIGHT STREET, RIVERVIEW, FL 33578For SaleMLS ID #TB8545510, Janeth Rector, LPT REALTY, LLC. Stellar MLS
- $850,0004 bd4 ba3.4k sqft115 BROOKOVER LANE, BRANDON, FL 33511For SaleMLS ID #TB8491132, Kyla Brown, REAL BROKER, LLC. Stellar MLS
- $599,0004 bd2 ba2.4k sqft15601 STARLING WATER DRIVE, LITHIA, FL 33547For SaleMLS ID #TB8526119, Christopher Bilar, FLORIDA EXECUTIVE REALTY. Stellar MLS
- $499,9905 bd3 ba3.1k sqft13231 GRAHAM YARDEN DRIVE, RIVERVIEW, FL 33579For SaleMLS ID #TB8527537, Rebecca Hakola, VREELAND REAL ESTATE LLC. Stellar MLS
- $535,0004 bd3 ba3.3k sqft13071 BROOKSIDE MOSS DRIVE, RIVERVIEW, FL 33579For SaleMLS ID #TB8554335, Cheryl Thompson, RE/MAX REALTY UNLIMITED. Stellar MLS
- $360,0004 bd2 ba1.8k sqft10527 PARK MEADOWBROOKE DRIVE, RIVERVIEW, FL 33578For SaleMLS ID #TB8547794, Dontee Jones, LPT REALTY, LLC. Stellar MLS
- $450,0004 bd3 ba2.7k sqft12226 FAIRLAWN DRIVE, RIVERVIEW, FL 33579For SaleMLS ID #TB8541082, Wanda Foster, FITZ REAL ESTATE SERVICES. Stellar MLS
- $685,0005 bd4 ba3.2k sqft13857 SHARP HAWK DRIVE, RIVERVIEW, FL 33569For SaleMLS ID #TB8535439, Brenda Wade, KELLER WILLIAMS SOUTH TAMPA. Stellar MLS
- $349,0004 bd3 ba2.1k sqft9026 SIENNA MOSS LANE, RIVERVIEW, FL 33578For SaleMLS ID #TB8545626, Shujing Li, LPT REALTY, LLC. Stellar MLS
