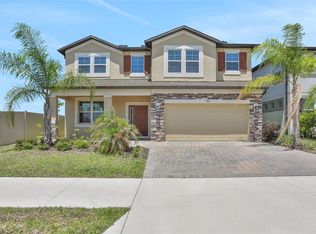
DON’T WAIT—THIS NEAR-NEW, MOVE-IN-READY HOME IS LOADED WITH UPGRADES! Located in the highly sought after lagoon community of Southshore Bay Lagoon, this beautifully maintained residence offers resort-style living centered around a stunning 5-acre crystal-blue lagoon. Enjoy year-round recreation with kayaking, paddle boarding, a floating obstacle course, and vibrant community events, all just steps from your door. This spacious turnkey home features 4 bedrooms and 3 full bathrooms, including a convenient main floor bedroom and full bath, perfect for guests or multi-generational living. The open concept layout is enhanced with modern upgrades and smart home technology controlling lighting, accent features, the garage door, and front entry. The first floor showcases large ceramic tile flooring for both style and durability, while central heating and cooling provide year-round comfort. A second-floor laundry room with sink hookup adds everyday convenience. At the heart of the home, the chef-inspired kitchen impresses with granite counter tops, a large island with sink, tile back splash, wood cabinetry, a walk-in pantry, and a walk-through dry bar with additional storage. Premium stainless steel appliances from Whirlpool Corporation and Samsung Electronics complete the space. The kitchen flows seamlessly into the dining area, great room, and covered screened lanai, ideal for indoor-outdoor living and entertaining. The great room features a striking stone accent wall and a built-in electric fireplace with TV nook, creating a warm and inviting focal point. Upstairs, the expansive primary suite includes a private sitting area and a large walk-in closet with direct access to the laundry room. The primary bathroom includes tile flooring, a walk-in shower with decorative tile trim, a garden tub, and textured walls. The second floor also includes a versatile loft with closet, two additional bedrooms, and a full bathroom with dual vanities, along with ample storage including linen and hall closets. Additional highlights include custom storm shutters for added protection and peace of mind. Experience the perfect blend of comfort, style, and resort-style amenities. This exceptional home truly has it all. Schedule your showing today!
For sale
$474,900
16910 OVAL RUM DRIVE, WIMAUMA, FL 33598
4beds
3,362sqft
Single Family Residence
Built in 2021
5,992 Square Feet Lot
$465,000 Zestimate®
$141/sqft
$133/mo HOA
What's special
Large island with sinkVersatile loft with closetOpen concept layoutTile back splashWalk-in pantryWood cabinetry
- 144 days
- 88
- 2
Zillow last checked:
Listing updated:
Listed by:
Mark Hughes 845-313-4870,
EXP REALTY LLC 888-883-8509
Source: Stellar MLS,MLS#: G5111092 Originating MLS: Sarasota - Manatee
Originating MLS: Sarasota - Manatee
Facts & features
Interior
Bedrooms & bathrooms
- Bedrooms: 4
- Bathrooms: 3
- Full bathrooms: 3
Rooms
- Room types: Den/Library/Office, Great Room, Loft
Primary bedroom
- Features: Walk-In Closet(s)
- Level: Second
- Area: 208 Square Feet
- Dimensions: 16x13
Bathroom 1
- Features: Built-in Closet
- Level: First
- Area: 120 Square Feet
- Dimensions: 10x12
Bathroom 2
- Features: Built-in Closet
- Level: Second
- Area: 221 Square Feet
- Dimensions: 13x17
Bathroom 3
- Features: Built-in Closet
- Level: Second
- Area: 176 Square Feet
- Dimensions: 16x11
Balcony porch lanai
- Level: First
- Area: 14000 Square Feet
- Dimensions: 1000x14
Den
- Features: No Closet
- Level: First
- Area: 144 Square Feet
- Dimensions: 12x12
Dining room
- Level: First
- Area: 144 Square Feet
- Dimensions: 12x12
Great room
- Features: No Closet
- Level: First
- Area: 304 Square Feet
- Dimensions: 16x19
Kitchen
- Features: No Closet
- Level: First
- Area: 132 Square Feet
- Dimensions: 11x12
Loft
- Features: Built-in Closet
- Level: Second
- Area: 247 Square Feet
- Dimensions: 19x13
Heating
- Central, Electric
Cooling
- Central Air
Appliances
- Included: Convection Oven, Cooktop, Dishwasher, Disposal, Electric Water Heater, Microwave, Range
- Laundry: Electric Dryer Hookup, Laundry Room, Upper Level
Features
- Built-in Features, Ceiling Fan(s), High Ceilings, L Dining, Open Floorplan, PrimaryBedroom Upstairs, Solid Surface Counters, Tray Ceiling(s), Walk-In Closet(s)
- Flooring: Carpet, Ceramic Tile
- Windows: Window Treatments, Hurricane Shutters
- Has fireplace: Yes
- Fireplace features: Electric
Interior area
- Total structure area: 4,801
- Total interior livable area: 3,362 sqft
Video & virtual tour
Property
Parking
- Total spaces: 2
- Parking features: Garage Door Opener
- Attached garage spaces: 2
Features
- Levels: Two
- Stories: 2
- Patio & porch: Covered, Front Porch, Rear Porch, Screened
- Exterior features: Irrigation System
- Waterfront features: Lagoon Access
Lot
- Size: 5,992 Square Feet
Details
- Parcel number: U173220C1E00000100004.0
- Zoning: PD
- Special conditions: None
Construction
Type & style
- Home type: SingleFamily
- Property subtype: Single Family Residence
Materials
- Block, Stucco
- Foundation: Slab
- Roof: Shingle
Condition
- Completed
- New construction: No
- Year built: 2021
Utilities & green energy
- Sewer: Public Sewer
- Water: Public
- Utilities for property: Cable Connected, Electricity Connected, Public, Sewer Connected, Sprinkler Meter, Street Lights, Underground Utilities, Water Connected
Community & HOA
Community
- Features: Community Mailbox, Deed Restrictions, Gated Community - Guard
- Security: Closed Circuit Camera(s), Gated Community, Security Gate, Smoke Detector(s)
- Pet fee: $0 monthly
- Subdivision: FOREST BROOKE PH 4A
HOA
- Has HOA: Yes
- HOA fee: $133 monthly
- HOA name: Breeze
- HOA phone: 813-565-4663
Location
- Region: Wimauma
Financial & listing details
- Price per square foot: $141/sqft
- Tax assessed value: $365,034
- Annual tax amount: $10,210
- Date on market: 4/16/2026
- Cumulative days on market: 145 days
- Listing terms: Cash,Conventional,FHA,USDA Loan,VA Loan
- Ownership: Fee Simple
- Total actual rent: 0
- Electric utility on property: Yes
- Road surface type: Asphalt
Estimated market value
$465,000
$442,000 - $488,000
$3,339/mo
Price history
| Date | Event | Price |
|---|---|---|
| 4/16/2026 | Listed for sale | $474,900-1.1%$141/sqft |
Source: eXp Realty #G5111092 Report a problem | ||
| 9/27/2024 | Listing removed | $480,100$143/sqft |
Source:  Stellar MLS #G5083099 Report a problem Stellar MLS #G5083099 Report a problem | ||
| 9/7/2024 | Price change | $480,100+0%$143/sqft |
Source: Stellar MLS #G5083099 Report a problem | ||
| 6/6/2024 | Listed for sale | $480,000-3%$143/sqft |
Source: Stellar MLS #G5083099 Report a problem | ||
| 4/23/2024 | Listing removed | -- |
Source: Stellar MLS #G5070600 Report a problem | ||
| 4/11/2024 | Price change | $495,000-2%$147/sqft |
Source: Stellar MLS #G5070600 Report a problem | ||
| 3/19/2024 | Price change | $505,000+5.2%$150/sqft |
Source: Stellar MLS #G5070600 Report a problem | ||
| 2/2/2024 | Price change | $480,000-5.3%$143/sqft |
Source: Stellar MLS #G5070600 Report a problem | ||
| 11/14/2023 | Price change | $507,000+0.4%$151/sqft |
Source: Stellar MLS #G5070600 Report a problem | ||
| 9/9/2023 | Price change | $504,999-1.9%$150/sqft |
Source: Stellar MLS #G5070600 Report a problem | ||
| 8/3/2023 | Price change | $514,9980%$153/sqft |
Source: Stellar MLS #G5070600 Report a problem | ||
| 7/12/2023 | Price change | $515,000-1.9%$153/sqft |
Source: Stellar MLS #G5070600 Report a problem | ||
| 6/30/2023 | Listed for sale | $525,000+1.9%$156/sqft |
Source: Stellar MLS #G5070600 Report a problem | ||
| 5/6/2022 | Listing removed | -- |
Source: Stellar MLS #G5054748 Report a problem | ||
| 4/29/2022 | Listed for sale | $515,000$153/sqft |
Source: Stellar MLS #G5054748 Report a problem | ||
Public tax history
| Year | Property taxes | Tax assessment |
|---|---|---|
| 2025 | $10,210 +5.6% | $365,034 |
| 2024 | $9,671 +3.8% | $365,034 +1.6% |
| 2023 | $9,317 +4.7% | $359,429 +3% |
| 2022 | $8,901 +105.8% | $348,960 +771.5% |
| 2021 | $4,325 +44.8% | $40,042 +568.3% |
| 2020 | $2,987 | $5,992 |
Find assessor info on the county website
Monthly payment
Est. payment
Payment breakdown
Explore the cost of this home by adjusting the details. Changes won't be saved.Climate risks
Neighborhood: 33598
Nearby schools
Schools provided by the listing agent
- Elementary: Reddick Elementary School
- Middle: Shields-HB
- High: Lennard-HB
Source: Stellar MLS. This data may not be complete. We recommend contacting the local school district to confirm school assignments for this home.

Similar homes
- $489,9005 bd3 ba3.5k sqft3091 MARINE GRASS DRIVE, WIMAUMA, FL 33598For Sale
 MLS ID #TB8504306, Barbara Brown, FUTURE HOME REALTY INC. Stellar MLS
 - $429,9004 bd3 ba2k sqft5452 FLINT HILLS DRIVE, WIMAUMA, FL 33598For Sale
 MLS ID #N6144145, Oxana Safadi, COLDWELL BANKER REALTY. Stellar MLS
 - $385,0004 bd3 ba2.4k sqft16673 WINDMILL FORGE PASS, WIMAUMA, FL 33598For Sale
 MLS ID #N6144531, Chris Costello, RE/MAX PALM. Stellar MLS
 - $705,0003 bd3 ba3k sqft5216 LAKE VENICE DRIVE, WIMAUMA, FL 33598For Sale
 MLS ID #TB8544555, Angela Davis LLC, COASTAL PROPERTIES GROUP INTERNATIONAL. Stellar MLS
 - $378,0004 bd2 ba1.9k sqft5466 BLUE AZURE DRIVE, WIMAUMA, FL 33598For SaleMLS ID #A4701999, Walter Pimentel, EMERALD REALTY BROKERAGE. Stellar MLS
- $479,9904 bd3 ba2.4k sqft12236 FAIRLAWN DRIVE, RIVERVIEW, FL 33579For SaleMLS ID #S5151401, Felix Ramos, REALTY ONE GROUP MAGIC CITY. Stellar MLS
- $469,0004 bd2 ba1.8k sqft802 FERN LEAF DRIVE, RUSKIN, FL 33570For SaleMLS ID #A4703092, Moe Mossa, SAVVY AVENUE, LLC. Stellar MLS
- $325,0003 bd2 ba1.9k sqft16357 TREASURE POINT DRIVE, WIMAUMA, FL 33598For SaleMLS ID #TB8510574, Mark Prizer, LLC, TMWRK BROKERAGE LLC. Stellar MLS
- $399,0003 bd2 ba2k sqft13102 SATIN LILY DRIVE, RIVERVIEW, FL 33579For SaleMLS ID #O6434104, Daniel Robinson, HOUWZER INC. Stellar MLS
- $479,0004 bd2 ba2.1k sqft1820 S RIDGE DRIVE, VALRICO, FL 33594For SaleMLS ID #TB8545191, Danielle Baber, REALTY HUB. Stellar MLS
- $500,0004 bd3 ba3.3k sqft172 MANGROVE MANOR DRIVE, APOLLO BEACH, FL 33572For SaleMLS ID #TB8524568, Kim Hodgskin, CENTURY 21 BEGGINS ENTERPRISES. Stellar MLS
- $489,0004 bd4 ba2.7k sqft7508 SEA LILLY COURT, APOLLO BEACH, FL 33572For SaleMLS ID #TB8501369, Angelia Davis, BROOKS REALTY GROUP LLC. Stellar MLS
- $355,0004 bd2 ba1.8k sqft3281 SILVER DATE DRIVE, WIMAUMA, FL 33598For SaleMLS ID #L4956951, David Velazquez, DALTON WADE INC. Stellar MLS
- $450,0004 bd3 ba2.5k sqft12027 CARDINAL FLOWER DR, RIVERVIEW, FL 33579For SaleMLS ID #TB8507965, Justin Barnett, ORCHARD BROKERAGE, LLC. Stellar MLS
- $445,5004 bd3 ba2.3k sqft10761 BANFIELD DRIVE, RIVERVIEW, FL 33579For SaleMLS ID #TB8535162, Rea Vallieres, COLDWELL BANKER REALTY. Stellar MLS
- $435,0004 bd3 ba2.6k sqft11510 SCARLET IBIS PLACE, RIVERVIEW, FL 33569For SaleMLS ID #TB8538939, Elise Raspitzi, ELEVATED REALTY. Stellar MLS
- $419,9994 bd3 ba2.7k sqft1167 OCEAN SPRAY DRIVE, RUSKIN, FL 33570For SaleMLS ID #A4701610, Jennifer Kenna, EXP REALTY, LLC. Stellar MLS
- $380,0004 bd3 ba2.6k sqft1561 FLOWER DUST DRIVE, RUSKIN, FL 33570For SaleMLS ID #TB8519037, Ana Gonzales, CHARLES RUTENBERG REALTY INC. Stellar MLS
- $454,4004 bd2 ba1.8k sqft11122 HANNAWAY DRIVE, RIVERVIEW, FL 33578For SaleMLS ID #TB8509393, Mary Reynolds, ACCLAIM REALTY CO.. Stellar MLS
- $379,9004 bd2 ba1.7k sqft6324 165TH DRIVE E, PARRISH, FL 34219For SaleMLS ID #TB8545423, Silvia Valdovinos, THE ELITE REALTY EXPERIENCE. Stellar MLS
