Experience rare privacy and refined living in the gated conservation community of Lake Toscana. NO CDD and low HOA add to the overall value. This beauty sits on an expansive ½-acre homesite with no rear neighbors. This exceptional property offers peaceful, unobstructed nature views and the kind of quiet retreat today’s buyers are searching for. Inside, an open-concept layout with tile flooring throughout creates a seamless flow for both everyday living and entertaining. The gourmet kitchen anchors the home with generous prep space, custom quartz countertops, and a layout designed for gathering. The primary suite is a true escape, featuring a spa-inspired soaking tub, oversized walk-in shower, and spacious walk-in closet. Step outside to the covered, picture-screen lanai and enjoy morning coffee or evening sunsets overlooking the tranquil conservation backdrop. Designed for both function and lifestyle, the home also features a dedicated office/flex space, a custom game room with fireplace, and a built-out entertainment center in the great room. The expanded driveway and extended parking court provide a grand arrival and ample space for guests—an uncommon and valuable upgrade. Significant upgrades enhance both comfort and peace of mind, including a $10,000 Culligan whole-home water treatment system and a $4,000 Vivint smart home security system. Additional enhancements include custom glass French doors, custom pantry shelving, interior and garage attic access with wood stairs, chair-height toilets throughout, and professionally designed landscaping with mature palm trees. Located in Lake Toscana, residents enjoy scenic trails, a lakefront pavilion, playground, and direct access to the Little Manatee River for kayaking, fishing, and outdoor recreation. This is a rare opportunity to own a private, move-in-ready home in one of the area’s most desirable gated communities.
For sale
Price cut: $10K (8/6)
$765,000
5216 LAKE VENICE DRIVE, WIMAUMA, FL 33598
3beds
3,017sqft
:
Get pre-qualified$5,368/mo
Single Family Residence
Built in 2023
0.52 Acres Lot
$750,700 Zestimate®
$254/sqft
$227/mo HOA
What's special
Generous prep spaceCustom quartz countertopsCovered picture-screen lanaiCustom glass french doorsSpa-inspired soaking tubPeaceful unobstructed nature viewsTranquil conservation backdrop
- 119 days |
- 237 |
- 19 |
Zillow last checked:
Listing updated:
Listed by:
Robin Christian 813-841-0463,
C2 REALTY GROUP, LLC 813-451-9363
Source: Stellar MLS,MLS#: TB8483599 Originating MLS: Suncoast Tampa
Originating MLS: Suncoast Tampa
Facts & features
Interior
Bedrooms & bathrooms
- Bedrooms: 3
- Bathrooms: 3
- Full bathrooms: 2
- 1/2 bathrooms: 1
Rooms
- Room types: Den/Library/Office
Primary bedroom
- Features: Walk-In Closet(s)
- Level: First
- Area: 221 Square Feet
- Dimensions: 13x17
Bedroom 2
- Features: Built-in Closet
- Level: First
- Area: 144 Square Feet
- Dimensions: 12x12
Bedroom 3
- Features: Built-in Closet
- Level: First
- Area: 144 Square Feet
- Dimensions: 12x12
Den
- Level: First
- Area: 144 Square Feet
- Dimensions: 12x12
Dining room
- Level: First
- Area: 143 Square Feet
- Dimensions: 11x13
Great room
- Level: First
- Area: 408 Square Feet
- Dimensions: 17x24
Kitchen
- Level: First
- Area: 289 Square Feet
- Dimensions: 17x17
Media room
- Level: First
- Area: 210 Square Feet
- Dimensions: 14x15
Heating
- Heat Pump
Cooling
- Central Air
Appliances
- Included: Oven, Cooktop, Dishwasher, Disposal, Range Hood
- Laundry: Electric Dryer Hookup, Laundry Room, Washer Hookup
Features
- Eating Space In Kitchen, High Ceilings, In Wall Pest System, Kitchen/Family Room Combo, Open Floorplan, Primary Bedroom Main Floor, Solid Surface Counters, Thermostat, Walk-In Closet(s)
- Flooring: Tile
- Doors: French Doors, Sliding Doors
- Windows: Hurricane Shutters, Hurricane Shutters/Windows
- Has fireplace: No
Interior area
- Total structure area: 3,017
- Total interior livable area: 3,017 sqft
Video & virtual tour
Property
Parking
- Total spaces: 3
- Parking features: Garage - Attached
- Attached garage spaces: 3
- Details: Garage Dimensions: 20x31
Features
- Levels: One
- Stories: 1
- Exterior features: Irrigation System, Private Mailbox, Private Yard
- Waterfront features: Lake
Lot
- Size: 0.52 Acres
Details
- Parcel number: U3232209SN0000000042B.0
- Zoning: AR
- Special conditions: None
Construction
Type & style
- Home type: SingleFamily
- Property subtype: Single Family Residence
Materials
- Stucco
- Foundation: Slab
- Roof: Shingle
Condition
- New construction: No
- Year built: 2023
Utilities & green energy
- Sewer: Septic Needed
- Water: Private, Well
- Utilities for property: Electricity Connected, Underground Utilities
Green energy
- Water conservation: Irrigation-Reclaimed Water
Community & HOA
Community
- Features: Lake
- Security: Gated Community, Security System
- Pet fee: $0 monthly
- Subdivision: RIVERRANCH PRESERVE PH 3
HOA
- Has HOA: Yes
- HOA fee: $227 monthly
- HOA name: LAKE TOSCANA #2 HOMEOWNERS' ASSOCIATION, INC.
Location
- Region: Wimauma
Financial & listing details
- Price per square foot: $254/sqft
- Tax assessed value: $612,348
- Annual tax amount: $643
- Date on market: 4/9/2026
- Cumulative days on market: 120 days
- Listing terms: Cash,Conventional,FHA,VA Loan
- Ownership: Fee Simple
- Total actual rent: 0
- Electric utility on property: Yes
- Road surface type: Asphalt
Estimated market value
$750,700
$713,000 - $788,000
$3,434/mo
Price history
| Date | Event | Price |
|---|---|---|
| 8/6/2026 | Price change | $765,000-1.3%$254/sqft |
Source:  Stellar MLS #TB8483599 Report a problem Stellar MLS #TB8483599 Report a problem | ||
| 7/14/2026 | Price change | $775,000-0.6%$257/sqft |
Source: Stellar MLS #TB8483599 Report a problem | ||
| 6/1/2026 | Price change | $779,990-1.3%$259/sqft |
Source: Stellar MLS #TB8483599 Report a problem | ||
| 4/30/2026 | Price change | $789,990-0.6%$262/sqft |
Source: Stellar MLS #TB8483599 Report a problem | ||
| 4/9/2026 | Price change | $795,000+6%$264/sqft |
Source: Stellar MLS #TB8483599 Report a problem | ||
| 6/2/2023 | Pending sale | $749,990$249/sqft |
Source: Stellar MLS #T3394151 Report a problem | ||
| 1/24/2023 | Price change | $749,990-2.6%$249/sqft |
Source: Stellar MLS #T3394151 Report a problem | ||
| 8/6/2022 | Listed for sale | $769,740$255/sqft |
Source: Stellar MLS #T3394151 Report a problem | ||
Public tax history
| Year | Property taxes | Tax assessment |
|---|---|---|
| 2025 | $643 -44.3% | $398,744 +2.9% |
| 2024 | $1,154 +60% | $387,506 +1468.5% |
| 2023 | $721 +2.8% | $24,706 +10% |
| 2022 | $702 +9.5% | $22,460 +10% |
| 2021 | $641 +39.6% | $20,418 +10% |
| 2020 | $459 -10.4% | $18,562 -34% |
| 2019 | $513 +66.7% | $28,125 +8.7% |
| 2018 | $308 -15.9% | $25,875 +15% |
| 2017 | $366 +10.7% | $22,500 +65.3% |
| 2016 | $330 +17% | $13,612 +10% |
| 2015 | $282 +28.1% | $12,375 +10% |
| 2014 | $220 | $11,250 |
| 2013 | $220 | $11,250 |
Find assessor info on the county website
Monthly payment
Est. payment
Payment breakdown
Explore the cost of this home by adjusting the details. Changes won't be saved.Climate risks
Neighborhood: 33598
Nearby schools
GreatSchools rating
- 1/10Wimauma Elementary SchoolGrades: PK-5Distance: 4.3 mi
- 2/10Shields Middle SchoolGrades: 6-8Distance: 6.3 mi
- NAAmi Kids YesGrades: 6-12Distance: 0.7 mi
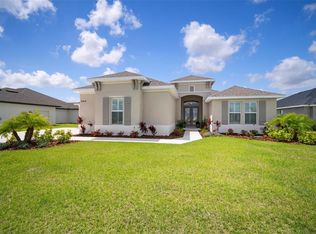
- $689,9903 bd4 ba2.8k sqft5214 Lake Venice Dr, Wimauma, FL 33598New Construction
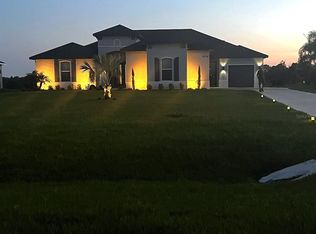
- $747,8003 bd4 ba2.8k sqft5218 Lake Venice Dr, Wimauma, FL 33598Off Market
- $689,600-- bd3 ba2.7k sqft5212 Lake Venice Dr, Wimauma, FL 33598Off Market
- $1,229,8003 bd3 ba3k sqft5220 Lake Venice Dr, Wimauma, FL 33598Off Market
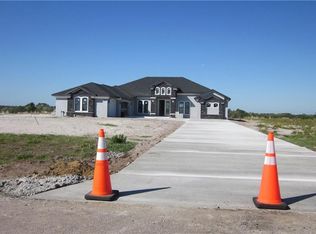
- $638,2004 bd3 ba2.4k sqft5210 Lake Venice Dr, Wimauma, FL 33598Off Market
- $795,5303 bd3 ba2.5k sqft5222 Lake Venice Dr, Wimauma, FL 33598Sold
- $620,3380.56 acres5215 Lake Venice Dr, Wimauma, FL 33598Off Market
- $1,002,4254 bd4 ba3.1k sqft5213 Lake Venice Dr, Wimauma, FL 33598Sold
A local agent can set up tours, give advice and negotiate with sellers.
A local lender can help you make sure your offer is ready when you are.
Similar homes
- $985,0004 bd4 ba3k sqft5027 LAKE TOSCANA DRIVE, WIMAUMA, FL 33598For Sale

 MLS ID #TB8461199, Andrew Duncan, LPT REALTY LLC. Stellar MLS
 - $715,0004 bd3 ba3.2k sqft5306 SILVER SUN DRIVE, APOLLO BEACH, FL 33572For Sale
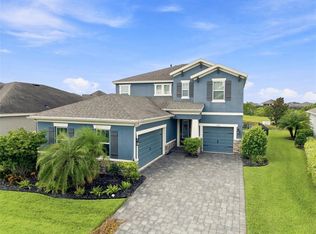 MLS ID #TB8533462, Kelley Sempert, COMPASS FLORIDA LLC. Stellar MLS
 - $464,9004 bd3 ba2.6k sqft5519 BLUE AZURE DRIVE, WIMAUMA, FL 33598For Sale
 MLS ID #TB8506090, Rachel Queen, CHARLES RUTENBERG REALTY INC. Stellar MLS
 - $775,0003 bd4 ba2.5k sqft16324 26TH STREET E, PARRISH, FL 34219For Sale
 MLS ID #TB8481297, Kirk Kristensen, COLDWELL BANKER REALTY. Stellar MLS
 - $799,0003 bd3 ba2.5k sqft309 167TH BOULEVARD E, BRADENTON, FL 34212For SaleMLS ID #A4664670, Christine Spelman, ENGEL + VOELKERS SARASOTA. Stellar MLS
- $800,0004 bd4 ba3.7k sqft11323 LAKE LUCAYA DRIVE, RIVERVIEW, FL 33579For SaleMLS ID #TB8533229, Zulma Machain, MARK SPAIN REAL ESTATE. Stellar MLS
- $649,9004 bd3 ba2.6k sqft18002 HOWLING WOLF RUN, PARRISH, FL 34219For SaleMLS ID #A4687201, Nancy Aultman, RE/MAX ALLIANCE GROUP. Stellar MLS
- $770,0004 bd3 ba3k sqft6988 74TH STREET CIRCLE E, BRADENTON, FL 34203For SaleMLS ID #N6145172, Gina Cappelluti, PREFERRED SHORE LLC. Stellar MLS
- $775,0005 bd3 ba3.4k sqft13036 PENNYBROOK DRIVE, RIVERVIEW, FL 33579For SaleMLS ID #TB8494320, Elise Raspitzi, ELEVATED REALTY. Stellar MLS
- $714,9004 bd3 ba2.7k sqft7223 HOURGLASS DRIVE, APOLLO BEACH, FL 33572For SaleMLS ID #TB8515526, Rachel Tucker, REALNET FLORIDA REAL ESTATE. Stellar MLS
- $625,0004 bd3 ba2.3k sqft14405 59TH CIRCLE E, BRADENTON, FL 34211For SaleMLS ID #A4701845, Andrew Garcia, KELLER WILLIAMS ON THE WATER. Stellar MLS
- $779,9004 bd4 ba3.1k sqft14142 SWISS BRIDGE DRIVE, RIVERVIEW, FL 33579For SaleMLS ID #TB8512713, Carina Barber, RE/MAX REALTY UNLIMITED. Stellar MLS
- $649,9004 bd3 ba2.3k sqft4316 SEA MARSH PLACE, PARRISH, FL 34219For SaleMLS ID #A4702128, Danielle Dustman, INNOVATE REAL ESTATE. Stellar MLS
- $699,9004 bd3 ba2.5k sqft216 CORBETT ROAD, LITHIA, FL 33547For SaleMLS ID #TB8492033, Kesia Thompson, SIGNATURE REALTY ASSOCIATES. Stellar MLS
- $610,0004 bd3 ba2.7k sqft13222 MOSS GRASS WAY, RIVERVIEW, FL 33579For SaleMLS ID #O6429933, Daniel Betancourt, EXP REALTY LLC. Stellar MLS
- $543,0004 bd3 ba2.5k sqft5335 SILVER SUN DRIVE, APOLLO BEACH, FL 33572For SaleMLS ID #TB8535020, Bradley Livingston, PA, RE/MAX REALTY UNLIMITED. Stellar MLS
- $840,0003 bd3 ba2.8k sqft4952 SURFSIDE CIRCLE, BRADENTON, FL 34211For SaleMLS ID #A4679642, Thomas Murphy, SKYWAY REALTY OF FLORIDA, LLC. Stellar MLS
- $749,0005 bd4 ba2.6k sqft523 GRAND PRESERVE COVE, BRADENTON, FL 34212For SaleMLS ID #A4680633, Danelle Haag, COLDWELL BANKER REALTY. Stellar MLS
- $850,0003 bd5 ba2.8k sqft9728 HIGHLAND PARK PLACE, PALMETTO, FL 34221For SaleMLS ID #A4696789, David Burgess, KW COASTAL LIVING II. Stellar MLS
- $749,9005 bd3 ba2.6k sqft7703 BRITISH OPEN WAY, LAKEWOOD RANCH, FL 34202For SaleMLS ID #TB8480236, Viral Doshi, AMETHYST PROPERTY ADVISORS LLC. Stellar MLS
