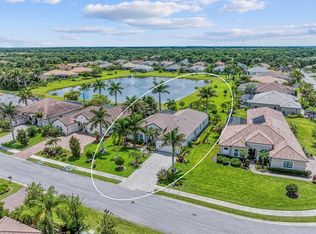
0.50 acre fenced lot, 3+ Car Garage 870 Sq ft, Heated Salt Pool, Tile Roof, Paver extended driveway & 45 ft paver lanai, Luxury Vinyl & Tile flooring, Interior newly professionally painted, No CDD taxes & low HOAs. Situated on a private ½-ACRE lot, this beautifully maintained Hawthorne Model offers 2,530 sq. ft. of open-concept living with 3 bedrooms (including 2 en-suites) and 3 full baths, all with granite finishes. This popular model sits at a 50' ELEVATION & boasts a beautiful, HEATED SALTWATER POOL, tile roof, paver driveway, 45 FT EXTENDED LANAI, and a fully FENCED backyard—perfect for pets and outdoor living. Step inside and enjoy the coastal-inspired design featuring LUXURY VINYL FLOORING & TILE (no carpet), a spacious great room, and an inviting flow ideal for families or entertaining. Calling all GARAGE LOVERS - this space is the ultimate! The oversized, side-load 3-car garage spans approximately 870 SQ FT (31’ x 28’) with space for a boat, large vehicles, gym equipment, storage & all of your toys. Roof racks included. The gourmet kitchen features gray cabinetry, a large granite island, stainless steel appliances, walk-in pantry, and plenty of room for a full-size dining table. Recent upgrades include a new dishwasher and microwave 2024. Interior - Great rm, kitchen, bath, foyer, BD #3 and home office just professionally painted for a fresh, bright look. Step outside to the expansive 45’ paver lanai featuring a CUSTOM DESIGNED HEATED SALTWATER POOL W/ SUN SHELF & BUBBLERS — an entertainer’s dream and a serene retreat surrounded by updated landscaping. Additional updates *** All Carpeting removed, and Luxury Vinyl Flooring added, Epoxy Garage Flooring, Fenced Backyard, New Lanai Screening, Gutters, Additional Insulation added to attic for energy efficiency, Tall Toilets, 8 Ft Doors, Custom Wood Closet design in all bedrooms, freshly cleaned roof, and sealed driveway/lanai. The home is also wired for a generator. The sought-after Rye Wilderness is close to that makes Florida living great such as A-rated schools, nearby shopping and dining, quick access to Lakewood Ranch, and is just a short drive to world-famous Gulf beaches
For sale
Price cut: $23.9K (5/27)
$799,000
309 167TH BOULEVARD E, BRADENTON, FL 34212
3beds
2,528sqft
:
Get pre-qualified$5,203/mo
Single Family Residence
Built in 2018
0.5 Acres Lot
$-- Zestimate®
$316/sqft
$77/mo HOA
What's special
Heated salt poolLarge granite islandInterior newly professionally paintedFreshly cleaned roofEpoxy garage flooringNew lanai screeningTile roof
- 213 days |
- 513 |
- 24 |
Zillow last checked:
Listing updated:
Listed by:
Christine Spelman 941-713-3501,
ENGEL + VOELKERS SARASOTA 941-388-9800
Source: Stellar MLS,MLS#: A4664670 Originating MLS: Sarasota - Manatee
Originating MLS: Sarasota - Manatee
Facts & features
Interior
Bedrooms & bathrooms
- Bedrooms: 3
- Bathrooms: 3
- Full bathrooms: 3
Rooms
- Room types: Den/Library/Office, Great Room
Primary bedroom
- Features: En Suite Bathroom, Walk-In Closet(s)
- Level: First
- Area: 338 Square Feet
- Dimensions: 26x13
Bedroom 2
- Features: En Suite Bathroom, Exhaust Fan, Granite Counters, Tall Countertops, Walk-In Closet(s)
- Level: First
- Area: 192 Square Feet
- Dimensions: 16x12
Bedroom 3
- Features: Built-in Closet
- Level: First
- Area: 168 Square Feet
- Dimensions: 14x12
Primary bathroom
- Features: Dual Sinks, En Suite Bathroom, Exhaust Fan, Garden Bath, Granite Counters, Tall Countertops, Tub with Separate Shower Stall, Water Closet/Priv Toilet, Built-in Closet
- Level: First
- Area: 155 Square Feet
- Dimensions: 15.5x10
Den
- Level: First
- Area: 175.2 Square Feet
- Dimensions: 14.6x12
Great room
- Level: First
- Area: 416 Square Feet
- Dimensions: 26x16
Kitchen
- Features: Breakfast Bar, Granite Counters, Kitchen Island, Tall Countertops
- Level: First
- Area: 280 Square Feet
- Dimensions: 20x14
Heating
- Central, Heat Pump
Cooling
- Central Air
Appliances
- Included: Dishwasher, Electric Water Heater, Kitchen Reverse Osmosis System, Microwave, Range, Refrigerator
- Laundry: Electric Dryer Hookup, Inside, Laundry Room
Features
- Ceiling Fan(s), Eating Space In Kitchen, High Ceilings, Kitchen/Family Room Combo, Open Floorplan, Primary Bedroom Main Floor, Solid Surface Counters, Split Bedroom, Thermostat, Tray Ceiling(s), Walk-In Closet(s)
- Flooring: Luxury Vinyl, Porcelain Tile
- Windows: Blinds, Window Treatments, Hurricane Shutters, Hurricane Shutters/Windows
- Has fireplace: No
Interior area
- Total structure area: 3,674
- Total interior livable area: 2,528 sqft
Video & virtual tour
Property
Parking
- Total spaces: 3
- Parking features: Boat, Garage Door Opener, Garage Faces Side, Oversized
- Attached garage spaces: 3
- Details: Garage Dimensions: 31x29
Features
- Levels: One
- Stories: 1
- Patio & porch: Covered, Enclosed, Screened
- Exterior features: Irrigation System, Lighting, Rain Gutters
- Has private pool: Yes
- Pool features: Child Safety Fence, Gunite, Heated, In Ground, Lighting, Salt Water, Screen Enclosure
- Fencing: Fenced
Lot
- Size: 0.5 Acres
- Features: Landscaped, Level, Oversized Lot
- Residential vegetation: Mature Landscaping, Oak Trees, Trees/Landscaped
Details
- Parcel number: 556946069
- Zoning: PDR
- Special conditions: None
Construction
Type & style
- Home type: SingleFamily
- Architectural style: Florida
- Property subtype: Single Family Residence
Materials
- Block, Stucco
- Foundation: Slab
- Roof: Tile
Condition
- Completed
- New construction: No
- Year built: 2018
Utilities & green energy
- Sewer: Public Sewer
- Water: Public
- Utilities for property: Cable Available, Electricity Connected, Sewer Connected, Street Lights, Underground Utilities, Water Connected
Green energy
- Water conservation: Irrigation-Reclaimed Water
Community & HOA
Community
- Features: Deed Restrictions, Dog Park, Golf Carts OK, Irrigation-Reclaimed Water, Park, Playground, Sidewalks
- Pet fee: $0 monthly
- Subdivision: RYE WILDERNESS ESTATES PH IV
HOA
- Has HOA: Yes
- Amenities included: Park, Playground
- HOA fee: $77 monthly
- HOA name: PROGRESSIVE MANAGEMENT
- HOA phone: 941-921-5393
Location
- Region: Bradenton
Financial & listing details
- Price per square foot: $316/sqft
- Tax assessed value: $676,749
- Annual tax amount: $5,247
- Date on market: 9/12/2025
- Cumulative days on market: 270 days
- Listing terms: Cash,Conventional,VA Loan
- Ownership: Fee Simple
- Total actual rent: 0
- Electric utility on property: Yes
- Road surface type: Paved, Asphalt
Estimated market value
Not available
Estimated sales range
Not available
Not available
Price history
| Date | Event | Price |
|---|---|---|
| 5/27/2026 | Price change | $799,000-2.9%$316/sqft |
Source:  Stellar MLS #A4664670 Report a problem Stellar MLS #A4664670 Report a problem | ||
| 4/11/2026 | Price change | $822,900-2.3%$326/sqft |
Source: Stellar MLS #A4664670 Report a problem | ||
| 1/6/2026 | Listed for sale | $842,000$333/sqft |
Source: Stellar MLS #A4664670 Report a problem | ||
| 11/8/2025 | Listing removed | $842,000$333/sqft |
Source:  Engel & Volkers #A4664670 Report a problem Engel & Volkers #A4664670 Report a problem | ||
| 10/8/2025 | Price change | $842,000-1.2%$333/sqft |
Source: Stellar MLS #A4664670 Report a problem | ||
| 9/12/2025 | Listed for sale | $852,000+95.6%$337/sqft |
Source: Stellar MLS #A4664670 Report a problem | ||
| 9/28/2018 | Sold | $435,653$172/sqft |
Source: Public Record Report a problem | ||
Public tax history
| Year | Property taxes | Tax assessment |
|---|---|---|
| 2025 | $5,396 +2.8% | $400,531 +2.9% |
| 2024 | $5,247 +1.1% | $389,243 +3% |
| 2023 | $5,188 +2.7% | $377,906 +3% |
| 2022 | $5,054 -0.3% | $366,899 +3% |
| 2021 | $5,069 +0.7% | $356,213 +1.4% |
| 2020 | $5,033 -7.1% | $351,295 -5.7% |
| 2019 | $5,417 | $372,460 +964.2% |
| 2018 | $5,417 +851.5% | $35,000 +357.5% |
| 2017 | $569 +343% | $7,650 |
| 2016 | $129 | $7,650 |
| 2015 | $129 | $7,650 |
| 2014 | $129 +4.5% | $7,650 +6.3% |
| 2013 | $123 | $7,200 |
Find assessor info on the county website
Monthly payment
Est. payment
Payment breakdown
Explore the cost of this home by adjusting the details. Changes won't be saved.Climate risks
Neighborhood: 34212
Nearby schools
GreatSchools rating
- 8/10Gene Witt Elementary SchoolGrades: PK-5Distance: 1.1 mi
- 8/10Carlos E. Haile Middle SchoolGrades: 6-8Distance: 4.9 mi
- 5/10Parrish Community High SchoolGrades: 9-12Distance: 7.4 mi
Schools provided by the listing agent
- Elementary: Gene Witt Elementary
- Middle: Dr Mona Jain Middle
- High: Lakewood Ranch High
Source: Stellar MLS. This data may not be complete. We recommend contacting the local school district to confirm school assignments for this home.
- $812,3004 bd4 ba3.4k sqft305 167th Blvd E, Bradenton, FL 34212Off Market
- $1,047,0004 bd4 ba4k sqft405 167th Blvd E, Bradenton, FL 34212Off Market
- $918,1004 bd3 ba3.1k sqft222 170th St E, Bradenton, FL 34212Off Market

- $983,7005 bd4 ba3.8k sqft301 167th Blvd E, Bradenton, FL 34212Off Market
- $820,6004 bd4 ba2.5k sqft409 167th Blvd E, Bradenton, FL 34212Off Market
- $920,0003 bd3 ba3.1k sqft17006 4th Ave E, Bradenton, FL 34212Off Market
- $930,2004 bd3 ba3.5k sqft218 170th St E, Bradenton, FL 34212Off Market
- $1,129,3005 bd5 ba4k sqft310 167th Blvd E, Bradenton, FL 34212Off Market
A local agent can set up tours, give advice and negotiate with sellers.
Similar homes
- $850,0004 bd3 ba2.9k sqft956 145TH STREET CIRCLE NE, BRADENTON, FL 34212For Sale
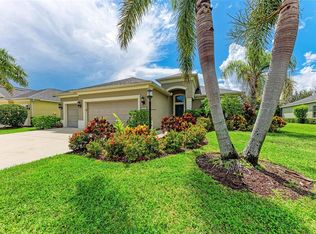
 MLS ID #A4694139, Zarrin Falasiri, KW COASTAL LIVING II. Stellar MLS
 - $780,0005 bd4 ba3.1k sqft12051 FOREST PARK CIRCLE, BRADENTON, FL 34211For Sale

 MLS ID #A4702353, Fabrizio Uberti Bona, TURNER REAL ESTATE NETWORK. Stellar MLS
 - $765,0004 bd3 ba2.4k sqft3015 160TH TERRACE E, PARRISH, FL 34219For Sale
 MLS ID #A4699383, Moe Mossa, SAVVY AVENUE, LLC. Stellar MLS
 - $775,0003 bd4 ba2.5k sqft16324 26TH STREET E, PARRISH, FL 34219For Sale
 MLS ID #TB8481297, Kirk Kristensen, COLDWELL BANKER REALTY. Stellar MLS
 - $650,0003 bd3 ba2.4k sqft538 FIRE BUSH COURT, BRADENTON, FL 34212For SaleMLS ID #A4698430, Aaron Wittenstein, KELLER WILLIAMS SUBURBAN TAMPA. Stellar MLS
- $619,9004 bd3 ba2.8k sqft235 DAHLIA COURT, BRADENTON, FL 34212For SaleMLS ID #A4701276, Ian Brooks Miller, WAGNER REALTY. Stellar MLS
- $899,0004 bd3 ba3.1k sqft23327 RED ROBIN PLACE, BRADENTON, FL 34202For SaleMLS ID #A4702311, Toma Milbank PLLC, COMPASS FLORIDA LLC. Stellar MLS
- $812,9903 bd3 ba2k sqft239 MONET TRAIL, BRADENTON, FL 34212New ConstructionStellar MLS
- $625,0004 bd4 ba2.8k sqft740 ROSEMARY CIRCLE, BRADENTON, FL 34212For SaleMLS ID #TB8503410, Ada Provenzano, OLYMPUS EXECUTIVE REALTY INC. Stellar MLS
- $770,0004 bd3 ba3k sqft6988 74TH STREET CIRCLE E, BRADENTON, FL 34203For SaleMLS ID #N6145172, Gina Cappelluti, PREFERRED SHORE LLC. Stellar MLS
- $649,9004 bd3 ba2.6k sqft18002 HOWLING WOLF RUN, PARRISH, FL 34219For SaleMLS ID #A4687201, Nancy Aultman, RE/MAX ALLIANCE GROUP. Stellar MLS
- $674,9005 bd3 ba2.9k sqft3726 SAVANNA PALMS COURT, BRADENTON, FL 34211For SaleMLS ID #W7885938, Jose Zambrano, FLORIDA LUXURY REALTY INC. Stellar MLS
- $979,0002 bd3 ba2.1k sqft13321 SORRENTO WAY, BRADENTON, FL 34211For SaleMLS ID #A4701509, Carlos Santana PA, TNG REAL ESTATE. Stellar MLS
- $495,0004 bd2 ba2.1k sqft535 PLANTERS MANOR WAY, BRADENTON, FL 34212For SaleMLS ID #TB8487107, Zulma Machain, MARK SPAIN REAL ESTATE. Stellar MLS
- $464,9003 bd3 ba1.8k sqft11515 SWEETGRASS DRIVE, BRADENTON, FL 34212For SaleMLS ID #A4692994, Todd Goodman, KELLER WILLIAMS ON THE WATER S. Stellar MLS
- $549,9903 bd3 ba2k sqft204 RIVER ENCLAVE COURT, BRADENTON, FL 34212For SaleMLS ID #A4694290, Jill Perfetto, WAGNER REALTY. Stellar MLS
- $749,9903 bd2 ba2k sqft247 MONET TRAIL, BRADENTON, FL 34212New ConstructionStellar MLS
- $1,099,0005 bd3 ba2.9k sqft7511 HERITAGE GRAND PLACE, BRADENTON, FL 34212For SaleMLS ID #A4696231, Miro Tmej, STARLIGHT PALMS PROPERTY MANAGEMENT, LLC. Stellar MLS
- $520,0004 bd4 ba2.9k sqft9035 WILLOWBROOK CIRCLE, BRADENTON, FL 34212For SaleMLS ID #A4690943, Bruce Hearon, COLDWELL BANKER REALTY. Stellar MLS
- $750,0004 bd5 ba3.3k sqft12822 DEL CORSO LOOP, BRADENTON, FL 34211For SaleMLS ID #A4683334, Daniela Madrid-Bermejo, DALTON WADE INC. Stellar MLS
