Welcome to 3726 Savanna Palms Court, a METICULOUSLY maintained & thoughtfully STEWARDED 5-bedroom, 3-bathroom Meritage home located in Savanna, one of Lakewood Ranch’s most desirable gated communities! Offering exceptional amenities, beautiful surroundings, & an outstanding location, Savanna delivers the Florida lifestyle buyers are searching for. NOTABLE UPGRADES include WHOLE-HOME DEHUMIDIFICATION system, EV CHARGING CIRCUIT, UV AIR FILTRATION, whole-home WATER SOFTENER & FILTRATION system, network tech. cabinet with CAT wiring throughout, EPOXY-COATED garage floors, & overhead garage storage & shelving, & MUCH MORE! See Attached Feature Sheet! Designed with both everyday living & entertaining in mind, this impressive residence features an open-concept floor plan that blends functionality, comfort & style. Upon entering, you’re greeted by a spacious foyer accented by tray ceilings & beautiful ceramic tile flooring that flows throughout the main living areas. A versatile front room offers endless possibilities for a home office, formal sitting area, or playroom. The heart of the home is the stunning kitchen, where modern design meets practical functionality. Featuring stylish two-tone cabinetry with built-in organizers, granite countertops, a contemporary mosaic tile backsplash, HIGH-END appliances, a spacious center island, & a perfectly positioned walk-in pantry, this space is sure to impress. The kitchen flows seamlessly into the dining & living areas, creating the ideal setting for entertaining & everyday living. Large windows fill these spaces with natural light while showcasing tranquil POND views. The first floor also offers an ideal guest space, featuring a spacious bedroom adjacent to a beautifully appointed full bathroom with a modern vanity, tiled tub/shower combination, and contemporary finishes. Upstairs, a modern staircase leads to a spacious loft/media room, perfect for movie nights, a game room, study space, or family room. The luxurious primary suite serves as a true retreat, highlighted by peaceful water views, tray ceilings, & abundant natural light. The spa-inspired ensuite bath features dual vanities, a walk-in tiled shower, a relaxing soaking tub, & a stunning picture window that beautifully frames the pond views. The IMPRESSIVE WALK-IN CLOSET, measuring approximately 10.5’ x 19’, is a true showstopper, offering exceptional storage & organization space. Three additional generously sized bedrooms share a well-appointed full bathroom with dual sinks & a tub/shower combination. One of these rooms also features an ample sized walk in closet. Also on the second level, the expansive laundry room includes cabinetry, additional storage space, and a utility sink. Step outside & discover your own private outdoor retreat. The covered paver lanai overlooks tranquil pond views, creating the perfect setting to enjoy morning coffee, entertain guests, or take in breathtaking Florida sunsets. Sealed pavers, custom landscape & garden beds, HardiePlank siding, & an expanded driveway further enhance the home’s curb appeal & functionality. Residents of Savanna enjoy resort-style amenities, including a clubhouse, swimming pool, fitness center, basketball courts, playground, dog park & more! Conveniently located near highly regarded schools, downtown Sarasota, St. Petersburg, world-class shopping, dining & the renowned Gulf Coast beaches, this exceptional home offers the perfect blend of luxury, comfort & Florida living.
For sale
$674,900
3726 SAVANNA PALMS COURT, BRADENTON, FL 34211
5beds
2,988sqft
Single Family Residence
Built in 2022
7,453 Square Feet Lot
$646,300 Zestimate®
$226/sqft
$310/mo HOA
What's special
Spacious center islandGranite countertopsContemporary mosaic tile backsplashEpoxy-coated garage floorsHardieplank sidingUv air filtrationWhole-home dehumidification system
- 76 days |
- 471 |
- 28 |
Zillow last checked:
Listing updated:
Listed by:
Jose Zambrano 781-521-3491,
FLORIDA LUXURY REALTY INC 727-372-6611
Source: Stellar MLS,MLS#: W7885938 Originating MLS: West Pasco
Originating MLS: West Pasco
Facts & features
Interior
Bedrooms & bathrooms
- Bedrooms: 5
- Bathrooms: 3
- Full bathrooms: 3
Rooms
- Room types: Attic, Den/Library/Office, Loft
Primary bedroom
- Features: En Suite Bathroom, Split Vanities, Tub with Separate Shower Stall, Water Closet/Priv Toilet, Walk-In Closet(s)
- Level: Second
- Area: 234 Square Feet
- Dimensions: 18x13
Bedroom 1
- Features: Built-in Closet
- Level: First
- Area: 140 Square Feet
- Dimensions: 10x14
Bedroom 2
- Features: Built-in Closet
- Level: Second
- Area: 144 Square Feet
- Dimensions: 12x12
Bedroom 3
- Features: Built-in Closet
- Level: Second
- Area: 154 Square Feet
- Dimensions: 14x11
Bedroom 4
- Features: Walk-In Closet(s)
- Level: Second
- Area: 160 Square Feet
- Dimensions: 10x16
Primary bathroom
- Features: Dual Sinks, En Suite Bathroom, Exhaust Fan, Granite Counters, Rain Shower Head, Shower No Tub, Tub with Separate Shower Stall, Water Closet/Priv Toilet, Window/Skylight in Bath
- Level: Second
- Area: 143 Square Feet
- Dimensions: 13x11
Bathroom 1
- Features: Single Vanity, Stone Counters, Tub With Shower
- Level: First
- Area: 40 Square Feet
- Dimensions: 5x8
Bathroom 2
- Level: Second
- Area: 110 Square Feet
- Dimensions: 11x10
Balcony porch lanai
- Level: First
- Area: 168 Square Feet
- Dimensions: 24x7
Dining room
- Features: Other
- Level: First
- Area: 117 Square Feet
- Dimensions: 13x9
Kitchen
- Features: Pantry, Granite Counters, Other, Storage Closet
- Level: First
- Area: 208 Square Feet
- Dimensions: 13x16
Laundry
- Features: Other
- Level: Second
- Area: 96 Square Feet
- Dimensions: 12x8
Living room
- Features: Ceiling Fan(s), Other
- Level: First
- Area: 390 Square Feet
- Dimensions: 15x26
Loft
- Level: Second
- Area: 266 Square Feet
- Dimensions: 19x14
Office
- Level: First
- Area: 156 Square Feet
- Dimensions: 12x13
Heating
- Electric, Natural Gas
Cooling
- Central Air, Humidity Control
Appliances
- Included: Dishwasher, Disposal, Dryer, Microwave, Range, Washer, Water Filtration System, Water Softener
- Laundry: Electric Dryer Hookup, Inside, Laundry Room, Other, Upper Level, Washer Hookup
Features
- Kitchen/Family Room Combo, Living Room/Dining Room Combo, Open Floorplan, PrimaryBedroom Upstairs, Smart Home, Solid Surface Counters, Thermostat, Walk-In Closet(s)
- Flooring: Carpet, Ceramic Tile, Epoxy
- Doors: Sliding Doors
- Windows: Hurricane Shutters, Hurricane Shutters/Windows
- Has fireplace: No
Interior area
- Total structure area: 3,770
- Total interior livable area: 2,988 sqft
Video & virtual tour
Property
Parking
- Total spaces: 2
- Parking features: Driveway, Electric Vehicle Charging Station(s), Garage Door Opener, Ground Level, Off Street
- Attached garage spaces: 2
- Has uncovered spaces: Yes
- Details: Garage Dimensions: 19x24
Features
- Levels: Two
- Stories: 2
- Patio & porch: Covered, Patio
- Exterior features: Irrigation System, Private Entrance, Sidewalk
- Has view: Yes
- View description: Water, Pond
- Has water view: Yes
- Water view: Water,Pond
Lot
- Size: 7,453 Square Feet
Details
- Parcel number: 580086809
- Zoning: RESI
- Special conditions: None
Construction
Type & style
- Home type: SingleFamily
- Architectural style: Florida
- Property subtype: Single Family Residence
Materials
- HardiPlank Type, Stucco
- Foundation: Slab
- Roof: Tile
Condition
- Completed
- New construction: No
- Year built: 2022
Details
- Builder model: Valentia
- Builder name: Meritage
Utilities & green energy
- Sewer: Public Sewer
- Water: Public
- Utilities for property: Cable Available, Electricity Available, Public, Sewer Connected, Underground Utilities
Green energy
- Energy efficient items: Thermostat
- Indoor air quality: Moisture Control
Community & HOA
Community
- Features: Park, Playground, Restaurant, Sidewalks, Tennis Court(s)
- Security: Gated Community, Smoke Detector(s), Fire/Smoke Detection Integration
- Pet fee: $0 monthly
- Subdivision: SAVANNA AT LAKEWOOD RANCH PH IV SUBPH 4A
HOA
- Has HOA: Yes
- Amenities included: Basketball Court, Clubhouse, Fitness Center, Gated, Maintenance, Park, Playground, Pool
- Services included: Community Pool, Reserve Fund, Maintenance Structure, Maintenance Grounds, Manager, Pool Maintenance, Security, Trash
- HOA fee: $310 monthly
- HOA name: Rocco DiNapoli
- HOA phone: 941-359-1131
Location
- Region: Bradenton
Financial & listing details
- Price per square foot: $226/sqft
- Tax assessed value: $532,632
- Annual tax amount: $9,128
- Date on market: 6/1/2026
- Cumulative days on market: 10 days
- Listing terms: Conventional,FHA,USDA Loan,VA Loan
- Ownership: Fee Simple
- Total actual rent: 0
- Electric utility on property: Yes
- Road surface type: Asphalt
Estimated market value
$646,300
$614,000 - $679,000
$4,037/mo
Price history
| Date | Event | Price |
|---|---|---|
| 6/1/2026 | Listed for sale | $674,900+1.6%$226/sqft |
Source:  Stellar MLS #W7885938 Report a problem Stellar MLS #W7885938 Report a problem | ||
| 1/3/2023 | Sold | $664,400$222/sqft |
Source: Public Record Report a problem | ||
Public tax history
| Year | Property taxes | Tax assessment |
|---|---|---|
| 2025 | $9,129 +0.7% | $532,632 +0.8% |
| 2024 | $9,061 +1% | $528,333 +3% |
| 2023 | $8,968 +347.2% | $512,945 +3338.9% |
| 2022 | $2,005 | $14,916 |
Find assessor info on the county website
Monthly payment
Est. payment
Payment breakdown
Explore the cost of this home by adjusting the details. Changes won't be saved.Climate risks
Neighborhood: 34211
Nearby schools
GreatSchools rating
- 8/10B.D. Gullett Elementary SchoolGrades: PK-5Distance: 1.2 mi
- 8/10Dr Mona Jain Middle SchoolGrades: 6-8Distance: 1.1 mi
- 6/10Lakewood Ranch High SchoolGrades: PK,9-12Distance: 2.7 mi
Schools provided by the listing agent
- Elementary: Gullett Elementary
- Middle: Dr Mona Jain Middle
- High: Lakewood Ranch High
Source: Stellar MLS. This data may not be complete. We recommend contacting the local school district to confirm school assignments for this home.
- $564,8004 bd3 ba2.1k sqft3802 Savanna Palms Ct, Bradenton, FL 34211Off Market

- $624,3004 bd3 ba2.1k sqft3722 Savanna Palms Ct, Bradenton, FL 34212Off Market
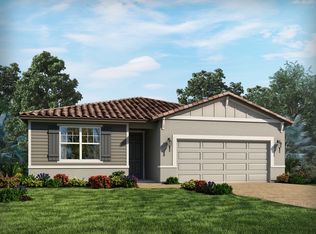
- $600,0004 bd3 ba2.1k sqft3722 Savanna Palms Ct, Bradenton, FL 34211Sold

- $657,1004 bd3 ba2.5k sqft3725 Savanna Palms Ct, Bradenton, FL 34211Off Market
- $631,6004 bd3 ba2.8k sqft3806 Savanna Palms Ct, Bradenton, FL 34211Off Market
- $671,2005 bd4 ba2.8k sqft3714 Savanna Palms Ct, Bradenton, FL 34211Off Market
- $696,0005 bd3 ba3k sqft3714 Savanna Palms Ct, Bradenton, FL 34212Off Market
- $648,0005 bd3 ba2.9k sqft3810 Savanna Palms Ct, Bradenton, FL 34211Off Market
A local agent can set up tours, give advice and negotiate with sellers.
A local lender can help you make sure your offer is ready when you are.
Similar homes
- $660,0005 bd4 ba2.8k sqft3324 BIG SKY WAY, LAKEWOOD RANCH, FL 34211For Sale

 MLS ID #A4689621, Katie Kochelek, FINE PROPERTIES. Stellar MLS
 - $499,9003 bd2 ba1.6k sqft13513 FLAT WOODS TERRACE, BRADENTON, FL 34211For Sale
 MLS ID #A4696745, Andrew Duignan, PREFERRED SHORE LLC. Stellar MLS
 - $750,0004 bd5 ba3.3k sqft12822 DEL CORSO LOOP, BRADENTON, FL 34211For Sale
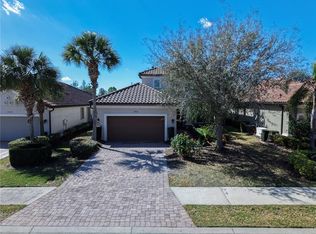 MLS ID #A4683334, Daniela Madrid-Bermejo, DALTON WADE INC. Stellar MLS
 - $625,0004 bd4 ba2.8k sqft740 ROSEMARY CIRCLE, BRADENTON, FL 34212For Sale
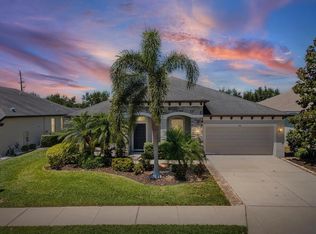 MLS ID #TB8503410, Ada Provenzano, OLYMPUS EXECUTIVE REALTY INC. Stellar MLS
 - $639,0004 bd2 ba2.2k sqft4971 OYSTER PEARL STREET, BRADENTON, FL 34211For SaleMLS ID #A4697438, Lorna Leduc, CENTURY 21 ROSEBAY. Stellar MLS
- $700,0004 bd4 ba2.5k sqft14146 CATTLE EGRET PL, LAKEWOOD RANCH, FL 34202For SaleMLS ID #TB8531592, Meghan Hobson, ORCHARD BROKERAGE, LLC. Stellar MLS
- $649,9003 bd2 ba1.9k sqft5102 SAVONA RUN, BRADENTON, FL 34211For SaleMLS ID #TB8499214, Amber Perkerson, AMETHYST PROPERTY ADVISORS LLC. Stellar MLS
- $635,0004 bd4 ba3.3k sqft17925 FATTORIA TERRACE, LAKEWOOD RANCH, FL 34211For SaleMLS ID #A4699127, Janelle Mertins, COMPASS FLORIDA LLC. Stellar MLS
- $449,9004 bd2 ba1.7k sqft14210 59TH CIRCLE E, BRADENTON, FL 34211For SaleMLS ID #A4700814, Lynne Dowd, MEDWAY REALTY. Stellar MLS
- $617,5004 bd3 ba2.1k sqft17241 SAVORY MIST CIRCLE, BRADENTON, FL 34211For SaleMLS ID #A4689530, Echo Belser PA, COLDWELL BANKER REALTY. Stellar MLS
- $739,9005 bd3 ba2.6k sqft7703 BRITISH OPEN WAY, LAKEWOOD RANCH, FL 34202For SaleMLS ID #TB8480236, Viral Doshi, AMETHYST PROPERTY ADVISORS LLC. Stellar MLS
- $799,0003 bd3 ba2.5k sqft309 167TH BOULEVARD E, BRADENTON, FL 34212For SaleMLS ID #A4664670, Christine Spelman, COMPASS FLORIDA LLC. Stellar MLS
- $485,0003 bd2 ba2.1k sqft11406 BELVEDERE TERRACE, BRADENTON, FL 34211For SaleMLS ID #A4700392, David Anthony, MICHAEL SAUNDERS & COMPANY. Stellar MLS
- $494,9994 bd3 ba2.3k sqft17111 BARNWOOD PLACE, BRADENTON, FL 34211For SaleMLS ID #A4697205, Bradley Levinson, WEICHERT REALTORS HALLMARK PRO. Stellar MLS
- $625,0004 bd3 ba3.1k sqft6008 113TH TERRACE E, PARRISH, FL 34219For SaleMLS ID #A4697801, Reid Gerletti, PREMIER SOTHEBY'S INTERNATIONAL REALTY. Stellar MLS
- $580,0004 bd4 ba2.9k sqft5461 SUMMIT GLEN, BRADENTON, FL 34203For SaleMLS ID #TB8518763, Anna Booker, MARK SPAIN REAL ESTATE. Stellar MLS
- $495,0004 bd2 ba2.1k sqft535 PLANTERS MANOR WAY, BRADENTON, FL 34212For SaleMLS ID #TB8487107, Zulma Machain, MARK SPAIN REAL ESTATE. Stellar MLS
- $569,9004 bd4 ba2.5k sqft6433 BLUE GROSBEAK CIRCLE, LAKEWOOD RANCH, FL 34202For SaleMLS ID #A4681479, Laurie Jarema, WAGNER REALTY. Stellar MLS
- $355,0003 bd3 ba1.6k sqft11957 SKY ACRES TERRACE, LAKEWOOD RANCH, FL 34211For SaleMLS ID #A4702743, Christy Peterson, SERHANT. Stellar MLS
- $699,9005 bd4 ba2.9k sqft8234 TEA OLIVE TERRACE, PALMETTO, FL 34221For SaleMLS ID #A4698380, Heidi Gibson, COMPASS FLORIDA LLC. Stellar MLS
