4BR PLUS office/3.5BA home in Greyhawk Landing in Bradenton. In-law suite + 3-car tandem garage. Built 2016, Flood Zone X, low $70/yr HOA. This 4-bedroom PLUS office, 3.5-bathroom single-family home in Greyhawk Landing in Bradenton offers 2,825 square feet, a one-story layout, and an attached in-law suite with a full bath, providing flexible use for guests or extended living. Inside, the open floor plan connects the great room, kitchen, and dining areas with direct access to a screened lanai through triple sliding glass doors. The kitchen features a 12-foot quartz island, 42-inch cabinetry, a gas range, stainless steel appliances, and both casual and formal dining spaces. Flooring is luxury vinyl and tile throughout with no carpet, and additional interior features include crown molding, recessed lighting, and a dedicated laundry room. The primary suite includes a walk-in closet and an updated bathroom with an oversized walk-in shower. A second suite includes its own living area and full bath. A front flex room can function as an office, fitness space, or additional living area depending on needs. Recent updates include a washer, dryer, and refrigerator, approximately one year old, along with seamless gutters and hurricane shutters. Utilities include public water and sewer, propane service, and a tankless water heater. Greyhawk Landing is a gated community with amenities including two pools, a fitness center, tennis and pickleball courts, playgrounds, sports fields, and walking trails. The home is positioned with access to I-75 and I-275, and is located near Lakewood Ranch, shopping, and dining. Financing options noted include USDA eligibility, along with FHA, VA, and conventional. Come make an offer!
For sale
Price cut: $40K (7/10)
$625,000
740 ROSEMARY CIRCLE, BRADENTON, FL 34212
4beds
2,825sqft
Single Family Residence
Built in 2016
7,200 Square Feet Lot
$612,300 Zestimate®
$221/sqft
$6/mo HOA
What's special
One-story layoutGas rangeHurricane shuttersCrown moldingRecessed lightingSeamless guttersStainless steel appliances
- 108 days |
- 602 |
- 25 |
Zillow last checked:
Listing updated:
Listed by:
Ada Provenzano 813-784-3043,
OLYMPUS EXECUTIVE REALTY INC 407-469-0090
Source: Stellar MLS,MLS#: TB8503410 Originating MLS: Orlando Regional
Originating MLS: Orlando Regional
Facts & features
Interior
Bedrooms & bathrooms
- Bedrooms: 4
- Bathrooms: 4
- Full bathrooms: 3
- 1/2 bathrooms: 1
Rooms
- Room types: Den/Library/Office, Dining Room, Living Room
Primary bedroom
- Features: En Suite Bathroom, Walk-In Closet(s)
- Level: First
- Area: 219.76 Square Feet
- Dimensions: 16.4x13.4
Kitchen
- Level: First
- Area: 418.91 Square Feet
- Dimensions: 25.7x16.3
Living room
- Features: Ceiling Fan(s)
- Level: First
- Area: 14875 Square Feet
- Dimensions: 125x119
Heating
- Central
Cooling
- Central Air
Appliances
- Included: Dishwasher, Disposal, Gas Water Heater, Microwave, Range, Refrigerator, Tankless Water Heater
- Laundry: Electric Dryer Hookup, Inside, Laundry Room, Washer Hookup
Features
- Open Floorplan, In-Law Floorplan
- Flooring: Luxury Vinyl, Tile
- Doors: Sliding Doors
- Has fireplace: No
Interior area
- Total structure area: 2,825
- Total interior livable area: 2,825 sqft
Video & virtual tour
Property
Parking
- Total spaces: 3
- Parking features: Golf Cart Parking, Tandem
- Attached garage spaces: 3
Features
- Levels: One
- Stories: 1
- Patio & porch: Covered, Front Porch, Patio, Screened
- Exterior features: Sidewalk
Lot
- Size: 7,200 Square Feet
Details
- Parcel number: 564434659
- Zoning: PDR
- Special conditions: None
Construction
Type & style
- Home type: SingleFamily
- Property subtype: Single Family Residence
Materials
- Block, Stucco
- Foundation: Slab
- Roof: Shingle
Condition
- New construction: No
- Year built: 2016
Utilities & green energy
- Sewer: Public Sewer
- Water: Public
- Utilities for property: Propane, Public
Community & HOA
Community
- Features: Clubhouse, Community Mailbox, Deed Restrictions, Fitness Center, Gated Community - Guard, Golf Carts OK, Park, Playground, Pool, Sidewalks, Tennis Court(s)
- Pet fee: $0 monthly
- Subdivision: GREYHAWK LANDING WEST PH II
HOA
- Has HOA: Yes
- Amenities included: Clubhouse, Playground, Pool
- Services included: 24-Hour Guard, Community Pool, Maintenance Structure, Pool Maintenance, Recreational Facilities
- HOA fee: $6 monthly
- HOA name: Rizetta Management
Location
- Region: Bradenton
Financial & listing details
- Price per square foot: $221/sqft
- Tax assessed value: $591,106
- Annual tax amount: $10,540
- Date on market: 4/30/2026
- Cumulative days on market: 107 days
- Listing terms: Cash,Conventional,FHA,USDA Loan,VA Loan
- Ownership: Fee Simple
- Total actual rent: 0
- Road surface type: Paved
Estimated market value
$612,300
$582,000 - $643,000
$3,878/mo
Price history
| Date | Event | Price |
|---|---|---|
| 7/10/2026 | Price change | $625,000-6%$221/sqft |
Source:  Stellar MLS #TB8503410 Report a problem Stellar MLS #TB8503410 Report a problem | ||
| 5/21/2026 | Price change | $665,000-1.5%$235/sqft |
Source: Stellar MLS #TB8503410 Report a problem | ||
| 4/30/2026 | Listed for sale | $675,000+37.2%$239/sqft |
Source: Stellar MLS #TB8503410 Report a problem | ||
| 6/20/2023 | Sold | $492,100+24.6%$174/sqft |
Source: Public Record Report a problem | ||
| 6/11/2019 | Sold | $395,000-1.2%$140/sqft |
Source: Public Record Report a problem | ||
| 4/7/2019 | Price change | $399,900-3.4%$142/sqft |
Source: BRIGHT REALTY #A4421605 Report a problem | ||
| 3/31/2019 | Price change | $413,900-0.5%$147/sqft |
Source: BRIGHT REALTY #A4421605 Report a problem | ||
| 3/24/2019 | Price change | $415,900-0.5%$147/sqft |
Source: BRIGHT REALTY #A4421605 Report a problem | ||
| 3/17/2019 | Price change | $417,900-0.5%$148/sqft |
Source: BRIGHT REALTY #A4421605 Report a problem | ||
| 3/7/2019 | Price change | $419,900-1.2%$149/sqft |
Source: BRIGHT REALTY #A4421605 Report a problem | ||
| 2/19/2019 | Price change | $424,900-1.2%$150/sqft |
Source: BRIGHT REALTY #A4421605 Report a problem | ||
| 1/17/2019 | Price change | $429,900-1.1%$152/sqft |
Source: BRIGHT REALTY #A4421605 Report a problem | ||
| 12/14/2018 | Listed for sale | $434,900+15.6%$154/sqft |
Source: BRIGHT REALTY #A4421605 Report a problem | ||
| 7/29/2016 | Sold | $376,112-3.6%$133/sqft |
Source: Public Record Report a problem | ||
| 5/25/2016 | Pending sale | $389,990$138/sqft |
Source: STANDARD PACIFIC OF TAMPA #T2812761 Report a problem | ||
| 1/24/2016 | Price change | $389,990-0.3%$138/sqft |
Source: Ryland Homes Report a problem | ||
| 1/23/2016 | Price change | $390,990+0.3%$138/sqft |
Source: Ryland Homes Report a problem | ||
| 1/15/2016 | Listed for sale | $389,990$138/sqft |
Source: Ryland Homes Report a problem | ||
Public tax history
| Year | Property taxes | Tax assessment |
|---|---|---|
| 2025 | $10,540 -8.4% | $591,106 -4.5% |
| 2024 | $11,509 +11.8% | $618,727 +30.6% |
| 2023 | $10,297 +4% | $473,770 +10% |
| 2022 | $9,905 +15.7% | $430,700 +10% |
| 2021 | $8,559 +6.9% | $391,545 +4.3% |
| 2020 | $8,005 +11.3% | $375,299 +3.8% |
| 2019 | $7,191 | $361,600 +0.9% |
| 2018 | $7,191 +1.4% | $358,225 +2.1% |
| 2017 | $7,089 +13967.4% | $350,857 +484.8% |
| 2016 | $50 | $60,000 |
| 2015 | $50 | $60,000 +2131.3% |
| 2014 | -- | $2,689 |
Find assessor info on the county website
Monthly payment
Est. payment
Payment breakdown
Explore the cost of this home by adjusting the details. Changes won't be saved.Climate risks
Neighborhood: Greyhawk Landing
Nearby schools
GreatSchools rating
- 7/10Freedom Elementary SchoolGrades: PK-5Distance: 1.3 mi
- 8/10Dr Mona Jain Middle SchoolGrades: 6-8Distance: 2.2 mi
- 6/10Lakewood Ranch High SchoolGrades: PK,9-12Distance: 3.5 mi
- $472,3004 bd2 ba1.8k sqft744 Rosemary Cir, Bradenton, FL 34212Off Market

- $548,4004 bd3 ba2.4k sqft736 Rosemary Cir, Bradenton, FL 34212Off Market
- $563,0003 bd3 ba1.9k sqft748 Rosemary Cir, Bradenton, FL 34212Off Market
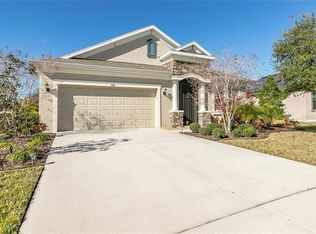
- $605,8004 bd3 ba2.8k sqft732 Rosemary Cir, Bradenton, FL 34212Off Market
- $660,9003 bd3 ba2.6k sqft739 Rosemary Cir, Bradenton, FL 34212Off Market
- $689,3004 bd3 ba2.6k sqft735 Rosemary Cir, Bradenton, FL 34212Off Market
- $500,0004 bd2 ba1.8k sqft728 Rosemary Cir, Bradenton, FL 34212Sold
- $608,6004 bd3 ba2.8k sqft752 Rosemary Cir, Bradenton, FL 34212Off Market
A local agent can set up tours, give advice and negotiate with sellers.
Similar homes
- $585,0003 bd3 ba2k sqft7115 MARSH VIEW TERRACE, BRADENTON, FL 34212For Sale

 MLS ID #A4702057, Stacy Haas, PL, MICHAEL SAUNDERS & COMPANY. Stellar MLS
 - $549,9003 bd2 ba2.2k sqft12231 LAVENDER LOOP, BRADENTON, FL 34212For Sale
 MLS ID #A4700602, Alexandra Rodriguez, BERKSHIRE HATHAWAY HOMESERVICE. Stellar MLS
 - $699,0004 bd3 ba2.7k sqft14757 2ND AVENUE CIRCLE NE, BRADENTON, FL 34212For Sale
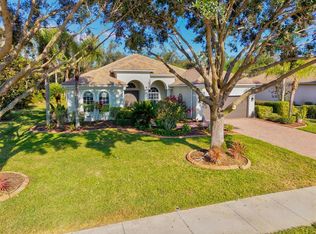 MLS ID #A4673128, Lynda Melnick, WAGNER REALTY. Stellar MLS
 - $495,0004 bd2 ba2.1k sqft535 PLANTERS MANOR WAY, BRADENTON, FL 34212For Sale
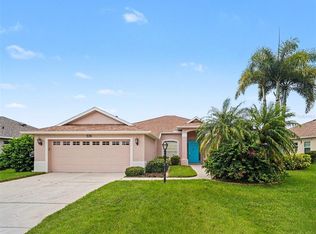 MLS ID #TB8487107, Zulma Machain, MARK SPAIN REAL ESTATE. Stellar MLS
 - $674,9005 bd3 ba2.9k sqft3726 SAVANNA PALMS COURT, BRADENTON, FL 34211For SaleMLS ID #W7885938, Jose Zambrano, FLORIDA LUXURY REALTY INC. Stellar MLS
- $499,0003 bd3 ba2k sqft8222 HAVEN HARBOUR WAY, BRADENTON, FL 34212For SaleMLS ID #A4693669, Mark Bruce, NEXTHOME LUXURY GOLF REALTY. Stellar MLS
- $605,0004 bd4 ba2.8k sqftRivers Reach Phases Ib & I, Parrish, FL 34219For Sale
 MLS ID #A12053050, Melany Carcamo PA, Carcamo Realty Group. MIAMI
 - $799,0003 bd3 ba2.2k sqft10019 DEGAS TERRACE, BRADENTON, FL 34212For SaleMLS ID #A4692406, Joe Harris, PREMIER SOTHEBY'S INTERNATIONAL REALTY. Stellar MLS
- $700,0004 bd4 ba2.5k sqft14146 CATTLE EGRET PL, LAKEWOOD RANCH, FL 34202For SaleMLS ID #TB8531592, Meghan Hobson, ORCHARD BROKERAGE, LLC. Stellar MLS
- $580,0004 bd4 ba2.9k sqft5461 SUMMIT GLEN, BRADENTON, FL 34203For SaleMLS ID #TB8518763, Anna Booker, MARK SPAIN REAL ESTATE. Stellar MLS
- $424,9002 bd2 ba1.6k sqft132 VAN GOGH COVE, BRADENTON, FL 34212For SaleMLS ID #A4696677, Matthew Pertosoff, ANCHOR DOWN REAL ESTATE. Stellar MLS
- $575,0003 bd2 ba2k sqft5009 LAKE OVERLOOK AVENUE, BRADENTON, FL 34208For SaleMLS ID #A4684593, Marlen Ryan, PREFERRED SHORE LLC. Stellar MLS
- $555,0004 bd3 ba2.7k sqft4718 GARDEN ARBOR WAY, BRADENTON, FL 34203For SaleMLS ID #A4694086, Lori Campbell, ALLEGIANT REAL ESTATE GROUP. Stellar MLS
- $485,0003 bd2 ba2.1k sqft11406 BELVEDERE TERRACE, BRADENTON, FL 34211For SaleMLS ID #A4700392, David Anthony, MICHAEL SAUNDERS & COMPANY. Stellar MLS
- $775,0004 bd4 ba2.9k sqft6904 74TH STREET CIRCLE E, BRADENTON, FL 34203For SaleMLS ID #A4700856, Maria Rocha, PLL, KELLER WILLIAMS ON THE WATER S. Stellar MLS
- $574,9994 bd3 ba2.7k sqft6224 KEVESTA AVENUE, PALMETTO, FL 34221For SaleMLS ID #A4686491, Sherry Flathman, WAGNER REALTY. Stellar MLS
- $824,9006 bd5 ba3.8k sqft12120 GANNETT PLACE, LAKEWOOD RANCH, FL 34211For SaleMLS ID #A4699491, Carroll Couri, COMPASS FLORIDA LLC. Stellar MLS
- $600,0005 bd5 ba3.8k sqft7008 NORRIS LANDING PLACE, PARRISH, FL 34219For SaleMLS ID #TB8530975, Trish McCullough-Johnson, COLDWELL BANKER REALTY. Stellar MLS
- $574,9005 bd4 ba2.9k sqft5206 GAVELLA COVE, PALMETTO, FL 34221For SaleMLS ID #TB8514479, Robert Cuppernell, LLC, KELLER WILLIAMS SOUTH SHORE. Stellar MLS
- $775,0003 bd4 ba2.5k sqft16324 26TH STREET E, PARRISH, FL 34219For SaleMLS ID #TB8481297, Kirk Kristensen, COLDWELL BANKER REALTY. Stellar MLS
