MOVE-IN READY!! Welcome to your dream home in the highly sought-after Greenbrook Village community of Lakewood Ranch, Florida—where luxury, comfort, and an unbeatable location come together. Perfectly designed for growing families, multi-generational living, and those who love to entertain, this beautifully updated 4-bedroom + office + loft, 3.5-bathroom pool home offers exceptional living space in one of Lakewood Ranch's most desirable neighborhoods. From the moment you arrive, you'll appreciate the home's impressive curb appeal with brand-new exterior paint, a new roof, and meticulously maintained landscaping. Inside, a functional and open floor plan welcomes you with luxury vinyl plank flooring, designer updated lighting fixtures, abundant natural light, and modern finishes throughout. The heart of the home is the stunning gourmet kitchen featuring quartz countertops, stainless steel appliances, ample cabinetry, and generous counter space—perfect for preparing family meals or entertaining guests. The adjoining living and dining areas flow seamlessly to the outdoor oasis through expansive sliding glass doors. Retreat to the spacious ground-floor primary suite, complete with private sliding glass doors leading directly to the screened lanai, heated pool, and spa. The luxurious primary bathroom provides the perfect place to relax after a long day, while upstairs offers generously sized secondary bedrooms, a versatile loft, and plenty of room for everyone to spread out. Step outside and experience true Florida living in your private screened-in heated pool and spa, creating the ideal setting for year-round enjoyment, weekend gatherings, or peaceful evenings at home. Additional upgrades provide peace of mind and energy efficiency, including a brand-new roof (2024), Two HVAC systems (2021), and brand new Hot water heater (2025), New exterior paint, Alta cordless roller sun shades installed on every window. Located in the award-winning Lakewood Ranch master-planned community, Greenbrook Village is beloved for its tree-lined streets, family-friendly atmosphere, and outstanding amenities. Residents enjoy access to parks, playgrounds, walking and biking trails, a dog park, tennis courts, basketball courts, and nearby recreational facilities, all within an A-rated school district. Conveniently located near top-rated schools, shopping, dining, medical facilities, golf courses, UTC Mall, and Florida's world-famous Gulf Coast beaches, this home truly offers the complete Florida lifestyle. Click the Virtual Tour link to view the 3D walkthrough. Discounted rate options and no lender fee future refinancing may be available for qualified buyers of this home.
For sale
Price cut: $4.1K (9/25)
$674,900
14146 CATTLE EGRET PL, LAKEWOOD RANCH, FL 34202
4beds
2,572sqft
Single Family Residence
Built in 2004
0.29 Acres Lot
$662,800 Zestimate®
$262/sqft
$8/mo HOA
What's special
Modern finishes throughoutVersatile loftGenerously sized secondary bedroomsAbundant natural lightQuartz countertopsStunning gourmet kitchenBrand-new exterior paint
- 84 days
- 1,534
- 150
Zillow last checked:
Listing updated:
Listed by:
Meghan Hobson 727-221-3670,
ORCHARD BROKERAGE, LLC 844-515-9880
Source: Stellar MLS,MLS#: TB8531592 Originating MLS: Orlando Regional
Originating MLS: Orlando Regional
Facts & features
Interior
Bedrooms & bathrooms
- Bedrooms: 4
- Bathrooms: 4
- Full bathrooms: 3
- 1/2 bathrooms: 1
Primary bedroom
- Features: Ceiling Fan(s), En Suite Bathroom, Walk-In Closet(s)
- Level: First
- Area: 288 Square Feet
- Dimensions: 16x18
Bedroom 2
- Features: Ceiling Fan(s), Built-in Closet
- Level: Second
- Area: 132 Square Feet
- Dimensions: 11x12
Bedroom 3
- Features: Ceiling Fan(s), Built-in Closet
- Level: Second
- Area: 195 Square Feet
- Dimensions: 15x13
Bedroom 4
- Features: Ceiling Fan(s), Built-in Closet
- Level: Second
- Area: 144 Square Feet
- Dimensions: 12x12
Primary bathroom
- Features: Dual Sinks, Split Vanities, Water Closet/Priv Toilet
- Level: First
Bonus room
- Features: No Closet
- Level: First
- Area: 120 Square Feet
- Dimensions: 10x12
Dining room
- Level: First
- Area: 90 Square Feet
- Dimensions: 10x9
Kitchen
- Features: Pantry, Kitchen Island
- Level: First
- Area: 121 Square Feet
- Dimensions: 11x11
Living room
- Level: First
- Area: 130 Square Feet
- Dimensions: 10x13
Loft
- Features: Ceiling Fan(s)
- Level: Second
- Area: 240 Square Feet
- Dimensions: 15x16
Heating
- Central
Cooling
- Central Air
Appliances
- Included: Dishwasher, Disposal, Microwave, Range
- Laundry: Inside, Laundry Room
Features
- Ceiling Fan(s), Living Room/Dining Room Combo, Primary Bedroom Main Floor, Thermostat, Walk-In Closet(s)
- Flooring: Ceramic Tile, Luxury Vinyl
- Has fireplace: No
Interior area
- Total structure area: 3,278
- Total interior livable area: 2,572 sqft
Video & virtual tour
Property
Parking
- Total spaces: 2
- Parking features: Garage - Attached
- Attached garage spaces: 2
Features
- Levels: Two
- Stories: 2
- Exterior features: Lighting
- Has private pool: Yes
- Pool features: Heated, In Ground
- Has view: Yes
- View description: Pond
- Has water view: Yes
- Water view: Pond
Lot
- Size: 0.29 Acres
Details
- Parcel number: 584338459
- Zoning: PDMU/W
- Special conditions: None
Construction
Type & style
- Home type: SingleFamily
- Property subtype: Single Family Residence
Materials
- Block, Concrete, Stucco
- Foundation: Slab
- Roof: Shingle
Condition
- New construction: No
- Year built: 2004
Utilities & green energy
- Sewer: Public Sewer
- Water: Public
- Utilities for property: BB/HS Internet Available, Cable Available, Electricity Connected, Public
Community & HOA
Community
- Features: Deed Restrictions, Dog Park, Playground, Tennis Court(s)
- Pet fee: $0 monthly
- Subdivision: GREENBROOK VILLAGE SUBPHASE BB
HOA
- Has HOA: Yes
- Services included: Common Area Taxes, Reserve Fund, Manager
- HOA fee: $8 monthly
- HOA name: Greenbrook Village
- HOA phone: 941-907-0202
Location
- Region: Lakewood Ranch
Financial & listing details
- Price per square foot: $262/sqft
- Tax assessed value: $533,068
- Annual tax amount: $9,511
- Date on market: 7/22/2026
- Cumulative days on market: 68 days
- Listing terms: Cash,Conventional,FHA,VA Loan
- Ownership: Fee Simple
- Total actual rent: 0
- Electric utility on property: Yes
- Road surface type: Paved
Estimated market value
$662,800
$630,000 - $696,000
$4,569/mo
Price history
| Date | Event | Price |
|---|---|---|
| 9/25/2026 | Price change | $674,900-0.6%$262/sqft |
Source:  Stellar MLS #TB8531592 Report a problem Stellar MLS #TB8531592 Report a problem | ||
| 9/23/2026 | Pending sale | $679,000$264/sqft |
Source: Stellar MLS #TB8531592 Report a problem | ||
| 9/8/2026 | Price change | $679,000-2.3%$264/sqft |
Source: Stellar MLS #TB8531592 Report a problem | ||
| 8/28/2026 | Price change | $695,000-0.7%$270/sqft |
Source: Stellar MLS #TB8531592 Report a problem | ||
| 8/11/2026 | Listed for sale | $700,000$272/sqft |
Source: Stellar MLS #TB8531592 Report a problem | ||
| 7/31/2026 | Contingent | $700,000$272/sqft |
Source: Stellar MLS #TB8531592 Report a problem | ||
| 7/22/2026 | Listed for sale | $700,000+2.2%$272/sqft |
Source: Stellar MLS #TB8531592 Report a problem | ||
| 8/1/2025 | Sold | $685,000-2.1%$266/sqft |
Source: Stellar MLS #A4636523 Report a problem | ||
| 6/20/2025 | Pending sale | $700,000$272/sqft |
Source: Stellar MLS #A4636523 Report a problem | ||
| 6/3/2025 | Listed for sale | $700,000$272/sqft |
Source: Stellar MLS #A4636523 Report a problem | ||
| 3/14/2025 | Pending sale | $700,000$272/sqft |
Source: Stellar MLS #A4636523 Report a problem | ||
| 2/27/2025 | Price change | $700,000-3.4%$272/sqft |
Source: Stellar MLS #A4636523 Report a problem | ||
| 2/4/2025 | Price change | $725,000-3.3%$282/sqft |
Source: Stellar MLS #A4636523 Report a problem | ||
| 1/17/2025 | Listed for sale | $750,000+60.8%$292/sqft |
Source: Stellar MLS #A4636523 Report a problem | ||
| 11/19/2024 | Listing removed | $466,400-6.9%$181/sqft |
Source: Hubzu #00016961575AUCN1 Report a problem | ||
| 9/23/2024 | Sold | $500,850+7.4%$195/sqft |
Source: Stellar MLS #O6226357 Report a problem | ||
| 7/25/2024 | Listed for sale | $466,400+16.6%$181/sqft |
Source: Hubzu #00016961575AUCN1 Report a problem | ||
| 6/22/2023 | Listing removed | -- |
Source: Zillow Rentals Report a problem | ||
| 6/8/2023 | Price change | $3,950-7.1%$2/sqft |
Source: Zillow Rentals Report a problem | ||
| 5/22/2023 | Listed for rent | $4,250+73.5%$2/sqft |
Source: Zillow Rentals Report a problem | ||
| 11/7/2020 | Listing removed | $2,450$1/sqft |
Source: Owner Report a problem | ||
| 10/24/2020 | Listed for rent | $2,450$1/sqft |
Source: Zillow Rental Manager Report a problem | ||
| 12/15/2019 | Listing removed | $2,450$1/sqft |
Source: Owner Report a problem | ||
| 12/13/2019 | Listed for rent | $2,450$1/sqft |
Source: Owner Report a problem | ||
| 4/10/2019 | Listing removed | $2,450$1/sqft |
Source: Owner Report a problem | ||
| 3/22/2019 | Listed for rent | $2,450$1/sqft |
Source: Owner Report a problem | ||
| 12/3/2004 | Sold | $400,000+4.7%$156/sqft |
Source: Public Record Report a problem | ||
| 8/27/2004 | Sold | $382,000+14.6%$149/sqft |
Source: Public Record Report a problem | ||
| 3/9/2004 | Sold | $333,400$130/sqft |
Source: Public Record Report a problem | ||
Public tax history
| Year | Property taxes | Tax assessment |
|---|---|---|
| 2025 | $9,512 +4.7% | $533,068 +20.8% |
| 2024 | $9,088 +2.9% | $441,374 +10% |
| 2023 | $8,832 +7.6% | $401,249 +10% |
| 2022 | $8,207 +22.8% | $364,772 +10% |
| 2021 | $6,683 +1.5% | $331,611 +1.9% |
| 2020 | $6,582 -2.3% | $325,373 -1.7% |
| 2019 | $6,737 | $330,966 +2% |
| 2018 | $6,737 +1.1% | $324,510 +6.6% |
| 2017 | $6,661 +29.6% | $304,493 +4.1% |
| 2016 | $5,138 | $292,611 +2.1% |
| 2015 | $5,138 | $286,467 +19.2% |
| 2014 | $5,138 +6.7% | $240,326 +12% |
| 2013 | $4,816 +481458% | $214,577 +6.9% |
| 2012 | $1 | $200,693 +3.5% |
| 2011 | $1 | $193,916 -7% |
| 2010 | -- | $208,508 -19.8% |
| 2009 | $5,416 +9.6% | $260,017 -17.2% |
| 2008 | $4,941 -10.9% | $314,057 -8.6% |
| 2007 | $5,548 -12.8% | $343,725 -6.1% |
| 2006 | $6,363 +4.7% | $366,045 +7.9% |
| 2005 | $6,078 +453.9% | $339,102 +461.7% |
| 2004 | $1,097 +464% | $60,375 +448.9% |
| 2003 | $195 | $11,000 |
Find assessor info on the county website
Monthly payment
Est. payment
Payment breakdown
Explore the cost of this home by adjusting the details. Changes won't be saved.Climate risks
Neighborhood: 34202
Nearby schools
Schools provided by the listing agent
- Elementary: McNeal Elementary
- Middle: Nolan Middle
- High: Lakewood Ranch High
Source: Stellar MLS. This data may not be complete. We recommend contacting the local school district to confirm school assignments for this home.
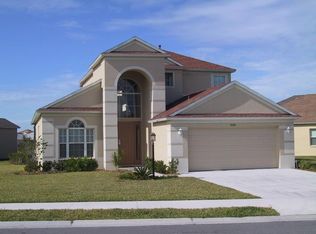
- $555,8005 bd3 ba2.7k sqft14146 Cattle Egret Pl, Bradenton, FL 34202Off Market
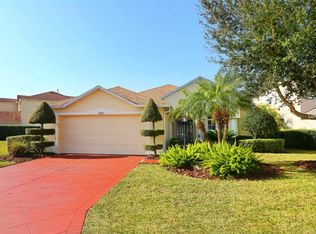
- $564,2004 bd3 ba2.6k sqft14174 Cattle Egret Pl, Lakewood Ranch, FL 34202Off Market

- $530,0003 bd2 ba2k sqft14150 Cattle Egret Pl, Lakewood Ranch, FL 34202Sold

- $544,1003 bd2 ba2k sqft14126 Cattle Egret Pl, Lakewood Ranch, FL 34202Off Market
Similar homes
- $864,9005 bd4 ba3.2k sqft6611 CHICKADEE LANE, BRADENTON, FL 34202For Sale

 MLS ID #TB8515061, Amar Persaud Randeo, PLL, FUTURE HOME REALTY INC. Stellar MLS
 - $489,0003 bd2 ba1.7k sqft6218 BLACKDRUM COURT, BRADENTON, FL 34202For Sale
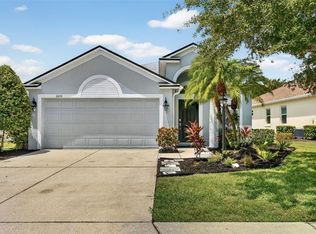 MLS ID #A4705153, Heather Gehan, COLDWELL BANKER REALTY. Stellar MLS
 - $749,0004 bd4 ba2.9k sqft6904 74TH STREET CIRCLE E, BRADENTON, FL 34203For Sale
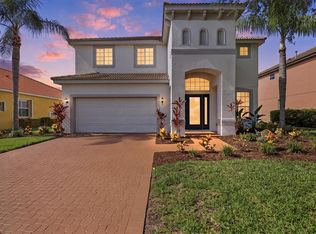 MLS ID #A4700856, Maria Rocha, PLL, KELLER WILLIAMS ON THE WATER S. Stellar MLS
 - $649,9003 bd2 ba1.9k sqft5102 SAVONA RUN, BRADENTON, FL 34211For Sale
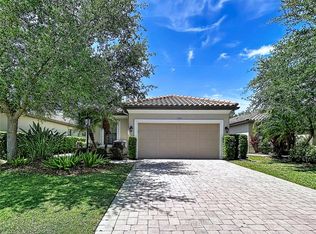 MLS ID #TB8499214, Amber Perkerson, AMETHYST PROPERTY ADVISORS LLC. Stellar MLS
 - $980,0004 bd4 ba3.4k sqft7650 PARTRIDGE STREET CIRCLE, BRADENTON, FL 34202For SaleMLS ID #A4704916, ALLEN Smith, IV, RE/MAX ALLIANCE GROUP. Stellar MLS
- $669,9005 bd3 ba2.9k sqft3726 SAVANNA PALMS COURT, BRADENTON, FL 34211For SaleMLS ID #W7885938, Jose Zambrano, FLORIDA LUXURY REALTY INC. Stellar MLS
- $825,0004 bd4 ba2.8k sqft15410 21ST AVENUE E, BRADENTON, FL 34212For SaleMLS ID #A4700127, Jim Schatz, CENTURY 21 INTEGRA. Stellar MLS
- $770,0003 bd4 ba2.5k sqft16324 26TH STREET E, PARRISH, FL 34219For SaleMLS ID #A4708956, Tara Augustine, KW SUNCOAST. Stellar MLS
- $679,0004 bd2 ba2.3k sqft2309 45TH COURT W, BRADENTON, FL 34209For SaleMLS ID #A4693875, Kerre Allman, MARCUS & COMPANY REALTY. Stellar MLS
- $725,0004 bd3 ba2.8k sqft7219 COACHLIGHT STREET, SARASOTA, FL 34243For SaleMLS ID #TB8497612, Selina Fioretti, BHHS FLORIDA PROPERTIES GROUP. Stellar MLS
- $649,9003 bd3 ba2.4k sqft2531 FIREFLAG LANE, SARASOTA, FL 34232For SaleMLS ID #A4708678, Nancy Gretz, PARADISE PROPERTIES FL LLC. Stellar MLS
- $600,0004 bd2 ba2k sqft6011 CHAPARRAL AVENUE, SARASOTA, FL 34243For SaleMLS ID #A4702439, Lance Bache, FLORIDA REALTY INVESTMENTS. Stellar MLS
- $799,0005 bd3 ba3k sqft6803 COYOTE RIDGE COURT, BRADENTON, FL 34201For SaleMLS ID #TB8539460, Stephanie Slavick, RE/MAX ACTION FIRST OF FLORIDA. Stellar MLS
- $650,0003 bd2 ba1.6k sqft4220 1ST AVENUE E, BRADENTON, FL 34208For SaleMLS ID #TB8554736, Monika Bartoszcze, LPT REALTY, LLC. Stellar MLS
- $579,0004 bd3 ba2.5k sqft12274 23RD STREET E, PARRISH, FL 34219For SaleMLS ID #A4706170, Rachel Woodruff, PA, HOUSE MATCH. Stellar MLS
- $718,0003 bd3 ba2.3k sqft2550 WILD CHERRY PATH, SARASOTA, FL 34240For SaleMLS ID #A4707955, Daniel Treiman, MICHAEL SAUNDERS & COMPANY. Stellar MLS
- $784,9004 bd3 ba2.6k sqft15809 31ST STREET E, PARRISH, FL 34219For SaleMLS ID #TB8525504, Nicole Torres, AZURE REAL ESTATE & PROPERTY MANAGEMENT GROUP LLC. Stellar MLS
- $599,9993 bd2 ba1.7k sqft1401 GEORGETOWNE DRIVE, SARASOTA, FL 34232For SaleMLS ID #A4701255, Anita Darvai Seaton, OFFERMATE REAL ESTATE. Stellar MLS
- $569,7503 bd2 ba2.1k sqft4205 BENT TREE BOULEVARD, SARASOTA, FL 34241For SaleMLS ID #A4679528, Sally Sweeney, PREMIER SOTHEBY'S INTERNATIONAL REALTY. Stellar MLS
- $825,0004 bd2 ba1.6k sqft5218 6TH AVE DRIVE W, BRADENTON, FL 34209For SaleMLS ID #A4709056, Rich Clover, EXP REALTY LLC. Stellar MLS
